Free OnlineAI Stadium Generator
How to Create a Stadium Concept with AI
Define the Venue Brief
Generate the First Concept
Refine Structure and Atmosphere
Export the Stadium Visual
Why Mew Design Works for Stadium Concept Generation
Control the Venue in Plain Language
Specify football, baseball, basketball, athletics, esports, or a multi-use arena along with capacity, tier count, roof type, hospitality areas, scoreboard, and crowd mood. The AI stadium builder turns those choices into a coherent visual direction.
Explore Credible Architectural Views
Generate a wide aerial masterplan, exterior arrival view, field-level interior, isometric 3D concept, or blueprint-style illustration. The sports stadium design generator helps keep the field, seating bowl, roof, and facade legible in each composition.
Guide Results with References
Upload a massing sketch, site photo, material palette, team colors, or an original venue reference. Mew Design can use these assets to shape the next concept without copying official team identities or league branding.
Edit Without Rebuilding the Model
Chat Edit lets you change one design decision at a time. Ask for more shade, a compact bowl, a transparent roof, fewer tiers, a greener plaza, or a different camera angle while preserving the parts you like.
Compare Multiple Visual Directions
Use the free AI stadium generator online to test realistic, cinematic, sustainable, futuristic, or game-ready concepts. Create coordinated variations for a design review instead of committing to the first image.
Create Presentation-Ready Images
Top image models such as Nano Banana Pro and GPT Image 2.5 support detailed architecture, lighting, and material rendering. New users can try Mew Design with free credits and export watermark-free results.
How to Prompt AI for a Better Stadium Design
- Describe the Bowl and Roof: Mention tier count, seating proximity, open or enclosed corners, roof coverage, retractable elements, and whether the field, stage, or court must remain clearly visible.
- Add Architecture and Context: Name facade materials, structural character, plaza, transit approach, landscape, climate response, accessibility, or local cultural cues. These details make stadium concept art feel site-specific.
- Choose the View and Mood: Ask for an aerial masterplan, exterior three-quarter view, field-level interior, isometric render, or blueprint illustration. Add daylight, golden hour, floodlit night, empty venue, or match-day crowd.
- State the Real-World Use: Say whether the image is for a pitch deck, architecture moodboard, game environment, social campaign, or thumbnail, then set the aspect ratio. AI visuals are useful for ideation but still require professional safety, accessibility, structure, and code review.
Stadium Design Prompts for Different Venue Ideas
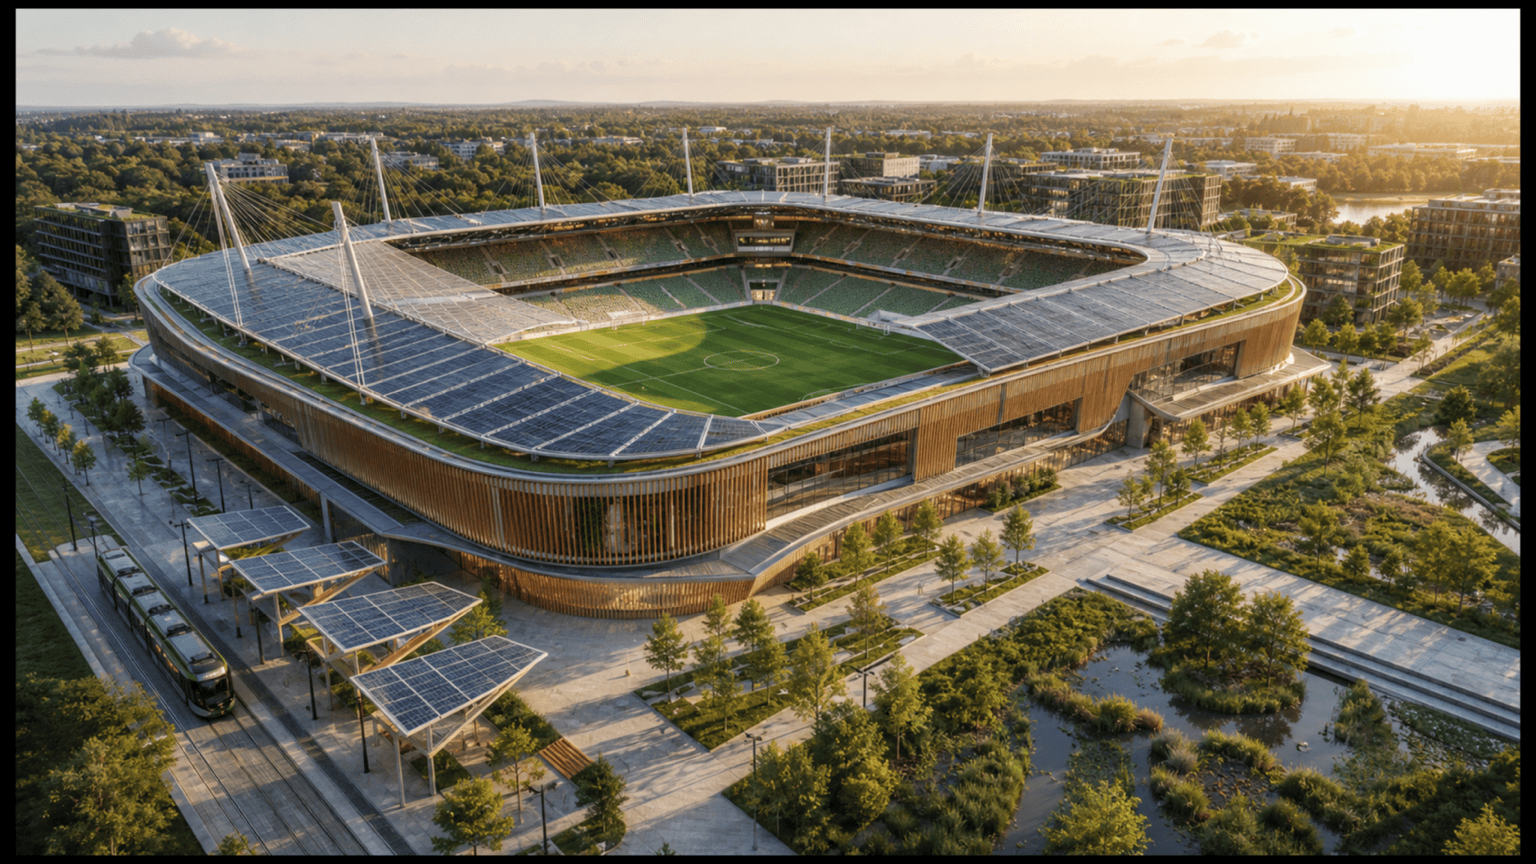
Sustainable Football Stadium: Create a 16:9 aerial architectural visualization of a 45,000-seat football stadium in a green urban district. Compact two-tier bowl, unobstructed pitch view, lightweight cable roof, solar canopy, rainwater gardens, timber and recycled-metal facade, tram stop, pedestrian plaza, golden-hour daylight, realistic materials, no logos or text.
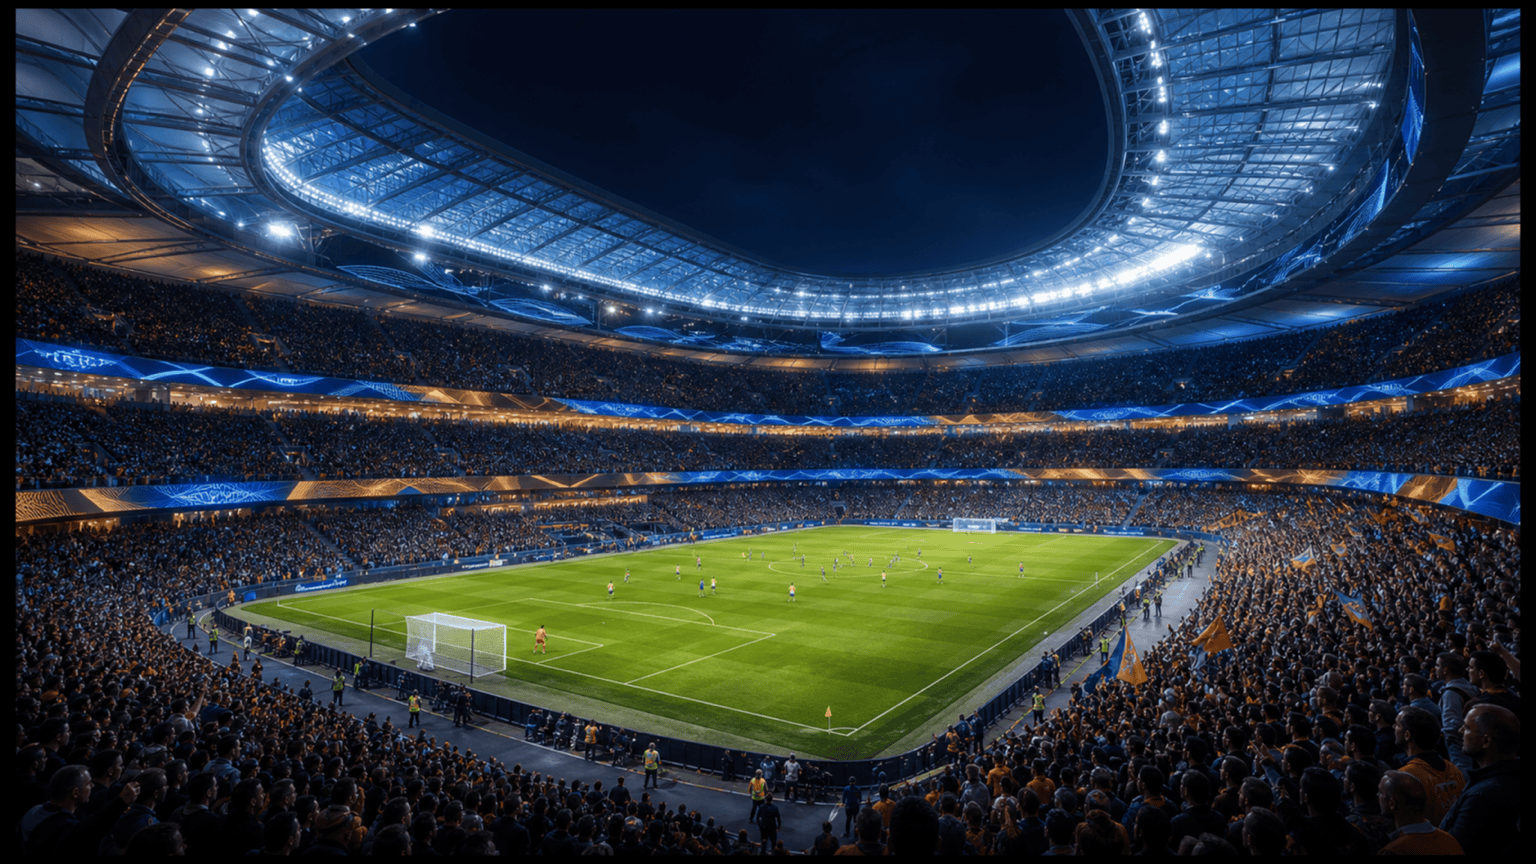
Futuristic Championship Arena: Design a futuristic 65,000-seat sports stadium interior during a night final. Steep three-tier seating bowl, translucent retractable roof, continuous LED ribbon without readable text, dramatic floodlights, packed generic crowd, dark titanium and glass architecture, cinematic field-level wide angle, blue and amber palette, no brands.
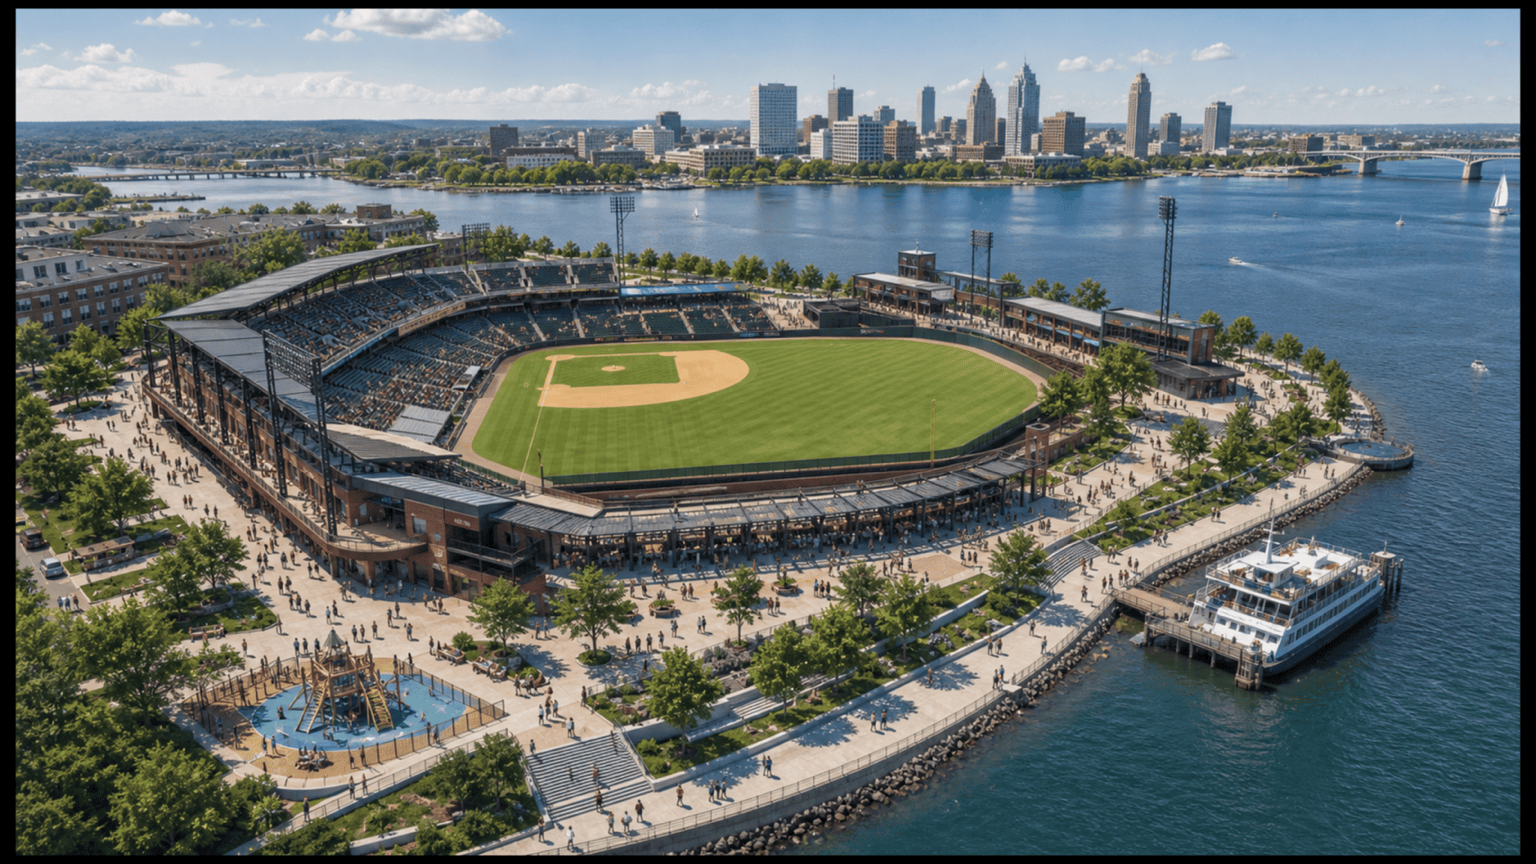
Waterfront Baseball Park: Generate a realistic exterior three-quarter render of a 32,000-seat baseball park beside a river. Asymmetrical outfield, brick and steel facade, shaded concourses, family plaza, native trees, city skyline beyond center field, clear summer afternoon, inviting civic architecture, no team marks or signage.
Community Athletics Stadium: Create an isometric 3D concept for a 12,000-seat community athletics stadium. Eight-lane running track, central football field, one covered main stand, accessible ramps, simple precast structure, training area, bicycle parking, low-cost modular expansion zones, bright neutral background, clear architectural diagram style.
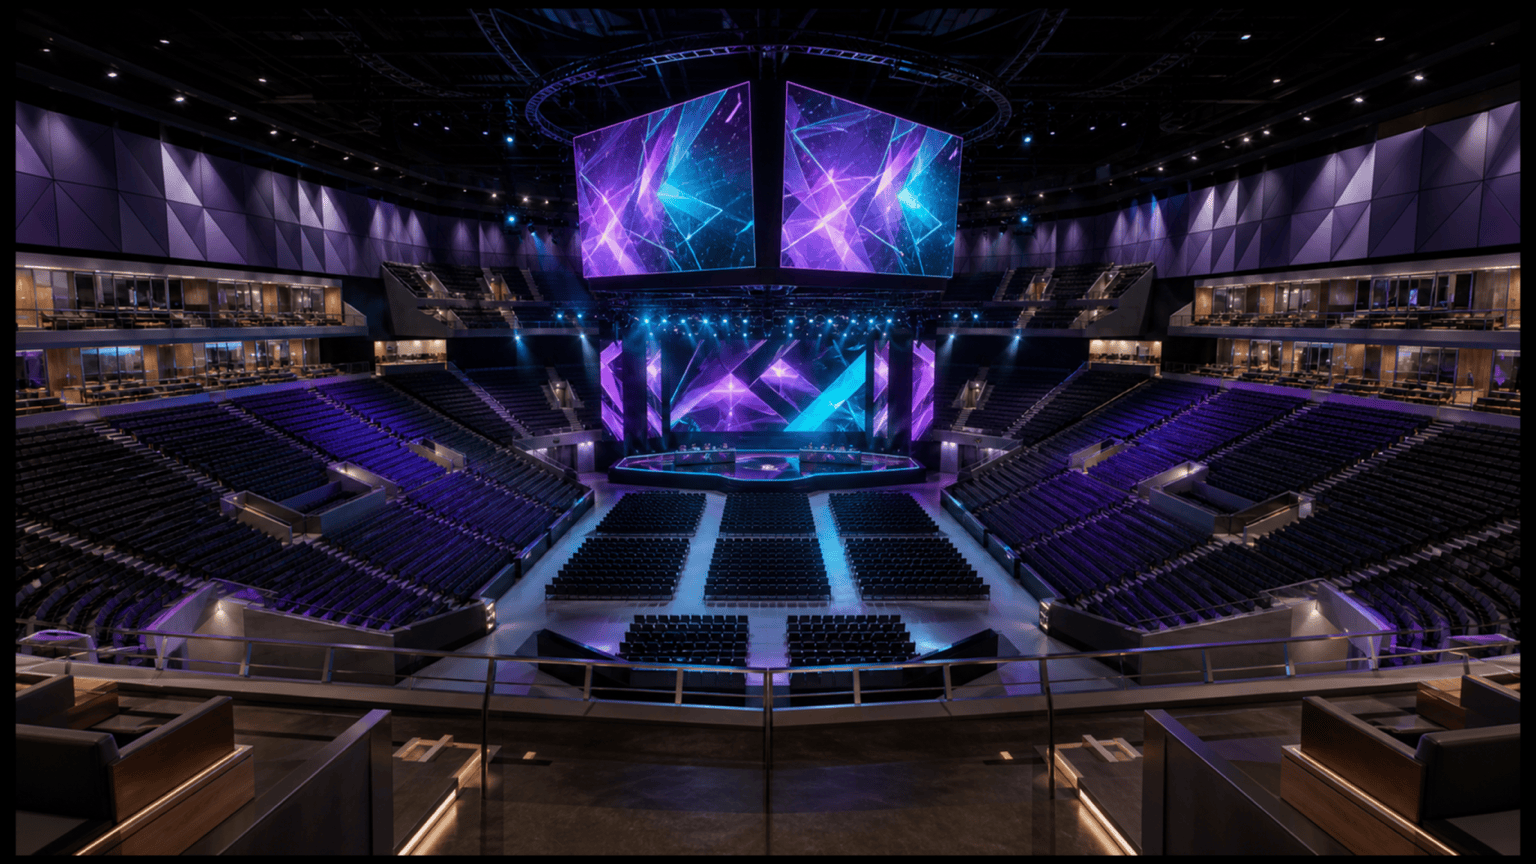
Esports and Concert Arena: Visualize a 20,000-seat indoor esports arena that can convert for concerts. Intimate seating bowl, central stage, suspended screens with abstract graphics, retractable lower seating, acoustic wall panels, premium suites, generous concourses, vivid purple lighting, wide interior view, high-detail 3D render, no trademarks.
Blueprint Stadium Study: Draw a clean blue-and-white architectural concept sheet for a 25,000-seat soccer stadium. Include a top-down site plan, bowl diagram, roof massing axonometric, entrances, public plaza, service zone, transit edge, and simple scale figures. Use unlabeled diagram blocks, balanced presentation layout, no measurements presented as verified.