Free OnlineAI Showroom Design

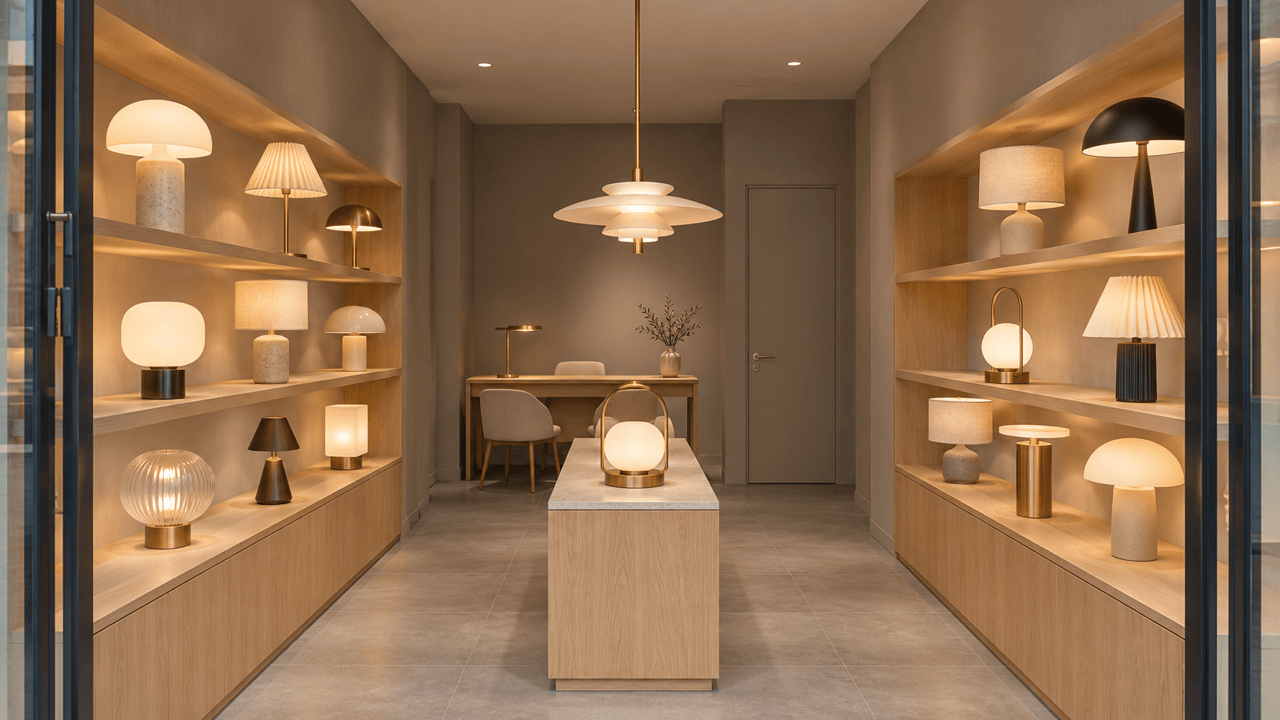
How to Create a Showroom Concept with AI
Set the Space and Product Priorities
Generate the Entrance View
Check the Displays, Then Revise
Download Your Showroom Concept
Showroom Interior Design Tools for Layouts and Displays
Redesign a Showroom from a Photo
Upload a showroom photo to guide the redesign. Describe fixed features and the areas you want to update; compare the result with the original to catch unwanted changes.
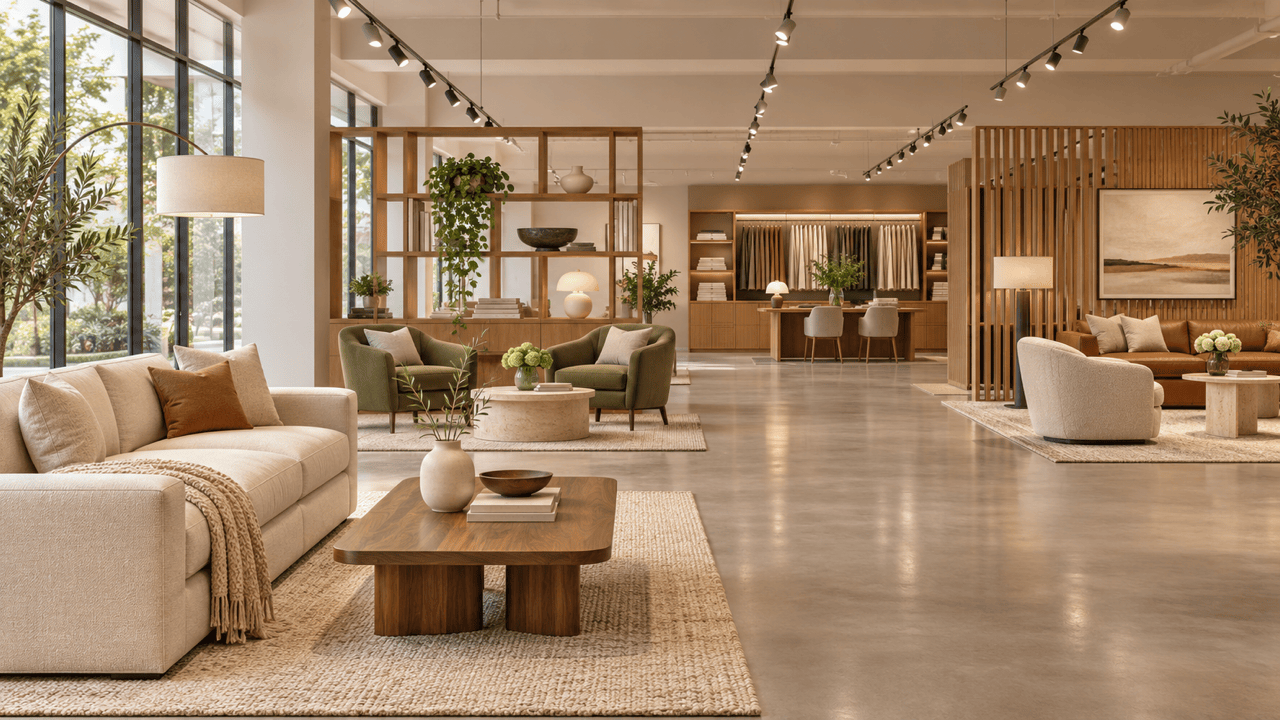
Create Furniture Showroom Displays
For AI furniture showroom design, add product photos and finish references to guide room-like displays. Check silhouettes, colors, and proportions before presenting a specific product.
Compare Showroom Materials and Lighting
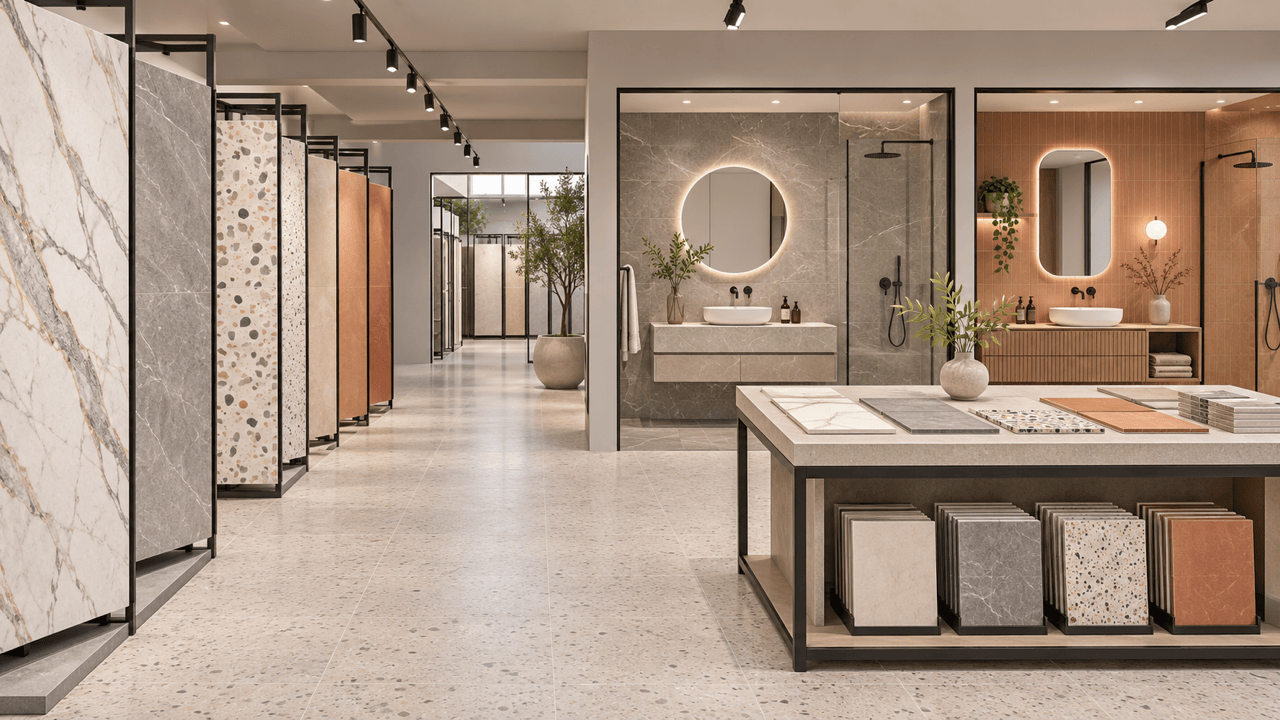
Explore a bright tile gallery, a warm furniture setting, or a restrained car showroom. Request separate visual options to compare finishes and display emphasis.
Adjust Showroom Layouts in Chat
Refine your AI showroom interior design through chat. Ask for a lower divider, fewer display islands, or a consultation table away from the entrance.
Generate Realistic Showroom Concept Images
For a realistic showroom concept or a photo-based redesign, select an available image model or let Mew Auto choose one for your brief and references. Access the latest leading image models in the same workflow.
Explore Small Showroom Layout Ideas
Use a photo or description to explore small showroom design ideas with wall displays, fewer freestanding fixtures, and a clear entrance. Ask for a compact consultation area without crowding the main browsing route.
Showroom Design Brief: Products, Space, and Lighting
- Product Scale: Name the display quantity and approximate product sizes. A sofa setting needs different space from a tile sample rack.
- Fixed Features: Identify entrances, glazing, columns, and service areas. For photo-based redesigns, state which features and camera angle to retain.
- Customer Journey: Describe what visitors should notice first, where they can try products, and where they can sit to compare options.
- Finish and Light: Specify a material palette and lighting mood. Check that reflections and color casts do not obscure the products.
Showroom Layout and Display Ideas to Try
Open Up a Furniture Display: Revise my furniture showroom concept so the sofa settings feel distinct. Lower the partitions and remove one central display to make the browsing route easier to follow. Keep the material palette.
Make a Small Showroom Feel Clearer: Rework my compact showroom with more perimeter displays, one focal product, and an uncluttered entrance. Keep the existing windows and avoid adding decorative objects that compete with the merchandise.
Reduce Glare Around Cars: Refine my car showroom concept with softer overhead lighting and a matte floor. Keep the vehicles as the main focus and show clear space around them for visitors to inspect each side.
Make Tile Samples Easier to Compare: Arrange my tile showroom by material family, with upright sample panels and a comparison table. Use neutral lighting and a quiet background so surface textures remain visible.
Add a Place to Discuss Options: Revise my showroom concept to include a consultation table and nearby material samples. Place them away from the main browsing route while keeping the product displays visible.
Refresh a Seasonal Collection: Update the featured products in my showroom concept while keeping the main fixtures and brand palette. Use movable display units and retain a clear route from the entrance.