Explore OnlineAI Restaurant Interior Design
How to Create Restaurant Interior Concepts with AI
Show the Space and Set the Scope
Generate a Dining Room Concept
Refine Seating, Finishes, and Light
Review and Share Your Direction
Explore Your Restaurant Refit Before Committing
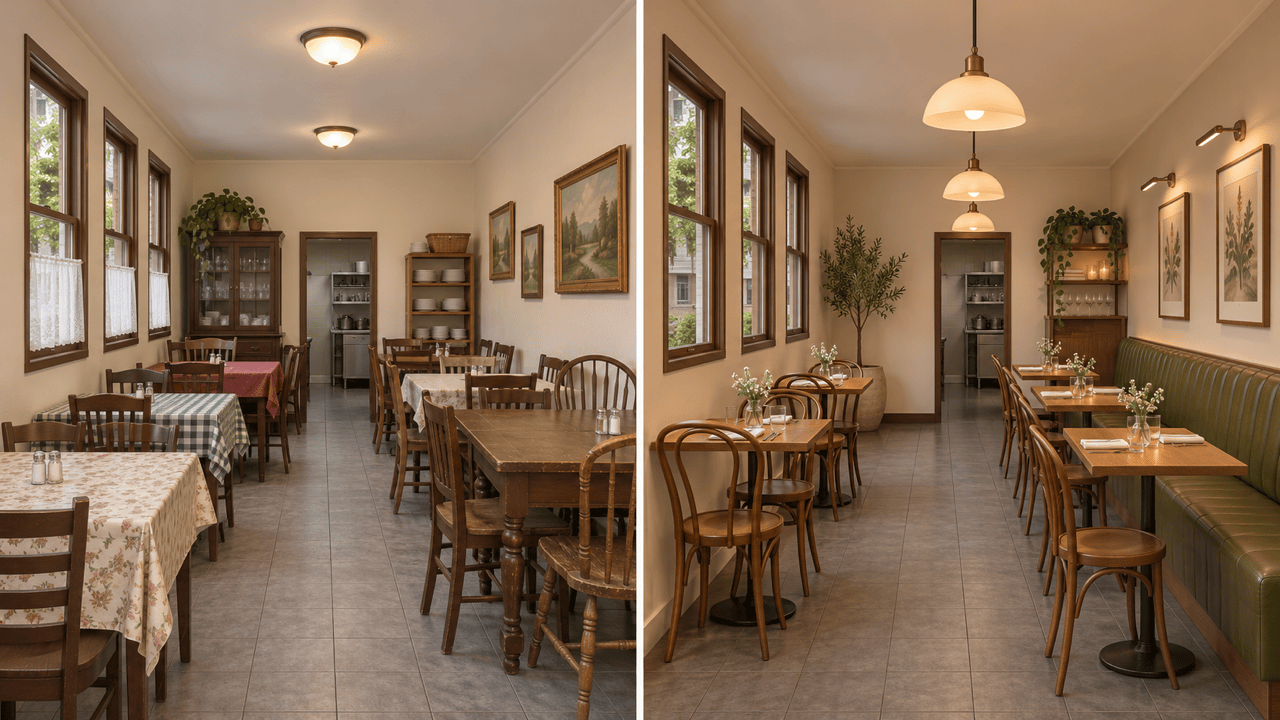
Start with Your Existing Dining Room
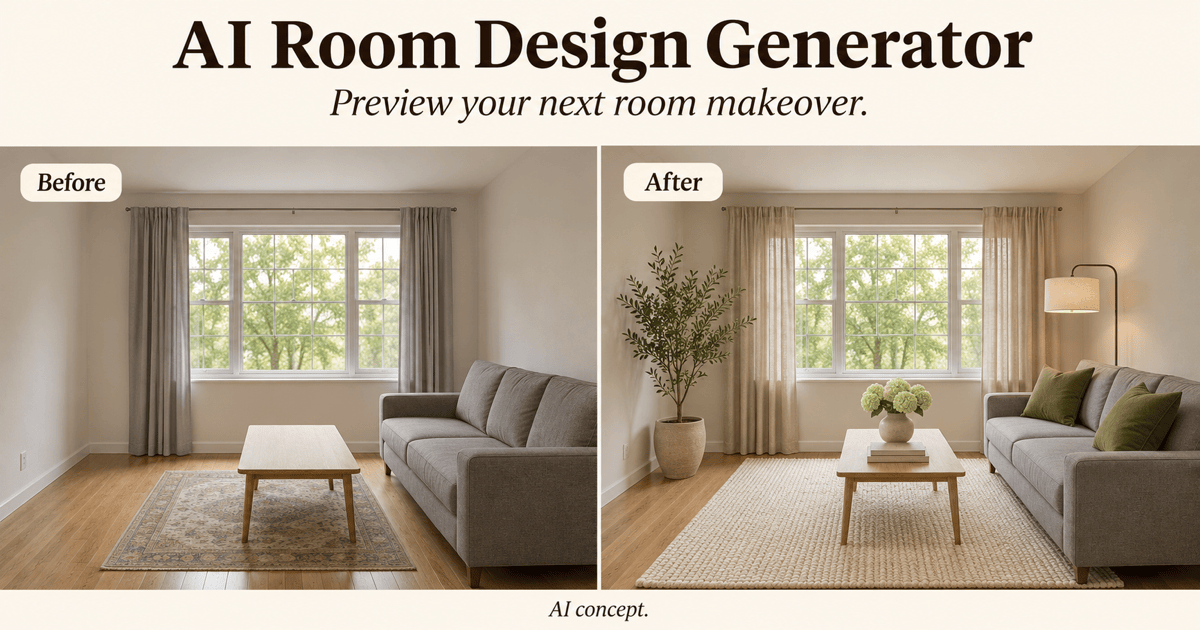
Explore a restaurant redesign from a photo instead of imagining how a reference might fit. Specify fixed features and review the result against your original space.
Picture a New Venue from Words
No photo yet? Describe the cuisine, room proportions, seating, and atmosphere. The AI restaurant design generator can create an early concept for your opening brief.
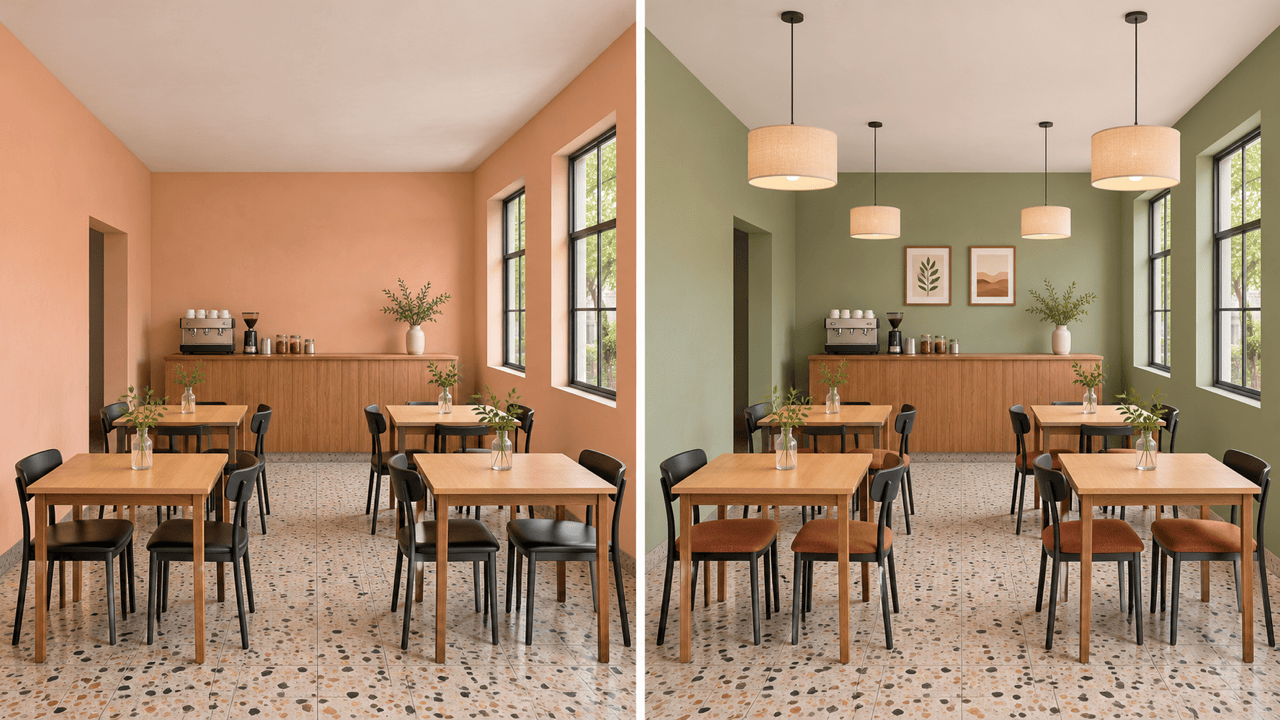
Compare Materials and Seating Styles
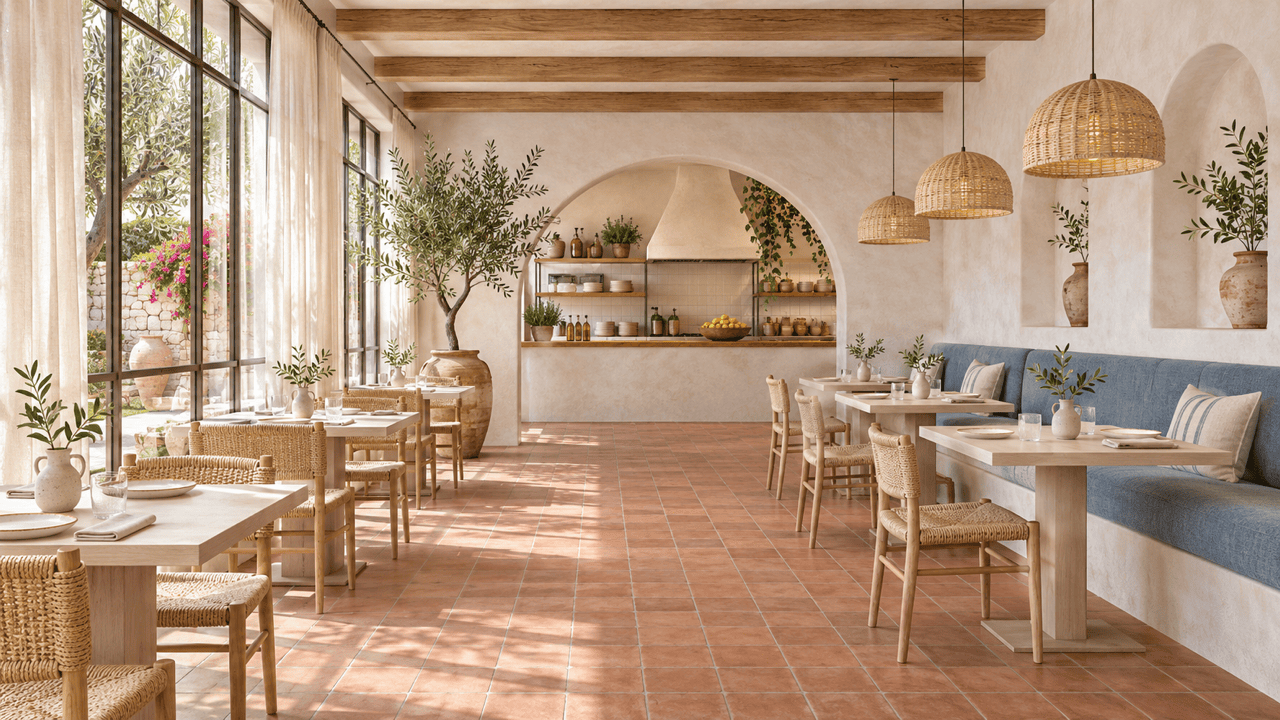
Try timber and olive upholstery, industrial brick, or pale Mediterranean finishes. Request alternatives from the same reference to compare the choices more clearly.
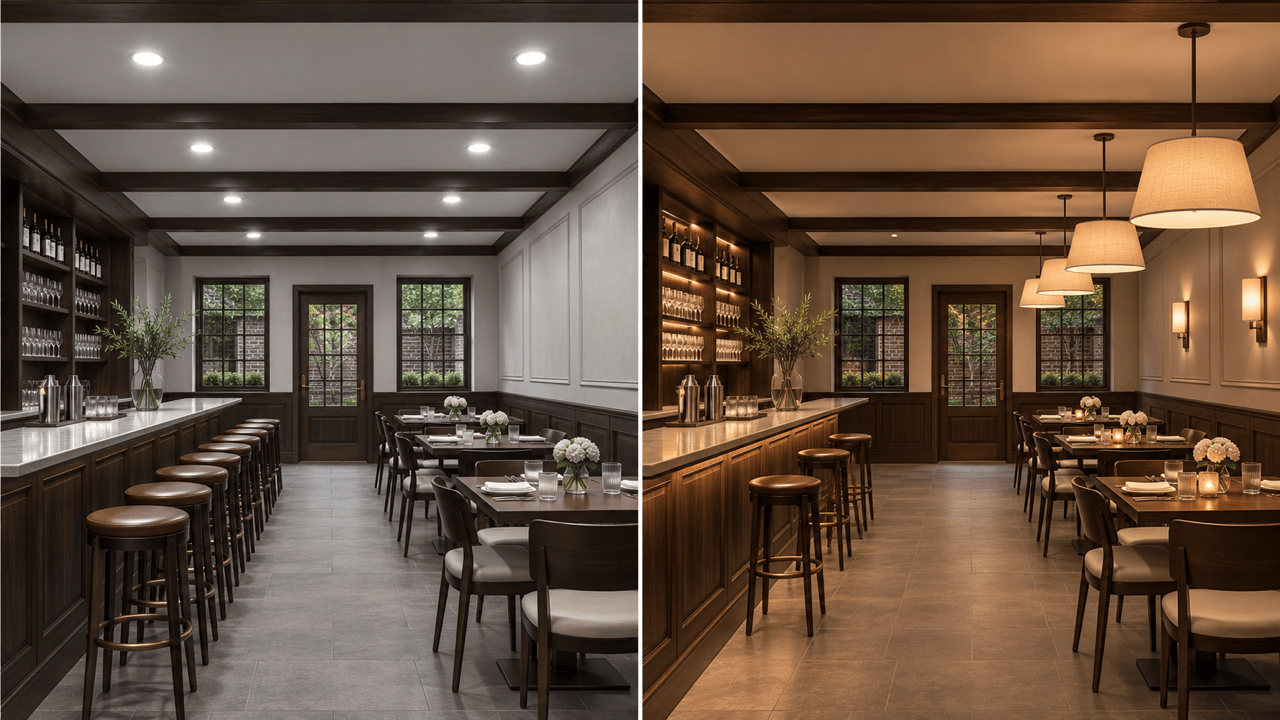
Adjust the Evening Atmosphere
Use chat to soften overhead light, add table-focused pendants, or brighten a dark bar. Explore restaurant lighting ideas while checking that food, faces, and routes remain visible.
Choose a Model for Your Concept
Select an available image model yourself or let Mew Auto choose for your brief and reference image. Access leading image models in one workflow, with new releases added promptly.
Give Your Team a Clear Visual Brief
Share restaurant interior concepts as PNG or JPG images. Use them to explain colors, furniture, and mood to partners and designers before developing measured plans.
What to Prepare for a Restaurant Redesign
- Photograph the Whole Room: Use a well-lit, sharp photo that shows the floor, ceiling, doors, and windows. Avoid panoramic distortion and close-ups that hide the room shape.
- Separate Fixed and Flexible Details: Name structural features and existing finishes to retain. List furniture, paint, lighting, and decor that may change; check the result for unintended changes.
- Describe How the Restaurant Works: Mention table service or counter ordering, waiting areas, and staff routes. Provide dimensions as context, but do not read accurate measurements from the image.
- Compare Like for Like: Keep the viewpoint and room reference consistent when comparing styles. The examples on this page are AI-generated concept illustrations, including the before-and-after studies.
Solve Common Restaurant Interior Design Problems
Small, narrow restaurant: Use my room photo to explore wall seating and compact two-person tables. Leave a visible central passage and keep doorways clear. Do not widen the room to make the furniture fit.
Low-budget refresh: Keep the existing floor, ceiling, counter, and tables in my photo. Update wall paint, chair upholstery, and light fixtures only. Avoid stone cladding, custom joinery, and structural alterations.
Lighting that feels too harsh: Edit my restaurant concept with softer pendants over tables and subtle wall lighting. Keep food and faces visible, avoid blown-out lights, and preserve the furniture and viewpoint.
Bar and dining flow: Refine my restaurant image so the bar queue stays away from seated guests and the service route. Keep the bar location and entrances; reduce nearby furniture if the area looks crowded.
A redesign changed the room: Use my original photo again. Restore the window positions, doorway, ceiling line, and camera angle. Change only wall finishes and loose furniture, then create a revised concept.
Choosing between styles: Create two restaurant interior concepts from my reference: a warm timber bistro and a light Mediterranean dining room. Keep the same viewpoint and furniture arrangement so I can compare the palettes.