Free OnlineAI Interior Render Generator
How to Create Photorealistic Interior Renders with AI
Choose the View to Render
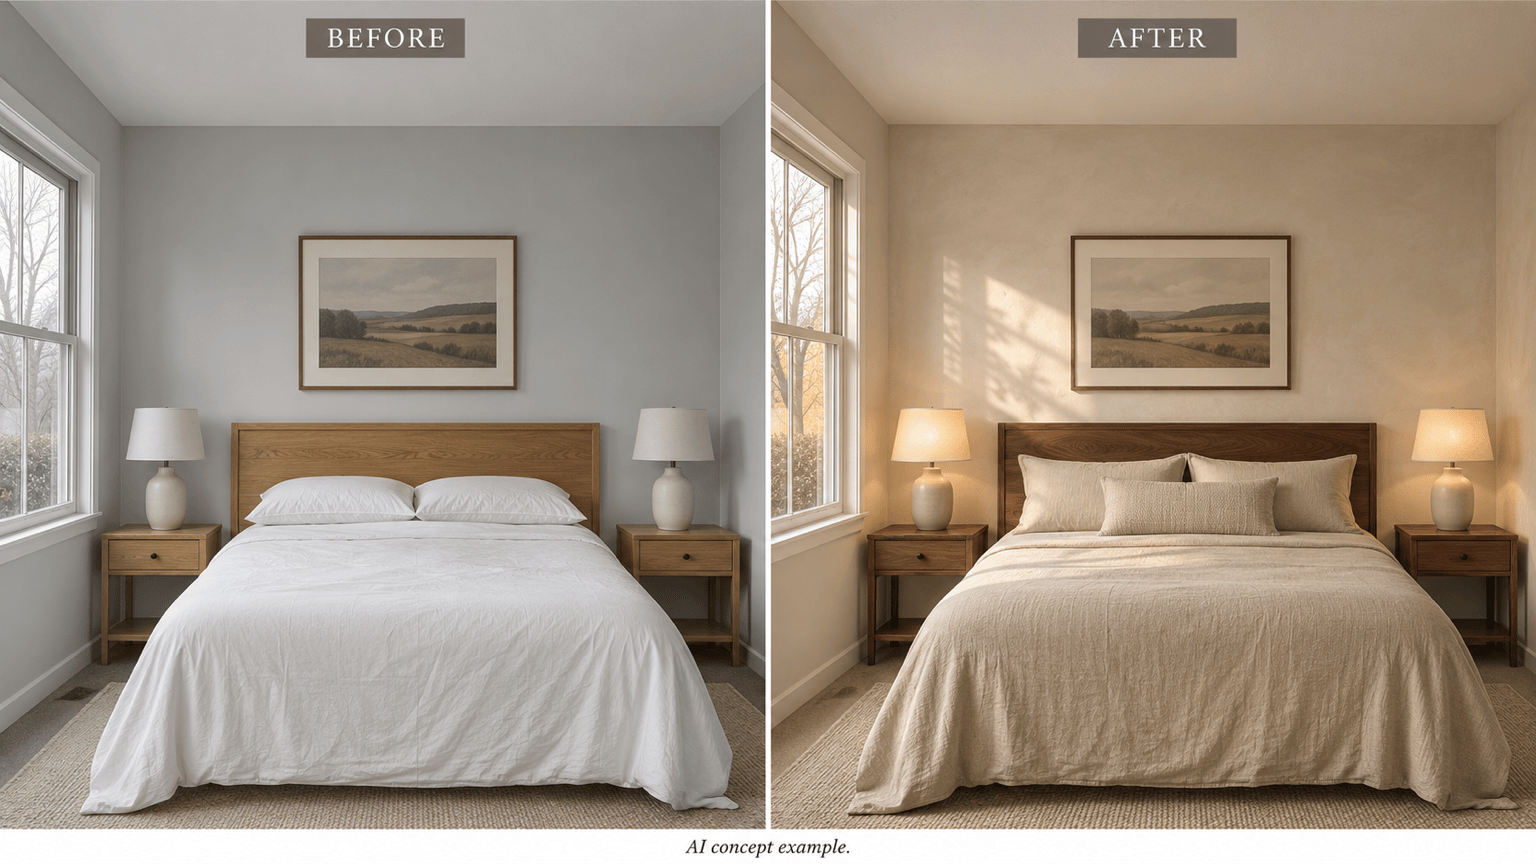
Set Materials and Lighting
Refine the Surface Details
Review and Export the Image
AI Interior Rendering for Materials, Lighting, and Client Presentations
Render SketchUp Screenshots With AI
Use AI interior rendering from a SketchUp screenshot or another exported model view. Upload the image to explore a realistic finish without configuring a separate render engine.
Compare Kitchen and Room Finishes
Compare oak and walnut cabinetry, matte and polished stone, or warm and cool wall colors. This AI interior visualization workflow helps you discuss options in context.
Create Daylight and Evening Interior Renders
Generate daylight and evening versions of a room to compare window light, lamps, and shadows. Use Chat Edit to adjust brightness or color temperature, then check that reflections match the light sources.
Render Room Photos With Material References
Upload a material sample or interior reference and explain what to borrow. Separate the reference for the room geometry from the reference for its finishes.
Choose a Model for Photorealistic Rendering
Select a preferred image model, or let Mew Auto choose for your input and rendering brief. Access leading image models in one workspace, with new releases added promptly.
Create Coordinated Renders for Multiple Rooms
For a home or hotel project, turn your rendering method into a Mew Skill. Reuse the same wood finishes, wall palette, lighting instructions, and review steps across rooms while checking each result.
How to Make AI Interior Renders Look More Realistic
- Make the Room Readable: Use one unobstructed perspective with visible wall edges and openings. Crop out software menus; avoid blurry photos and overlapping sketch lines.
- Describe Surface Behavior: Specify matte plaster, brushed metal, or honed stone instead of just “luxury.” Name texture scale and reflectivity when they matter.
- Choose a Light Source: State where daylight enters and which lamps are on. A clear lighting direction is more useful than asking for extra brightness everywhere.
- Check Against the Source: Compare window counts, cabinet edges, furniture legs, and mirror reflections. Correct drift before presenting the image as a design option.
AI Interior Rendering Examples and Fixes
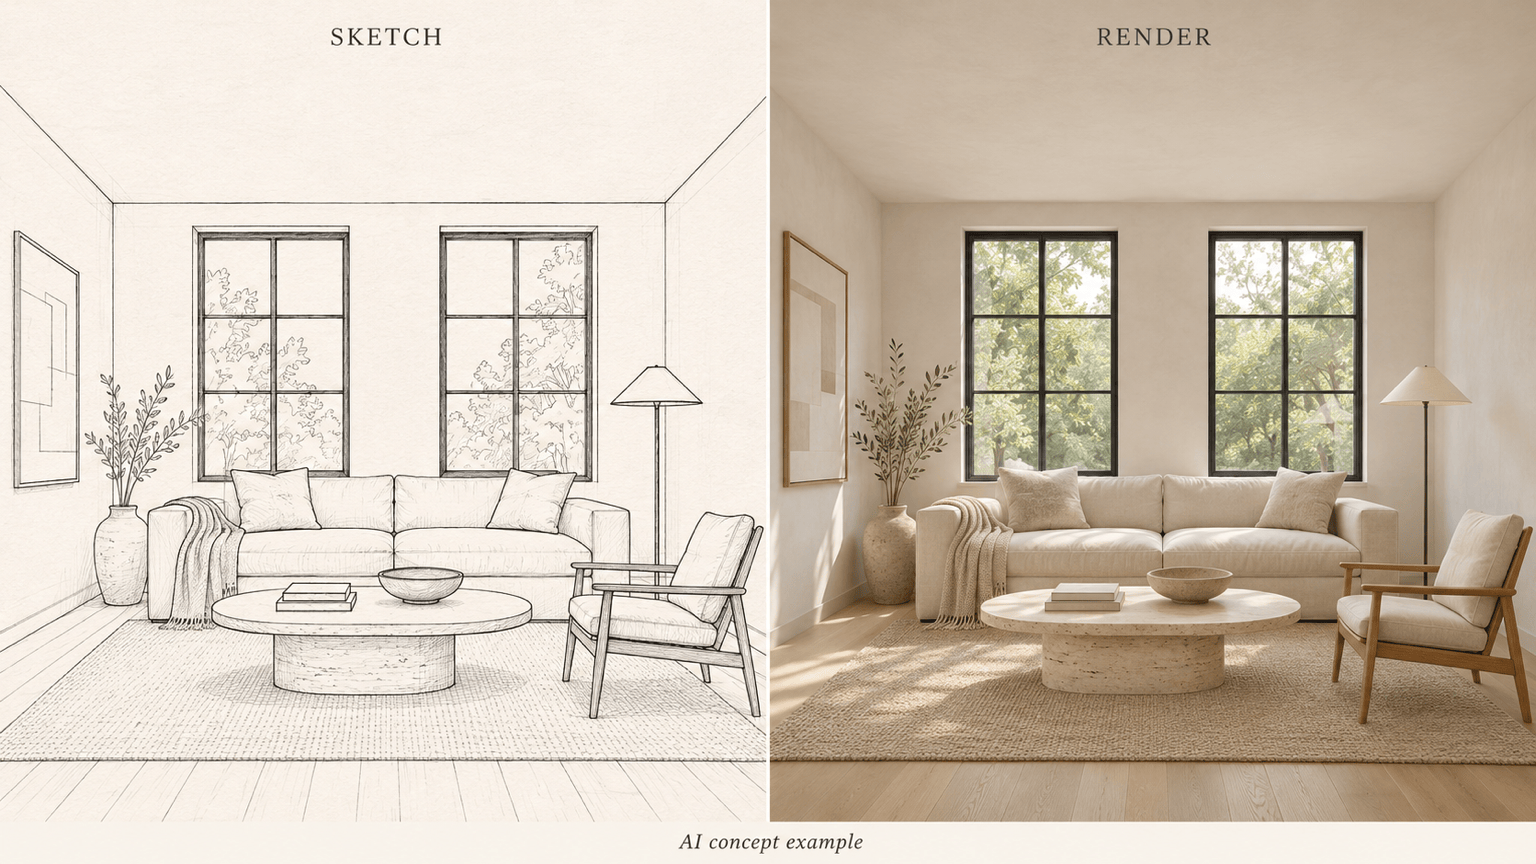
Sketch to Render: Turn the uploaded living room sketch into a photorealistic interior. Follow the drawn openings and furniture positions. Add cream linen, pale oak, and soft daylight without inventing extra architecture.
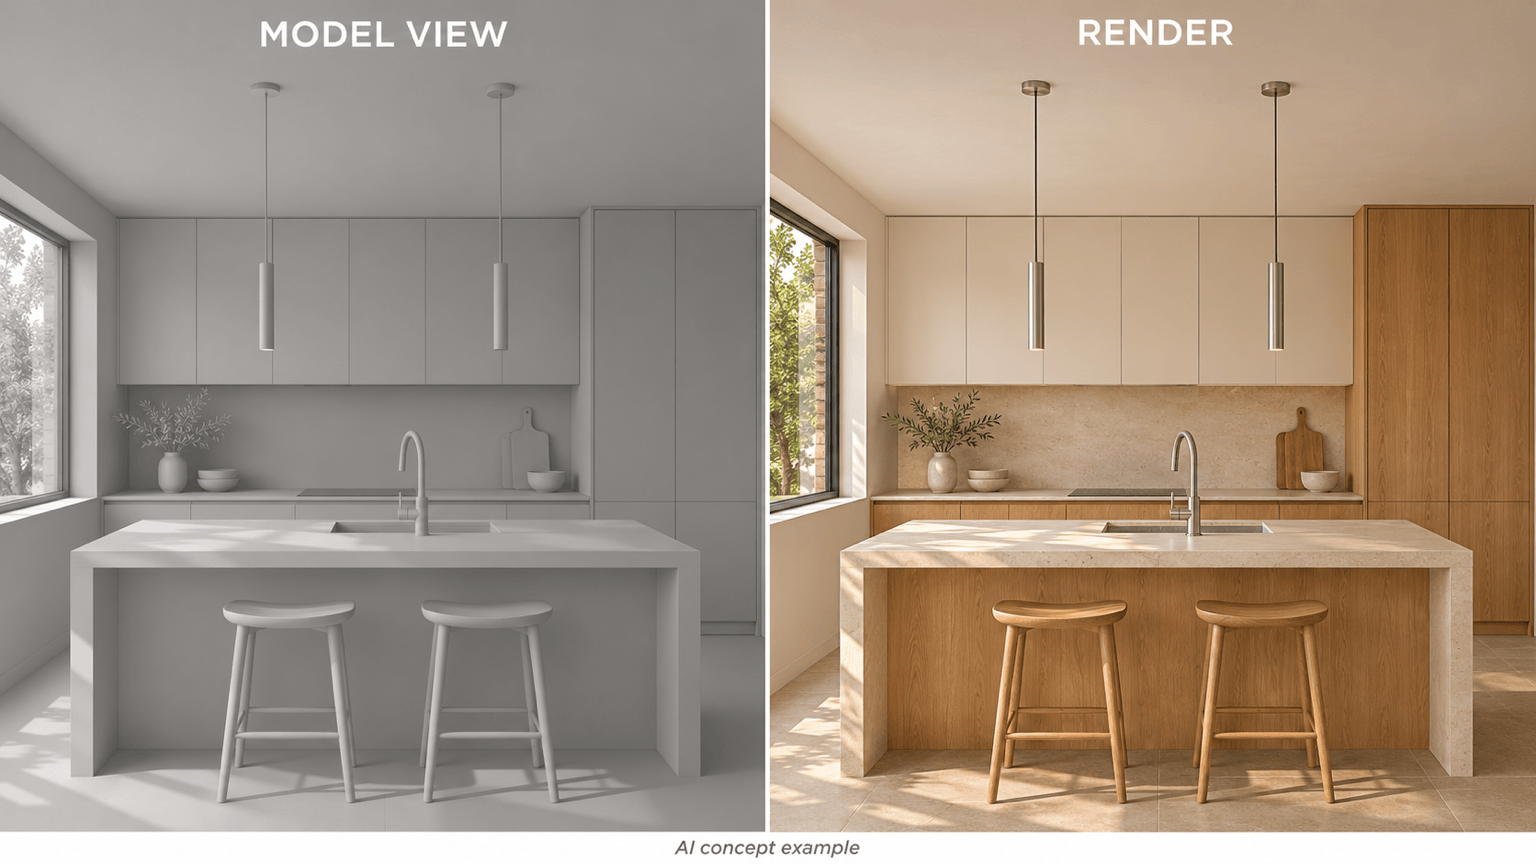
Model Screenshot: Render the uploaded kitchen model view with oak cabinets, honed limestone counters, and brushed steel fittings. Keep the camera and cabinet arrangement; add realistic surface textures and contact shadows.
Kitchen Material Study: Revise this kitchen render by changing only the glossy countertop to matte stone. Keep its color, cabinetry, layout, and lighting so I can compare the finishes.
Evening Lighting: Make an evening version of this room. Darken the exterior view and use the existing lamps for warm illumination. Keep the furniture and avoid an orange cast over every surface.
Correct Layout Drift: Compare this render with my source image. Restore the original window positions and sofa proportions while retaining the chosen finishes. Do not add furniture or openings.
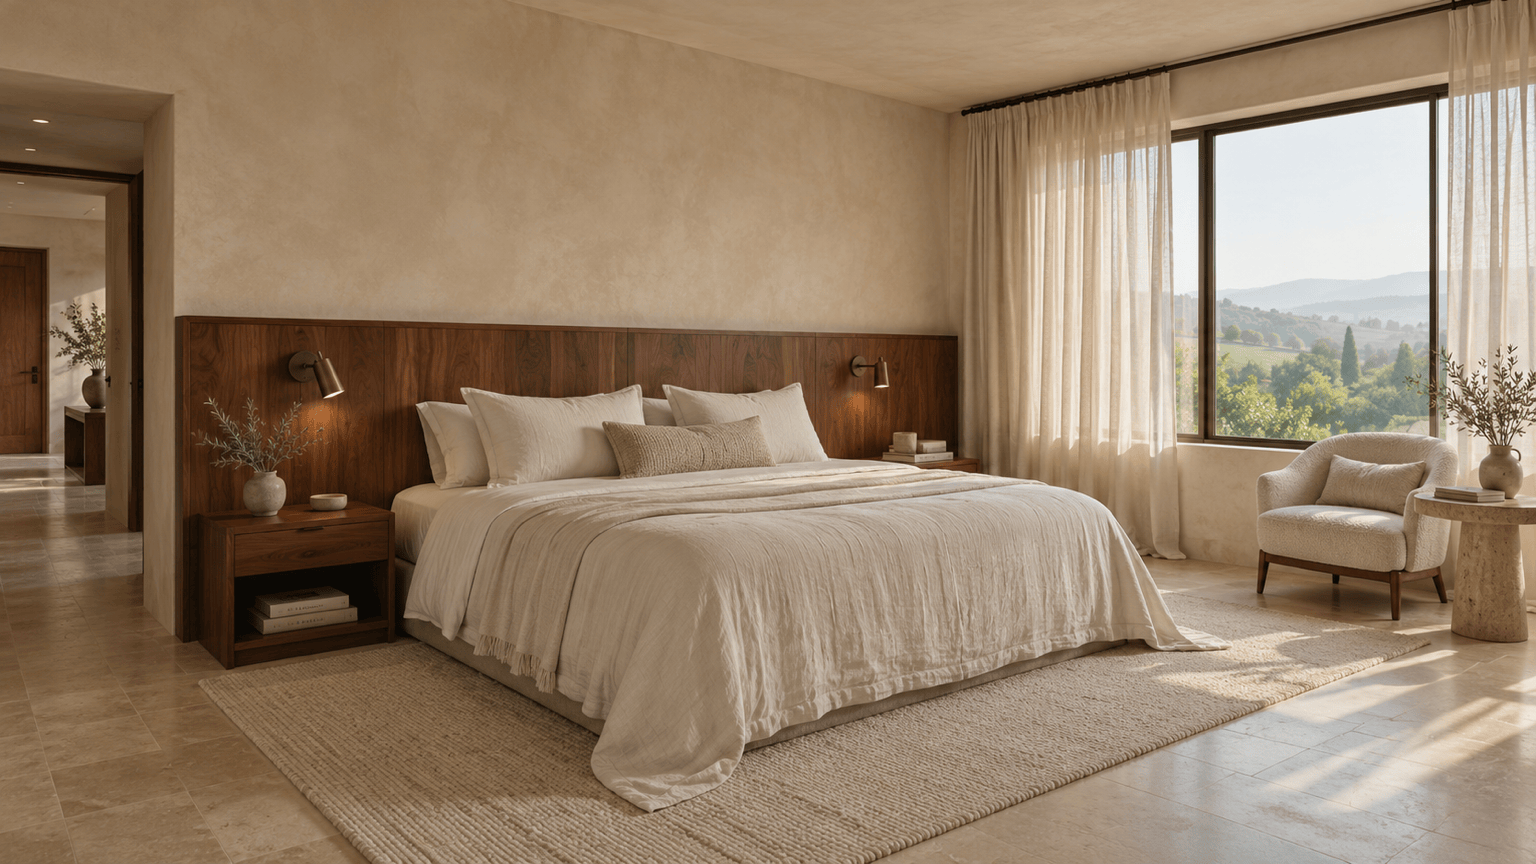
Text to Interior Render: Create a boutique hotel bedroom with a walnut headboard, textured cream walls, linen bedding, and two bedside lamps. Show an eye-level room view with soft morning light and believable furniture scale.