Free OnlineAI Interior Design Generator


How to Create an Interior Design with AI
Start With Your Space
Brief the Room Like a Designer
Generate and Adjust the Concept
Compare, Export, and Share
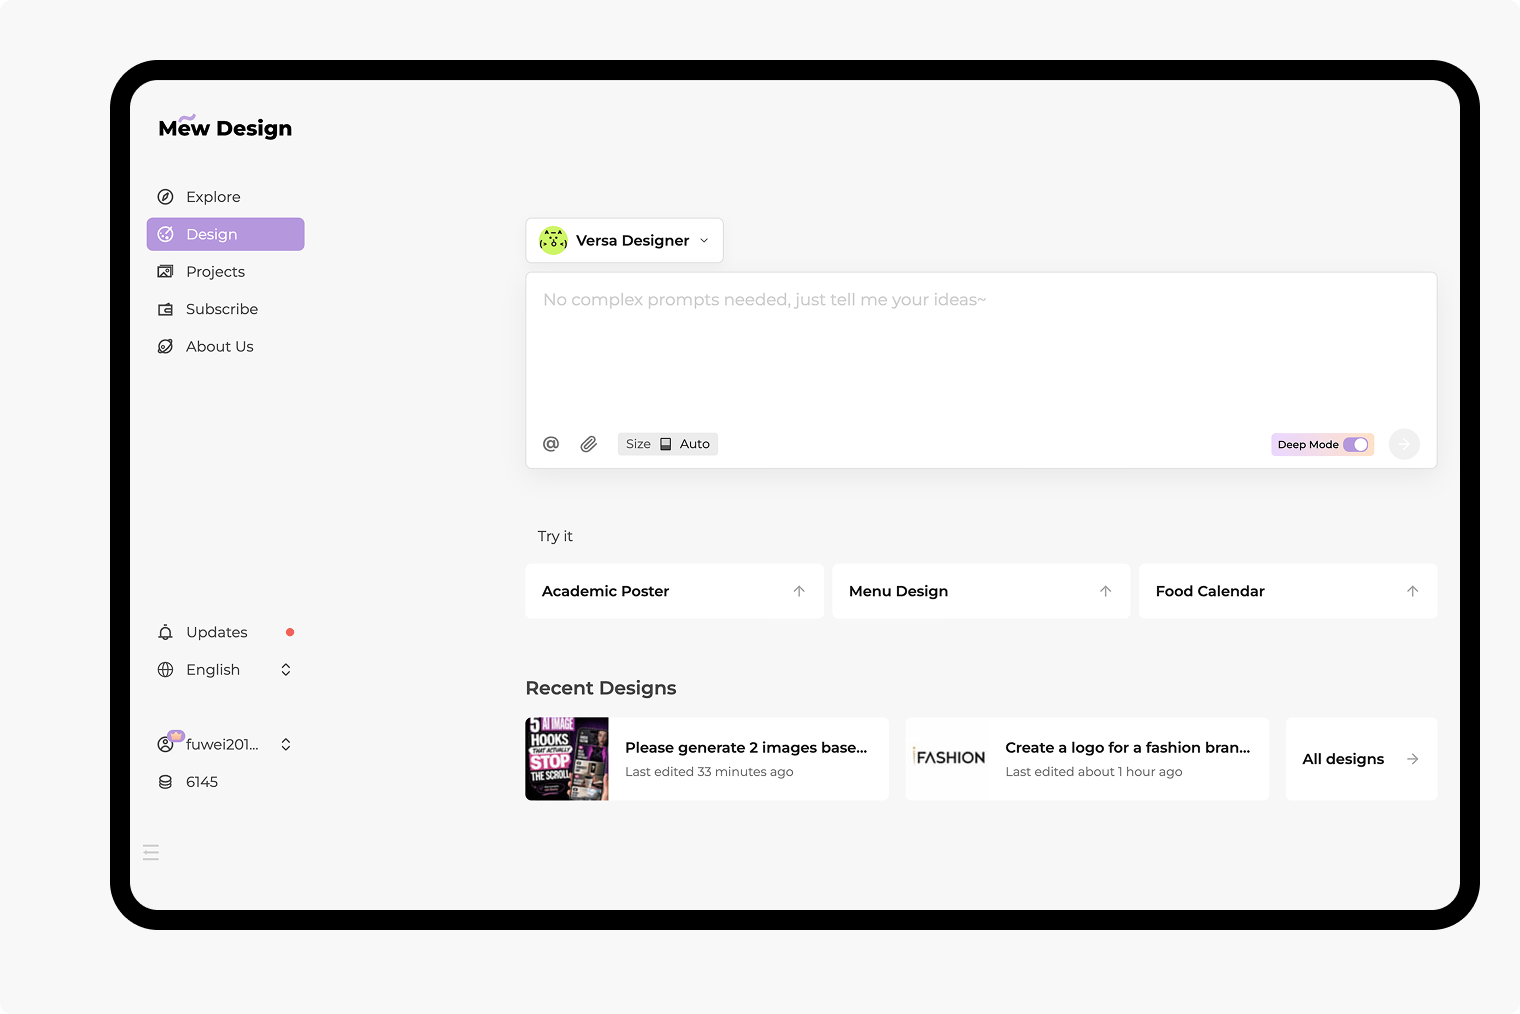
Why Choose Mew Design for AI Room Redesigns
Use Your Room as the Starting Point
Upload an existing room photo and ask Mew Design to restyle, furnish, declutter, or repurpose the space. AI interior design from a photo makes the concept relevant to the home you actually have.
Control What Stays and What Changes
Give the online AI room designer a clear keep-and-change list. Preserve the architecture you care about while exploring new furniture, wall treatments, flooring, decor, and lighting through specific instructions.
Match a Mood Board or Reference
Upload room inspiration, furniture, materials, or palette references and explain what to borrow from each one. The agent can follow the visual direction without reducing your project to a single style preset.
Make Focused Changes in Chat
A useful room concept rarely appears in one try. With Chat Edit, you can ask for targeted updates—swap the bed, remove clutter, add storage, soften the light, or keep the floor—without rewriting the entire brief.
Explore More Than One Direction
Compare an AI living room design in Japandi, modern, coastal, or mid-century directions, or create coordinated ideas for several rooms. Variations help you judge trade-offs before choosing a favorite.
Reuse a Proven Interior Workflow
For recurring client, staging, or property work, turn a successful method into a Mew Skill. Reuse your preferred visual direction, constraints, and delivery conventions with less repeated setup while adapting each design to the new room.
How to Prompt AI for a Better Room Redesign
- Protect the Existing Space: List the walls, doors, windows, ceiling, floor, plumbing locations, built-ins, or camera angle that should remain. This gives a room redesign from photo a clearer structural reference.
- Describe the Room's Job: Name the occupants, daily activities, storage needs, focal point, and circulation priorities. A small family living room needs a different layout from a listing-ready rental or client reception area.
- Name the Visual Direction: Specify a style, palette, materials, furniture types, and lighting mood. Attach a mood board or reference image and explain whether it should guide color, texture, furniture, or overall atmosphere.
- Set Realism and Output Needs: Ask for believable scale, natural shadows, and architectural photography. State whether the image is for personal planning, a client concept, a renovation brief, or disclosed AI virtual staging for an empty room.
AI Interior Design Prompts for Real Rooms
Small Living Room: Redesign @small-living-room.jpg for a couple who needs seating for four and hidden storage. Keep the window, radiator, floor, and camera angle. Use a warm modern style with a compact sofa, two nesting tables, a slim media unit, light oak, cream textiles, and one muted rust accent. Maintain clear walking space and realistic daylight.
Bedroom From Photo: Turn @bedroom.jpg into a calm contemporary bedroom. Keep the existing walls, window, wardrobe, and wood floor. Add an upholstered queen bed, two narrow nightstands, blackout curtains, warm reading lights, and a soft beige-and-sage palette. Make the result photorealistic and uncluttered.
Empty Room Virtual Staging: Virtually stage @empty-apartment.jpg as a buyer-neutral living and dining area for a real-estate listing. Keep all architecture, floor, windows, and camera perspective unchanged. Add realistically scaled furniture, a simple dining set, warm neutral decor, and natural daylight. Do not add permanent fixtures or alter the room size.
Kitchen Remodel Concept: Redesign @kitchen.jpg with a contemporary organic look. Keep the room footprint, doors, windows, appliance positions, and plumbing locations. Replace the cabinet finish with light oak, use pale stone counters, a soft off-white backsplash, minimal hardware, and layered task lighting. Show a believable renovation concept in the same camera view.
Home Office Conversion: Convert @spare-room.jpg into a focused home office for two people. Keep the architecture and flooring. Add two ergonomic workstations, closed file storage, acoustic panels, adjustable task lights, and a calm blue-gray palette. Preserve access to the window and create uncluttered circulation.
Rental-Friendly Makeover: Refresh @rental-bedroom.jpg without structural changes or permanent built-ins. Keep the walls, floor, doors, windows, and existing bed. Add removable wallpaper behind the headboard, plug-in sconces, freestanding storage, layered bedding, and renter-safe decor in a cozy modern style. Use realistic materials and evening light.