Free OnlineAI Electrical Design
Use AI electrical design to turn text, a room sketch, or an equipment list into electrical floor plans, wiring diagram drafts, and single-line concepts. Mew Design’s AI design agent helps you organize lights, switches, outlets, and equipment labels, then refine the visual in chat. Create a concept for planning discussions or education, and export PNG, JPG, or PDF. Start with free signup credits. Installation designs need professional engineering and review.

How to Create Electrical Diagrams with AI

Start with the drawing you need: a device layout, a single-line overview, or a functional schematic.
1

Define the Drawing and Its Inputs

List rooms, equipment, labels, and known relationships. Upload a sketch as an image reference. For a PDF brief or equipment list, upload it to the file library and reference it with @ in your message.
2

Generate a Labeled Concept

Ask our AI electrical diagram generator to arrange your supplied information into a clear sheet with a title and legend. Specify which details are confirmed and which should remain marked as unknown.
3

Clarify Symbols and Connections

Click Chat Edit to move a label, separate overlapping lines, or revise a lighting zone. State what should stay unchanged, then compare the new image with your source.
4

Review and Export the Visual

Check every label, symbol, and relationship before exporting as PNG, JPG, or PDF for discussion. Have a qualified electrical professional develop and verify any design intended for installation.
Create electrical diagram concepts with AI

Create Electrical Floor Plans and Diagram Concepts Online

Generate Electrical Diagrams from Text

Describe the equipment and how it connects, then use this online AI electrical design tool to create a labeled visual draft. Specify a wiring overview, single-line diagram, or functional block diagram so the level of detail matches your task. Include confirmed device names and leave missing values unknown.

Plan Lights, Switches, and Outlets

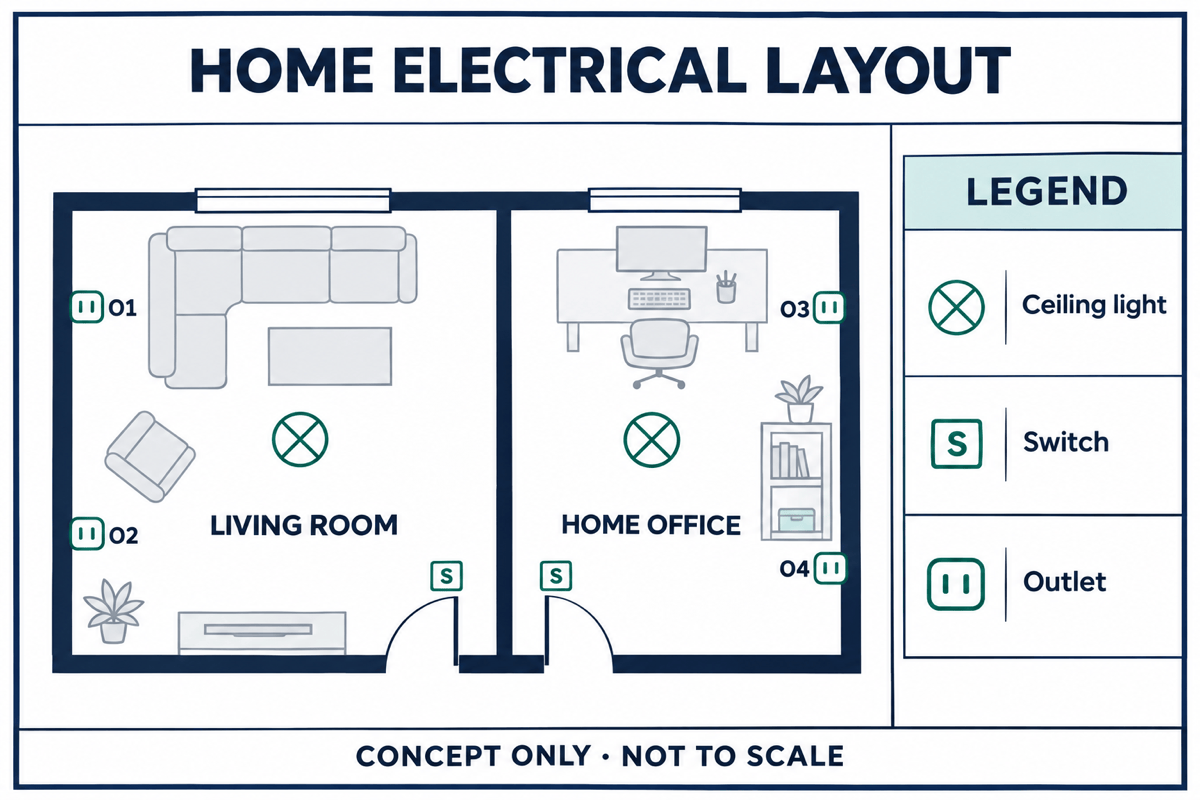
Use the AI electrical plan generator to illustrate device locations on a supplied room sketch. Identify doors, furniture, work areas, and equipment that affect your layout discussion. Request separate lighting and outlet views when a combined sheet becomes crowded; check the result against your source plan.

Make Labels and Legends Easier to Read

Request clear device tags, generous spacing, and a legend matching your supplied symbols. These help readers follow the visual; verify the generated symbols against your reference.

Revise a Specific Part in Chat

Ask to reposition a switch label, clarify a branch, or change a zone color. Chat Edit lets you refine the drawing through conversation and review each revision.

Choose a Model for Detailed Visuals

Select an available image model yourself, or let Mew Auto choose based on your diagram brief. Access leading image models as new releases are added; always check small text and line details.

Share Concepts in Familiar Formats

Export electrical layout concepts as PNG or JPG for a presentation, or PDF for review. These visual files communicate your idea; they are not editable CAD models or verified engineering documents.

What to Include in an AI Electrical Design Brief

Create a conceptual electrical floor plan for a home office from my uploaded sketch. Show the desk, ceiling light, wall switch, and outlet locations I marked. Keep the room outline, label each device, and add a matching legend. Do not invent circuit ratings or cable sizes. Mark the sheet as a concept for discussion.
A useful electrical drawing begins with clear source information. Choose the diagram type before describing the visual style.
  • Choose the View: A floor plan shows device locations. A single-line diagram summarizes distribution. A wiring diagram shows specific connections; supply those relationships rather than asking the AI to guess.
  • Supply Known Details: Provide device names, room labels, and your symbol legend. Copy any required ratings from a verified source and mark missing information as unknown.
  • Identify the Source: Name the referenced document and relevant page, or explain which uploaded image is the layout. Check that the draft preserves the intended rooms and equipment.
  • Review Before Use: Trace relationships, check junctions and labels, and look for omitted devices. Visual review does not replace electrical calculations, code checks, or professional approval.

Electrical Diagram and Layout Ideas to Try

Home Electrical Floor Plan: Create a concept sheet from my room sketch and marked device locations. Show lights, switches, and outlets with a matching legend. Ask for the sketch and missing labels first. Do not add circuit ratings or claim the layout is to scale.

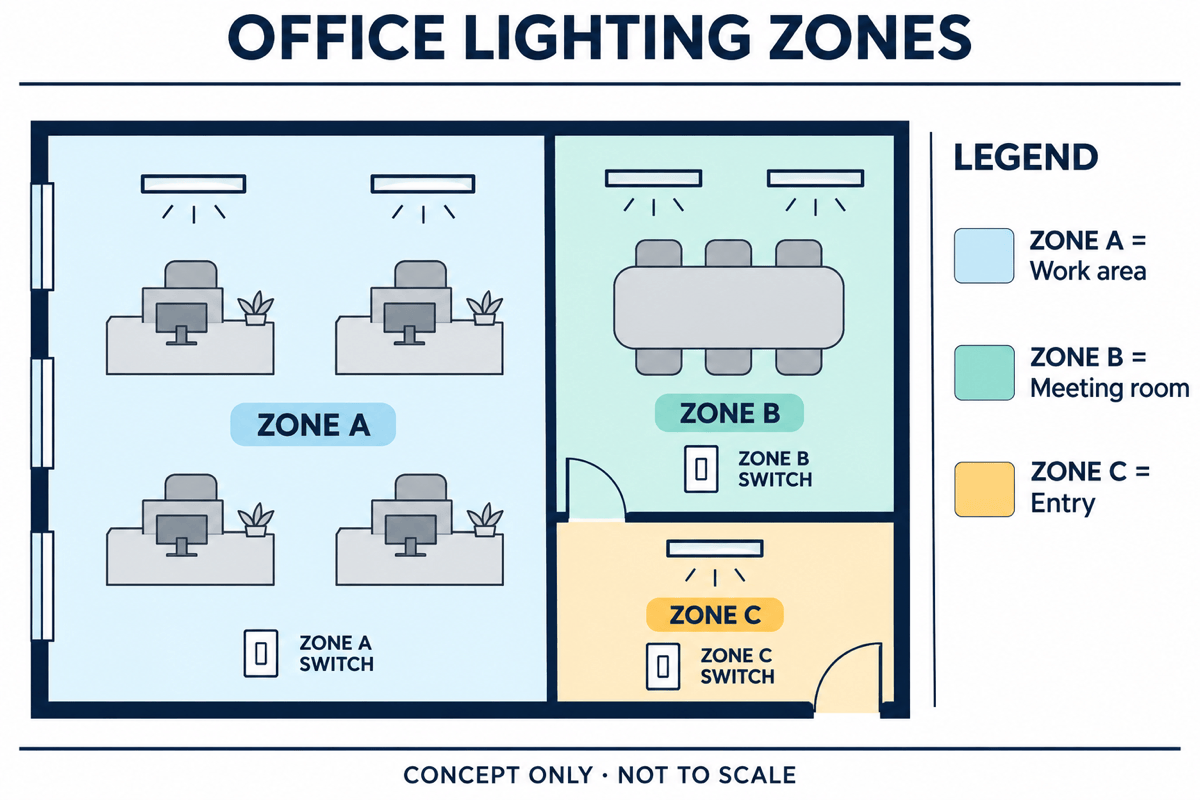
Office Lighting Layout: Visualize the lighting zones I provide for an open office and meeting room. Use distinct zone colors, readable fixture labels, and a legend. Ask for the room plan and control relationships; do not calculate illuminance or invent fixture specifications.

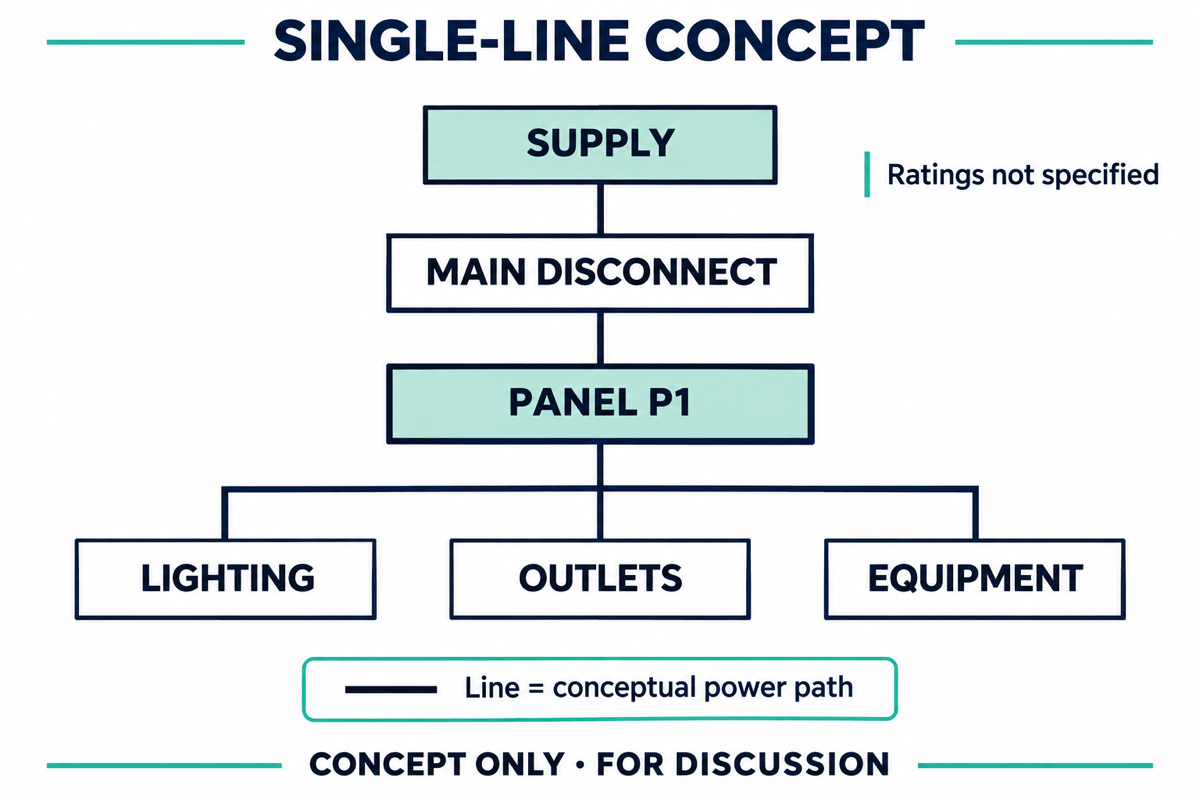
Single-Line Diagram: Turn my equipment list and confirmed source-to-load relationships into a clear distribution concept. Use readable panel tags and separate branches. Ask for the source information first, and leave unspecified ratings unknown.

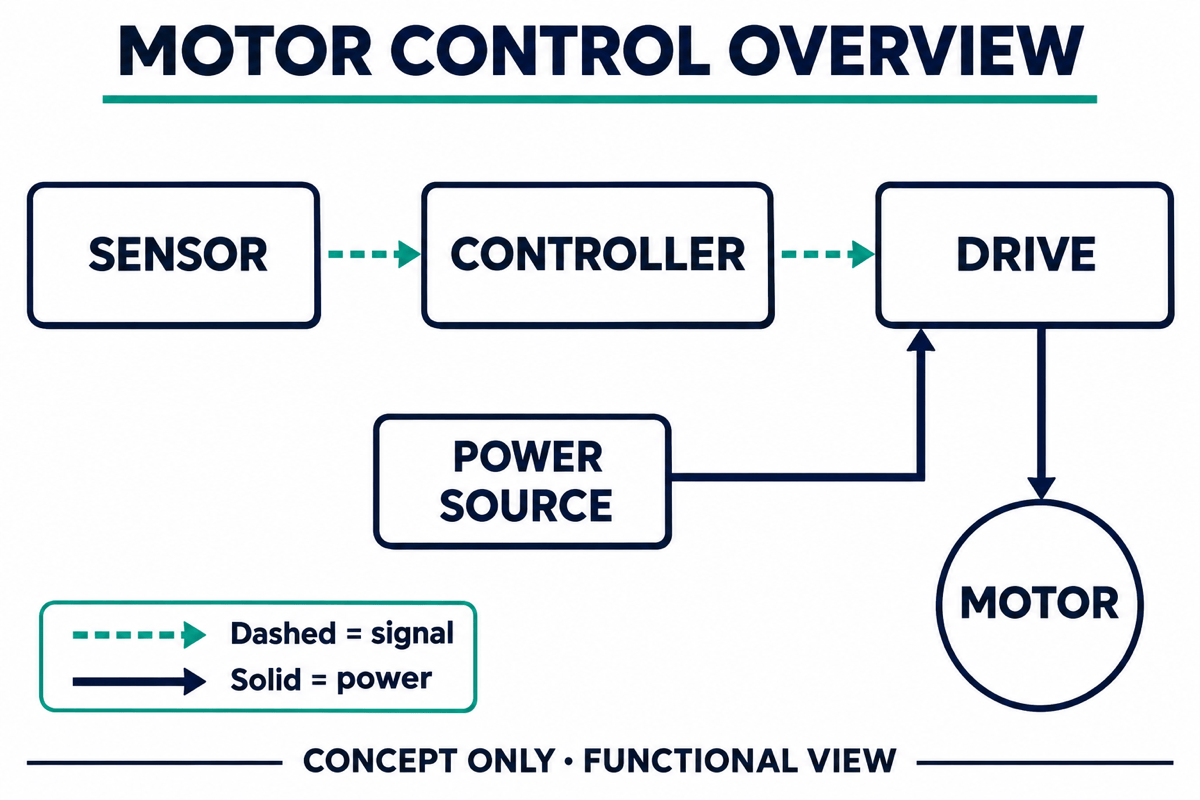
Control System Overview: Create an educational block diagram from my supplied sensor, controller, and motor-drive relationships. Distinguish signal flow from power flow in the legend. Keep it at functional level, with no invented terminal wiring.

Wiring Sketch Cleanup: Redraw my uploaded wiring sketch as a clear visual draft. Preserve the supplied labels and connections, separate crossing lines, and add junction dots only where the source confirms a connection. Ask about unreadable details instead of guessing.

Equipment List Visual: Use my referenced equipment document to create a readable table of device tags, descriptions, and supplied ratings. Preserve values and units, mark missing entries unknown, and include a note that the table requires source verification.


AI Electrical Design FAQs

You can try Mew Design with free AI credits after signup. Generation uses credits, and further use may require a paid plan. Exports are watermark-free.
You can request a wiring diagram concept from supplied components and connections. This AI wiring diagram generator workflow creates a visual draft, not a verified netlist or simulation. Check every connection before using it to explain a real system.
Yes. Upload an image as a visual reference, or upload a PDF to the file library and reference it with @. Specify the relevant page and requested changes. This does not automatically convert the source into editable CAD.
No. Mew Design creates and refines visual concepts. It does not provide verified load calculations, cable sizing, fault analysis, circuit simulation, or electrical code compliance. Use specialist software and a qualified professional for engineering and installation.
Provide your symbol legend or a clear reference and ask for consistent use. Review each symbol and junction afterward. A generated drawing is not guaranteed to conform to IEC, ANSI, or any other standard.
Export PNG, JPG, or PDF for presentations and review. Do not treat these as native DWG, DXF, Revit, or other editable engineering files. To present supplied equipment data separately, use our AI table generator.
Use it for home electrical layout discussions, lighting-zone concepts, single-line overviews, and educational diagrams. The examples illustrate visual concepts, not approved construction drawings or instructions for live electrical work.
An electrical floor plan shows where devices sit within a space. A wiring diagram shows the specified connections between devices or terminals. A schematic emphasizes electrical relationships rather than physical placement, while a single-line diagram summarizes a distribution system with simplified lines. Choose the view that answers your question, and provide the corresponding source information.
Yes, as a visual concept for discussion. Upload a readable floor-plan image and identify the rooms, doors, furniture, proposed outlets, switches, and lights. Include appliance locations and existing equipment where relevant. Ask the AI electrical floor plan generator to distinguish existing and proposed items with a legend. Have an electrical professional determine the actual circuits, protection, and installation requirements.
Provide an equipment list and a confirmed connection sequence from the source through the relevant distribution equipment to the loads. Include panel tags and any verified ratings you want displayed. Ask for a clear hierarchy, separate branches, and a legend. Leave absent specifications marked as unknown; the generated concept does not calculate loads, select protective devices, or verify the system.

Ready to Generate Designs With AI?

Get Started for Free
No credit card required
© 2025 - 2026 Mew Design, MAGOAI LTD. All rights reserved.