Free OnlineAI CAD Drawing Generator
How to Create a CAD-Style Technical Drawing with AI
Define the Drawing Purpose
Describe Geometry or Add a Sketch
Generate and Refine the Sheet
Check, Export, and Hand Off
Built for Fast, Clear Technical Concepts
Text or Sketch to Drawing
Start from plain language, a napkin sketch, or a reference image. The free AI CAD drawing generator online helps turn early thinking into a visual that is easier to discuss.
Views That Explain Form
Request aligned front, top, and side views, an isometric angle, a section, or an exploded assembly so reviewers can understand both shape and relationships.
Technical Visual Hierarchy
Describe visible edges, hidden lines, centerlines, leaders, and annotation density. The result can echo familiar drawing conventions without claiming standards compliance.
Focused Revisions with Chat Edit
Ask to enlarge one view, remove crowded callouts, show an internal component, or switch from a white technical sheet to a dark blueprint treatment.
Multiple Concept Directions
Explore wireframe, shaded technical, monochrome blueprint, or patent-style variations powered by models such as Nano Banana Pro and GPT Image 2.5.
Practical Image Outputs
Download watermark-free PNG or JPG visuals for presentations, early reviews, manuals, and teaching materials. These are concept images, not editable DWG, DXF, STEP, or STL files.
How to Prompt an AI Technical Drawing Generator
- Define the geometry: Describe primitives, openings, joints, interfaces, material, symmetry, and approximate proportions instead of relying on a vague product name.
- Choose informative views: Use orthographic views for shape, a section for internal features, an exploded view for assembly order, or an isometric view for spatial clarity.
- Control drawing language: Request line-weight hierarchy, hidden lines, centerlines, leaders, limited labels, a title-block style, and either a white sheet or blueprint background.
- State the accuracy boundary: Treat dimensions and tolerances as visual guidance. Ask for low annotation density, then verify all engineering data in CAD before production.
AI CAD Drawing Prompt Examples
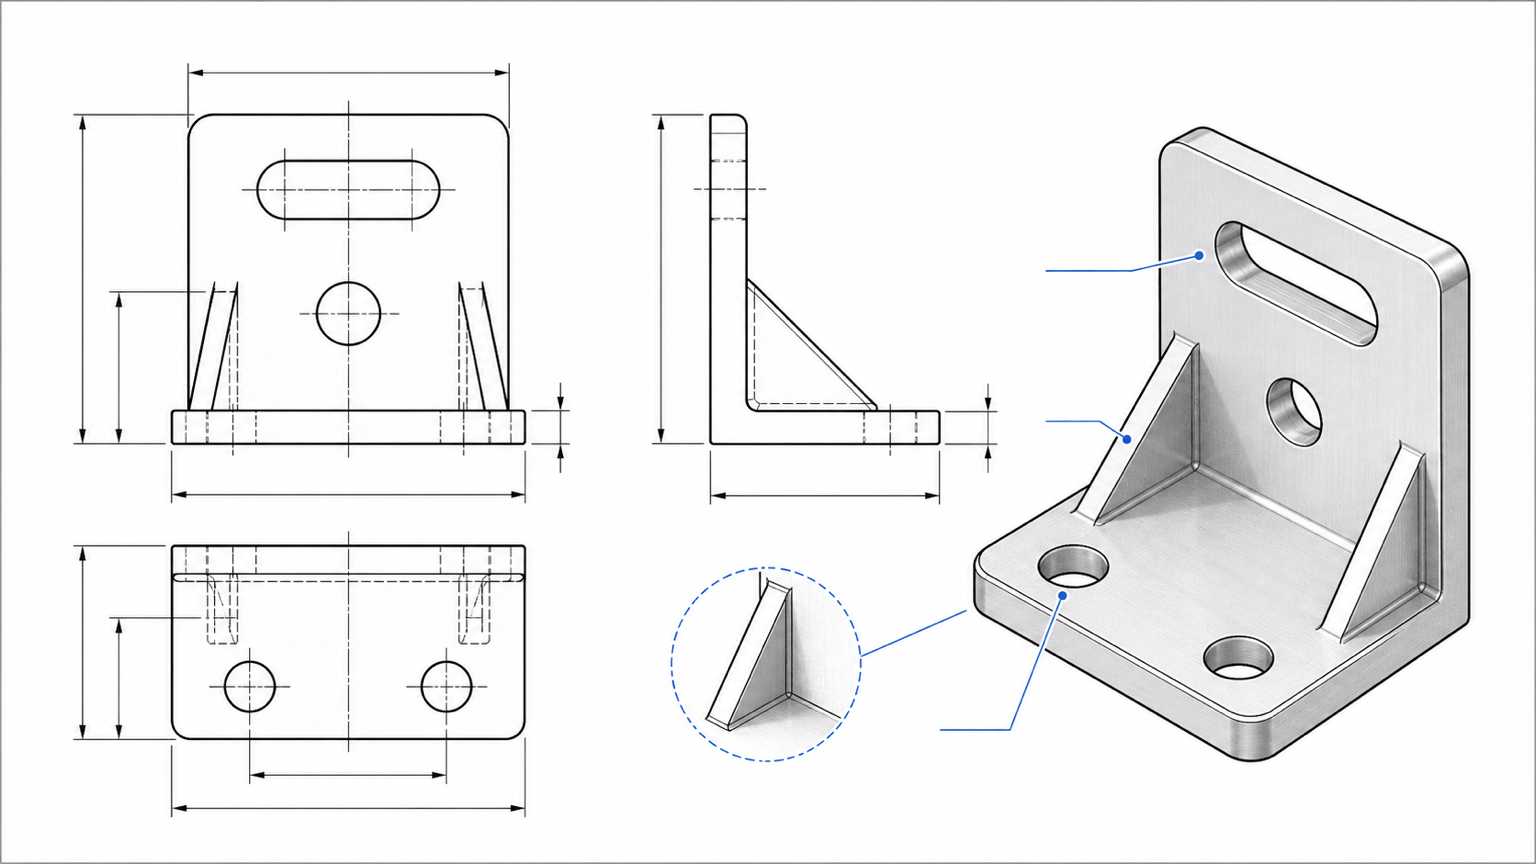
Create a landscape mechanical drawing of a compact steel mounting bracket. Show front, top, side, and isometric views with two bolt holes, a reinforcing rib, centerlines, sparse callouts, and crisp black linework on white.
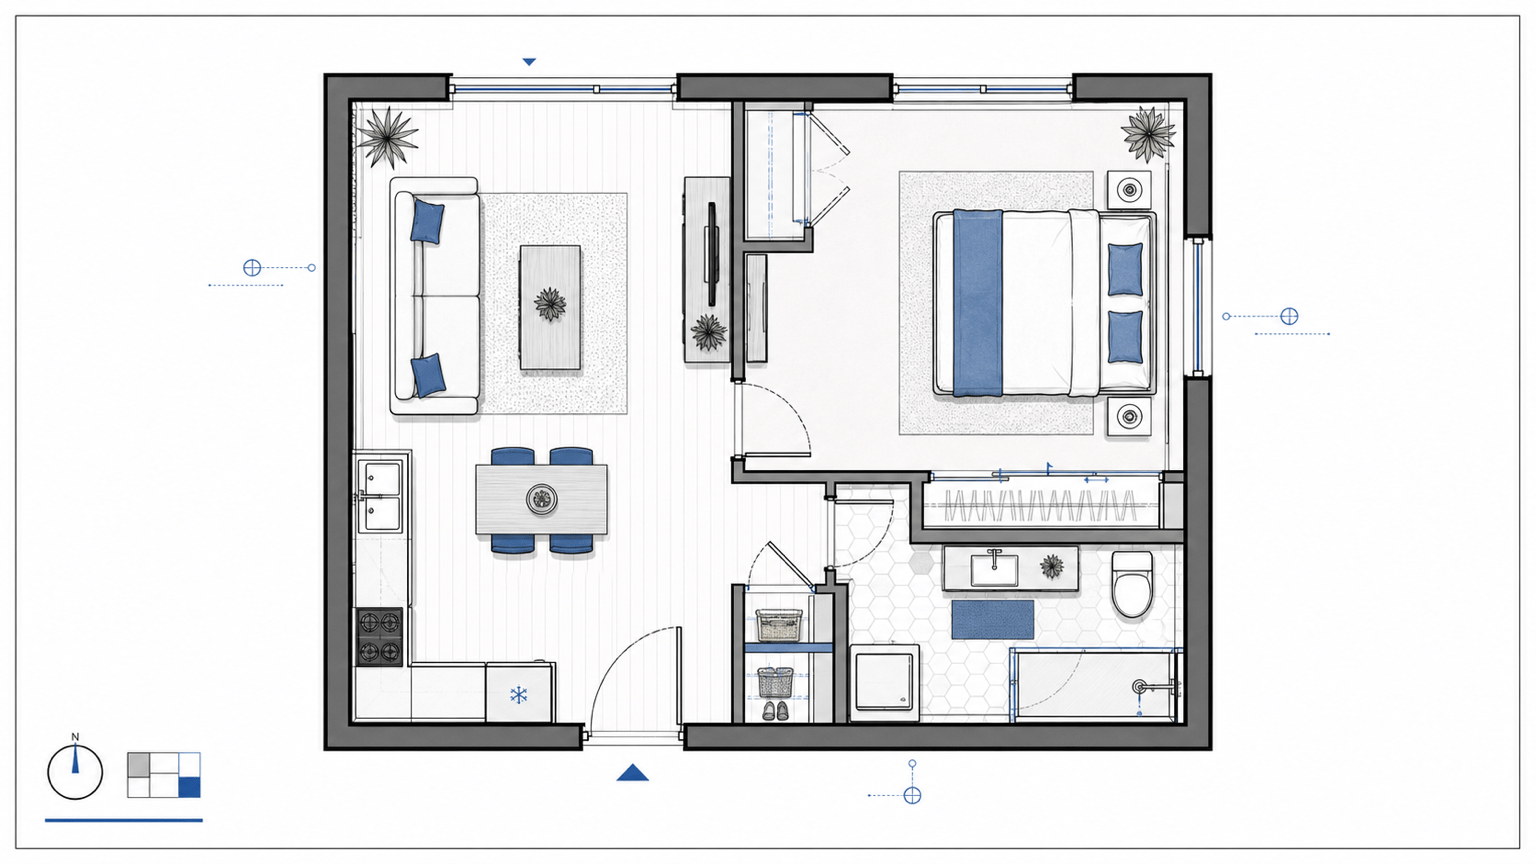
Turn this hand sketch into a clean CAD-style floor plan for a compact one-bedroom apartment. Show walls, doors, windows, kitchen fixtures, furniture zones, and room labels with a restrained architectural line hierarchy. Concept only; scale unverified.
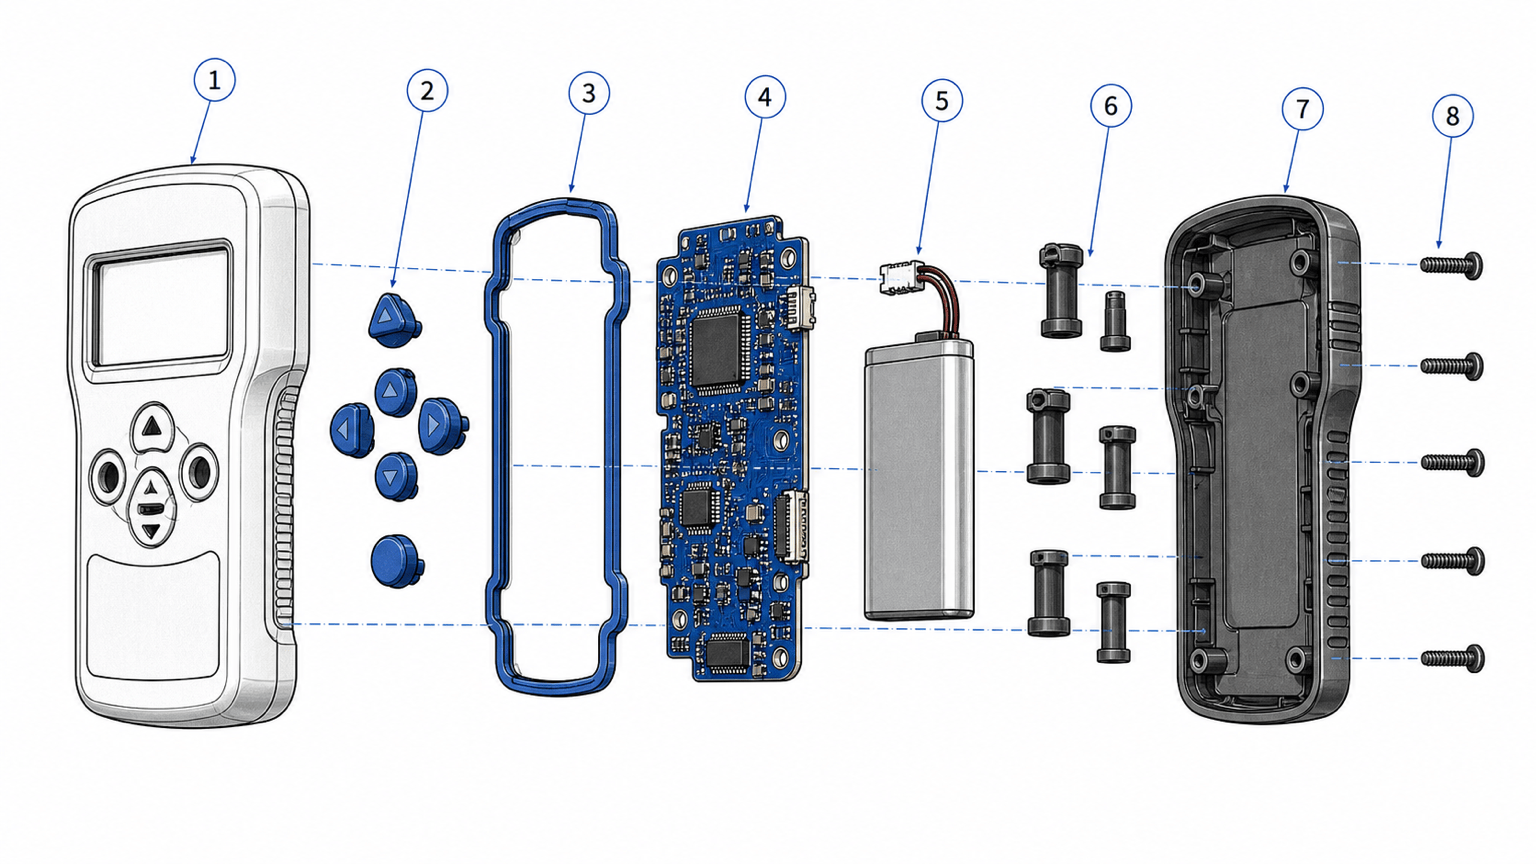
Generate an exploded technical illustration of a handheld electronics enclosure. Separate the front shell, PCB, battery, buttons, gasket, screws, and rear shell along one clear axis with numbered leader markers and minimal text.
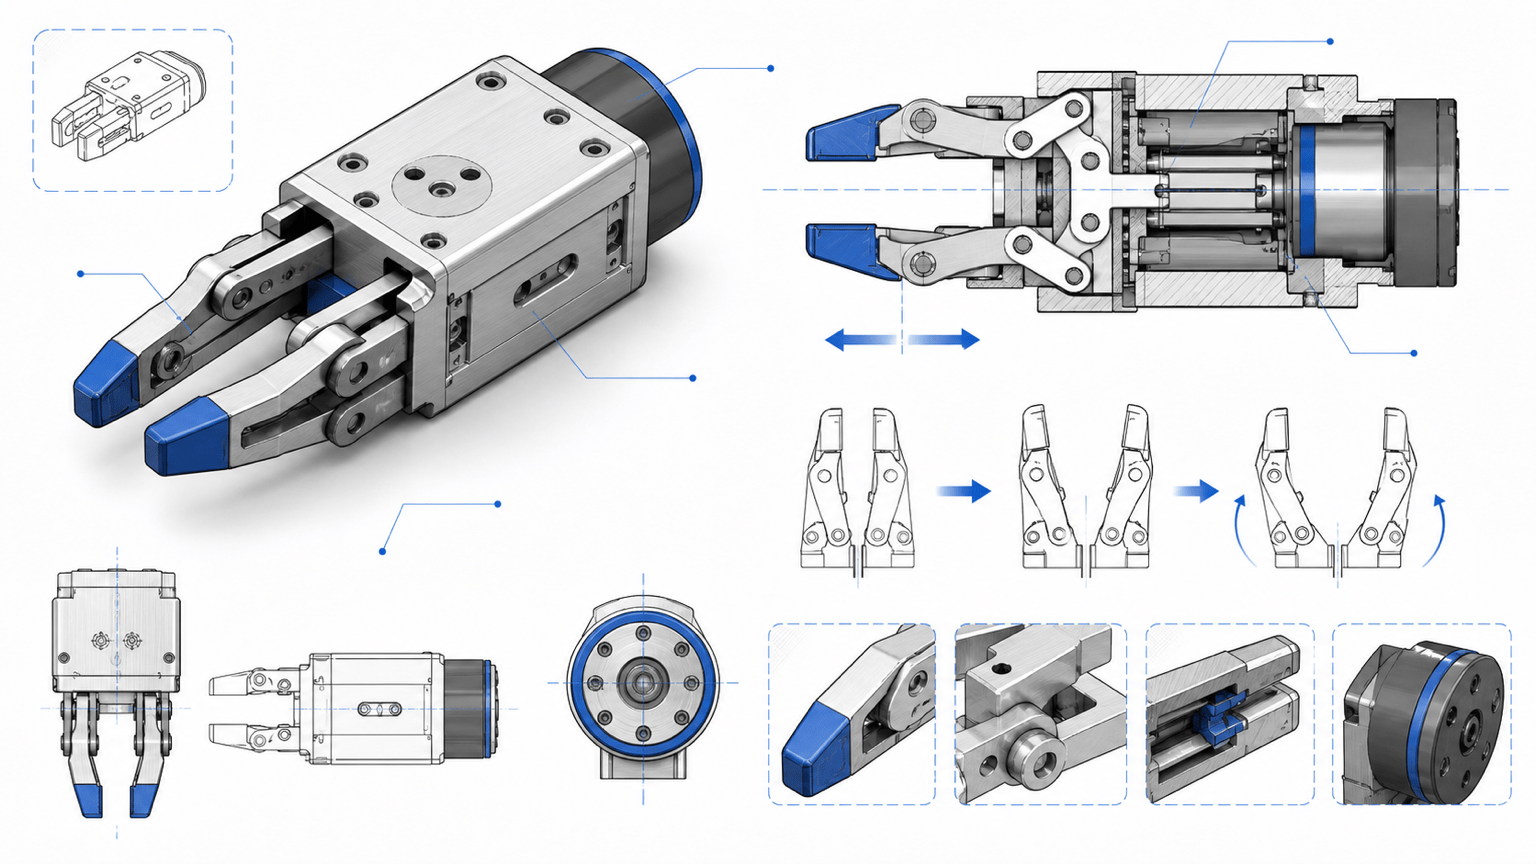
Design an AI mechanical drawing for a two-finger robotic gripper. Include an isometric assembly, a section through the linkage, jaw travel arrows, actuator placement, pivot points, and a clean industrial blueprint aesthetic.
Create a patent-style technical concept sheet for a knock-down plywood stool. Show the assembled stool, an exploded view, tab-and-slot joints, panel silhouettes, and concise leader callouts without verified dimensions.
Create a simplified piping-layout concept for a small pump skid. Show the pump, tank, valves, filter, flow arrows, and labeled connection points in a clear 2D schematic style for an early design-review slide.