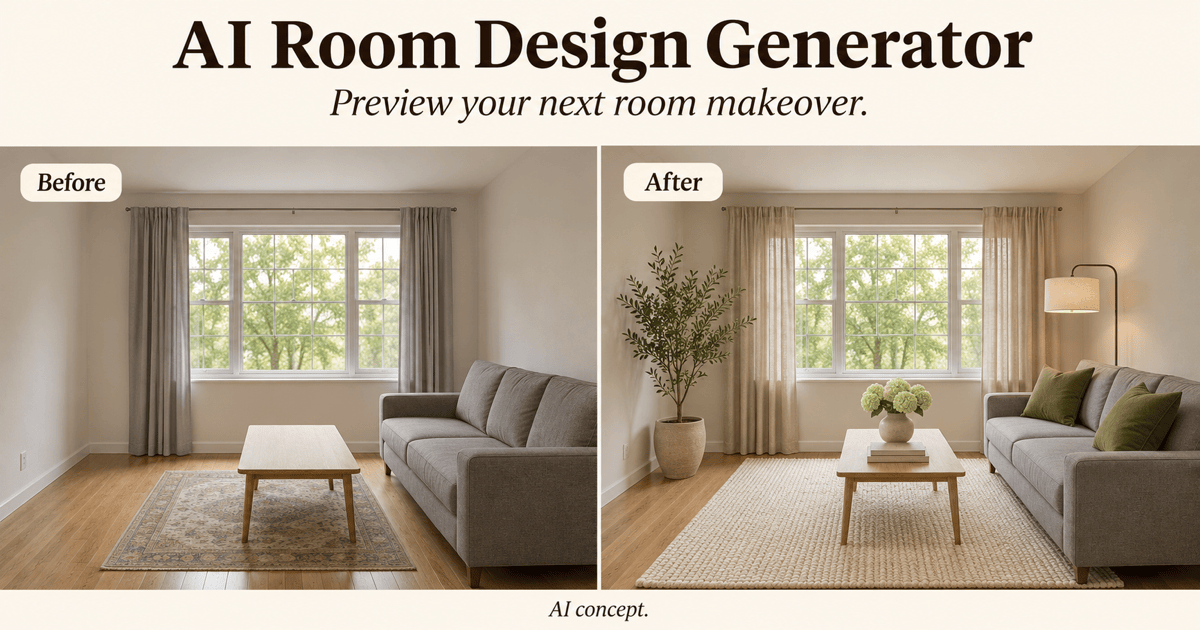
Free OnlineAI Architectural Rendering
How to Create Architectural Renderings with AI
Upload a Sketch or Model View
Set Materials, Light, and Viewpoint
Refine the Render in Chat
Check the Design and Export
AI Architectural Rendering for Exteriors, Interiors, and Concepts
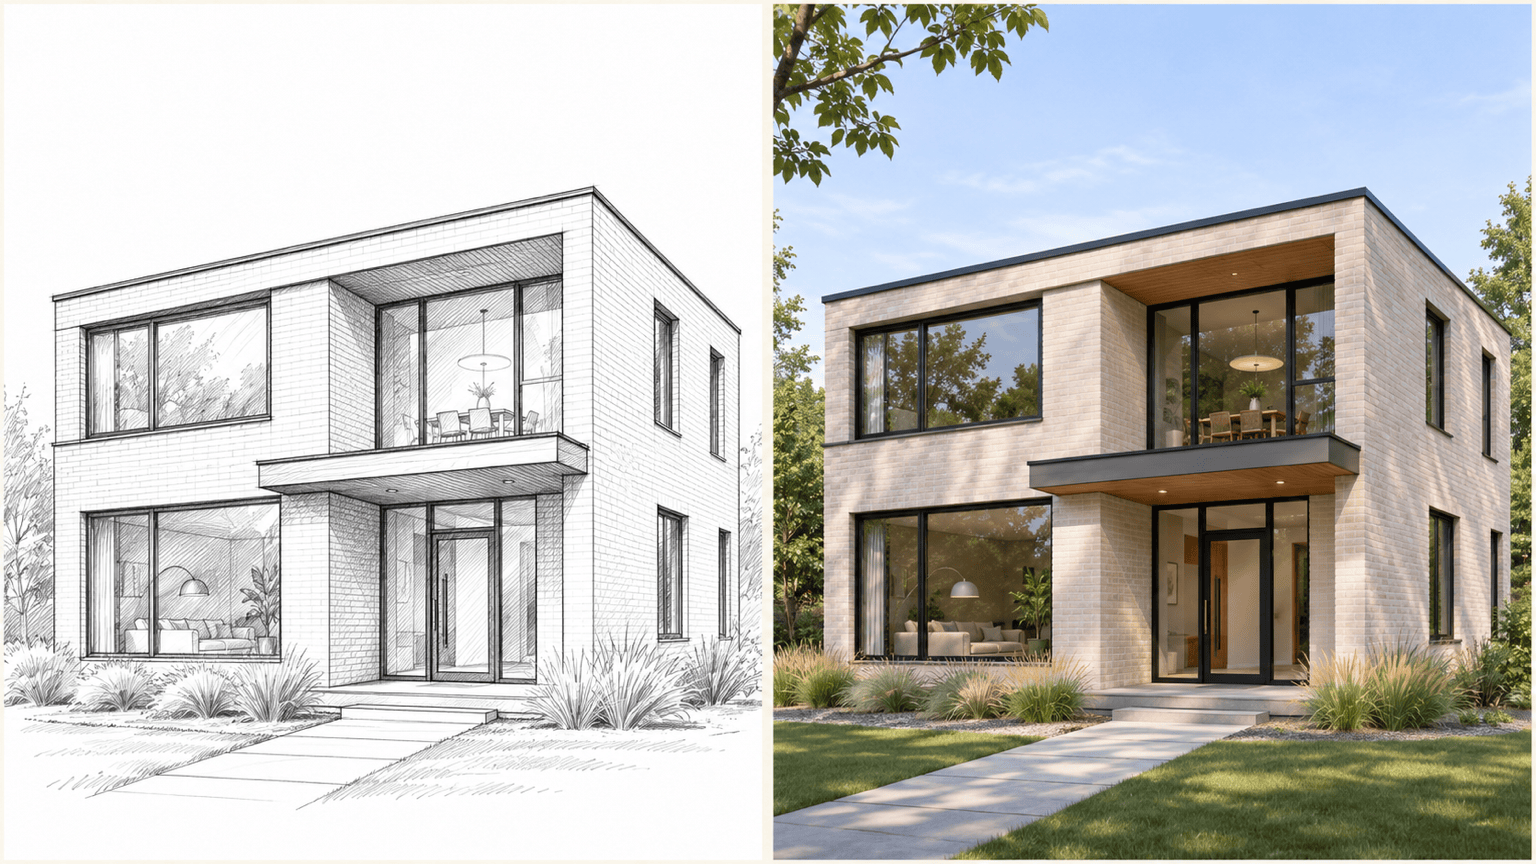
Turn Architectural Sketches into Renderings
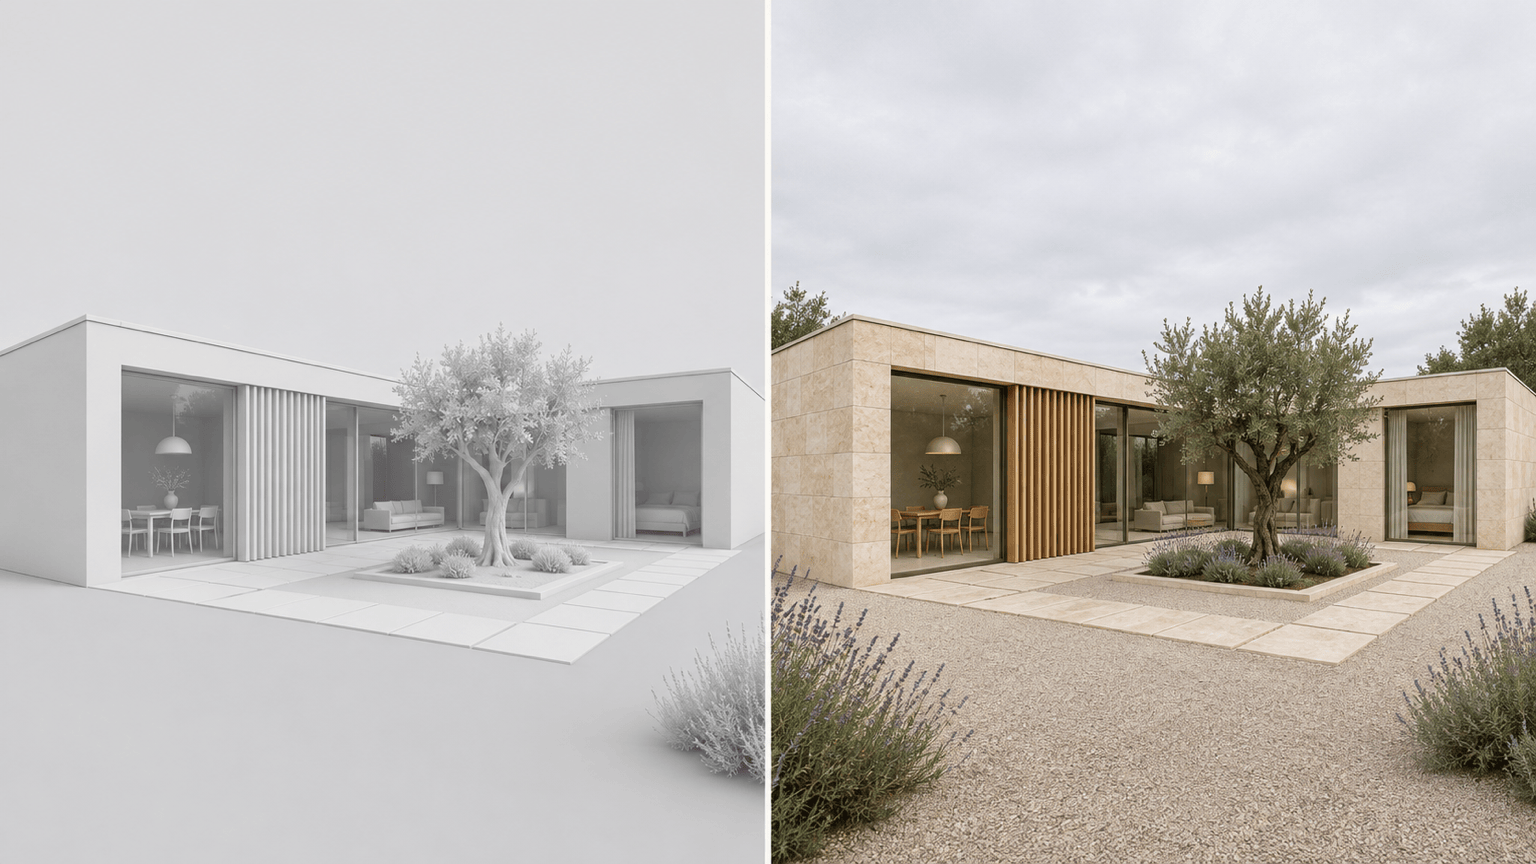
Upload a hand-drawn perspective, line drawing, or white-model screenshot. The AI Design Agent uses your reference and instructions to develop a rendered concept with materials, light, and surroundings. This sketch-to-render workflow helps you discuss an early design before building a fully textured scene.
Compare Facade Materials
Use AI exterior rendering to compare brick, timber cladding, plaster, or stone on a house or commercial building. Name the surface to change and keep the same requested camera view and lighting across versions. Compare color, texture scale, and the balance between solid walls and glazing.
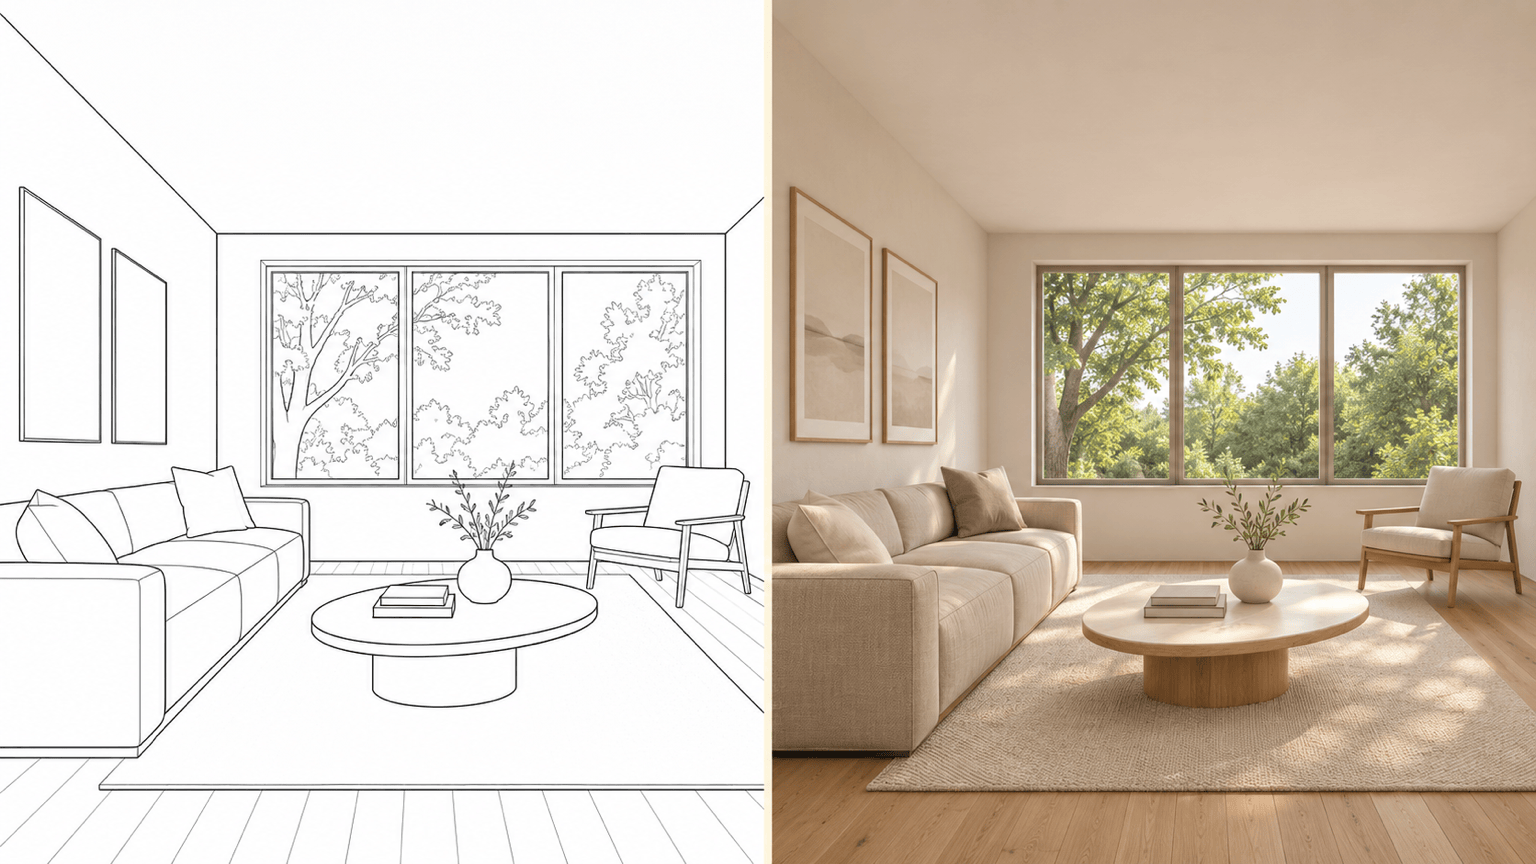
Study Interior Light and Atmosphere
Create AI interior renderings for living rooms, lobbies, or other spaces from an uploaded view. Explore oak floors, plaster walls, upholstery, and daylight or evening lighting. Identify the windows and furniture layout to retain, then check whether materials and shadows read clearly at presentation size.
Choose a Model for Your Rendering Task
Select an available image model yourself or let Mew Auto choose based on your reference and brief. Mew Design brings the latest leading image models into one workspace and adds new releases promptly.
Generate Architectural Concepts from Text
Describe the building type, site, scale, materials, and camera angle to create a text-to-image architectural concept. Explore a courtyard house, a visitor pavilion, or a storefront before detailed modeling. Add a style reference when you want a particular material palette or visual atmosphere.
Try AI Architecture Rendering Online
Use free credits after signup to test your first concept. Refine the result through conversation and export watermark-free images. Further generation depends on your available credits.
How to Get Better AI Sketch-to-Render Results
- Use One Clear View:Export one clean perspective image with visible edges and enough space around the building. Remove toolbars, selection outlines, and overlapping drawings. Use a view that clearly shows the facade or room you want to render; a tiny screenshot gives the AI fewer details to work with.
- Name the Fixed Elements:Identify the roof shape, number of floors, door and window positions, and viewpoint. These instructions guide generation but do not lock geometry.
- Describe Materials by Surface:Assign each finish to a location: brick walls, timber soffits, dark window frames. Specify the time of day and a believable site context.
- Check Changes Against the Source:Compare each result with your original. If an opening moves or a floor appears, request a focused correction. Use CAD/BIM for exact dimensions.
AI Rendering Examples: Sketches, Interiors, and Exteriors
Turn my uploaded perspective sketch into a realistic house exterior. Use pale brick, timber details, and overcast daylight. Retain the visible massing, roofline, openings, and viewpoint; add low planting around the entrance.
Render my uploaded white-model screenshot as a courtyard house with limestone walls and oak screens. Keep the courtyard opening and camera view. Add soft daylight and restrained landscaping; do not add another story.
Create an interior render from my uploaded living-room view. Use oak flooring, warm white walls, linen upholstery, and daylight from the existing windows. Retain the room layout and ceiling height.
Use my uploaded facade image to explore a terracotta-cladding option. Change the wall finish only; keep the roof, window positions, entrance, and perspective as shown. Use neutral daylight for material comparison.
Rework my uploaded daytime exterior as a dusk concept. Add warm interior window light and subtle path lighting. Keep the building form, materials, landscape layout, and camera angle as close to the source as possible.
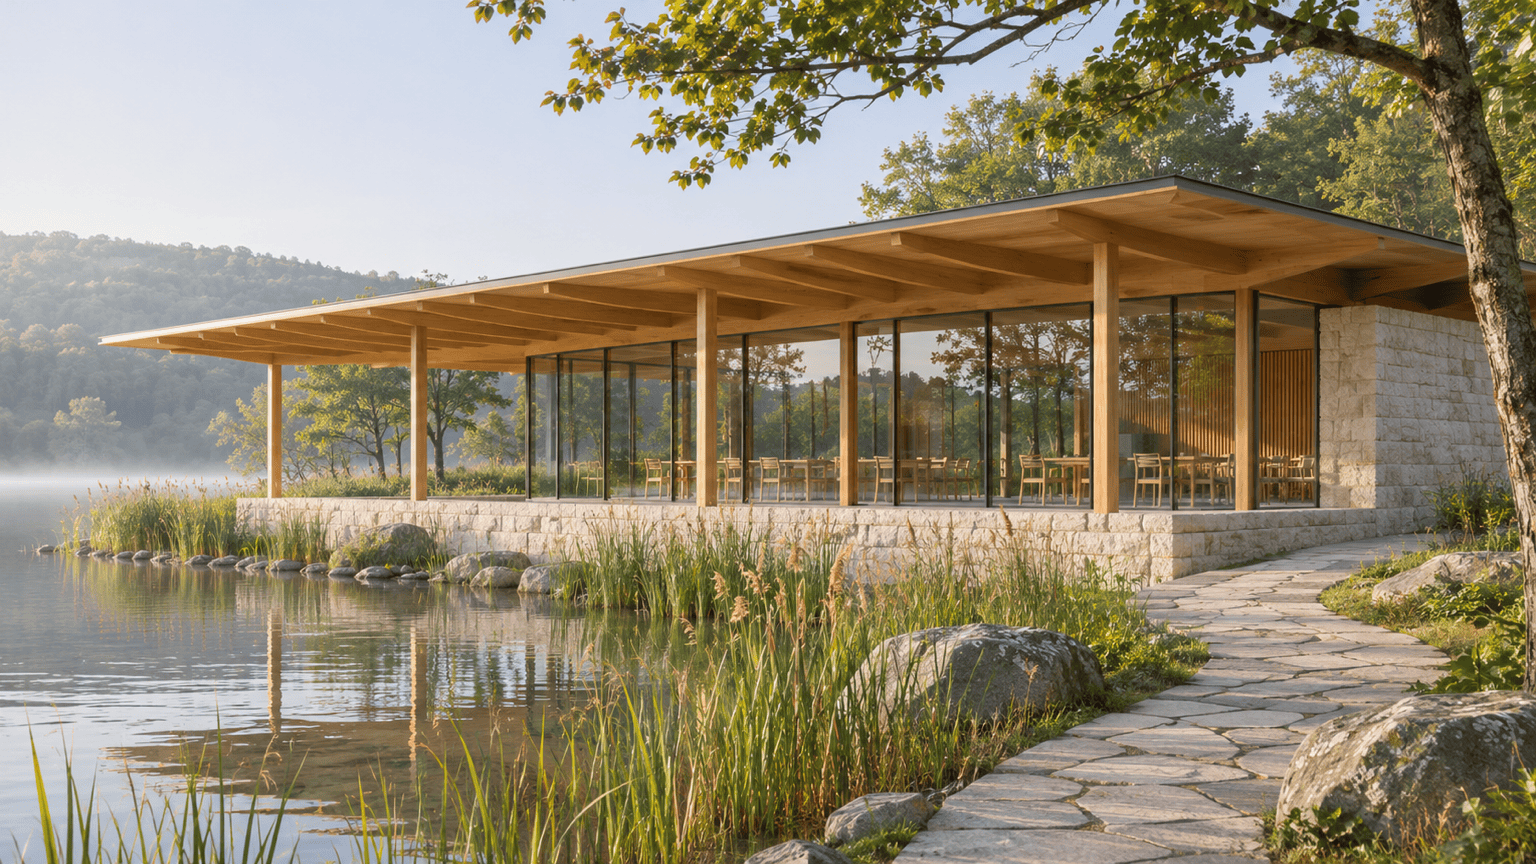
Generate a lakeside visitor pavilion concept from text: a low timber building with a broad roof, glass frontage, and a stone path through reeds. Show an eye-level architectural view in soft morning light, without text or signage.