Free OnlineAI Studio Apartment Design
How to Create a Studio Apartment Design with AI
Show the Space You Have
Generate a Layout Concept
Adjust One Area at a Time
Download and Check the Fit
Studio Apartment Layout and Decorating Ideas
Redesign a Studio Apartment from a Photo
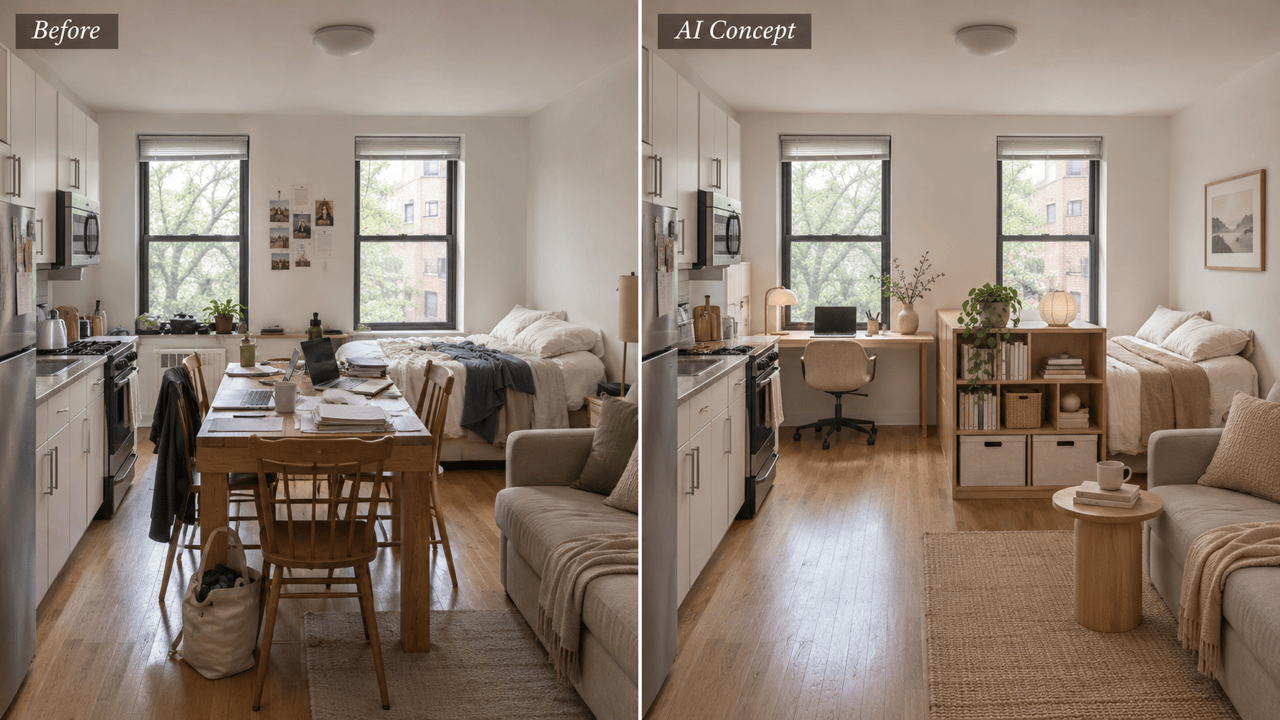
Our AI studio apartment designer uses your photo as a visual reference. Request changes to furniture and decor while identifying the walls, openings, and kitchen you want to retain.
Compare Room Dividers and Sleeping Zones
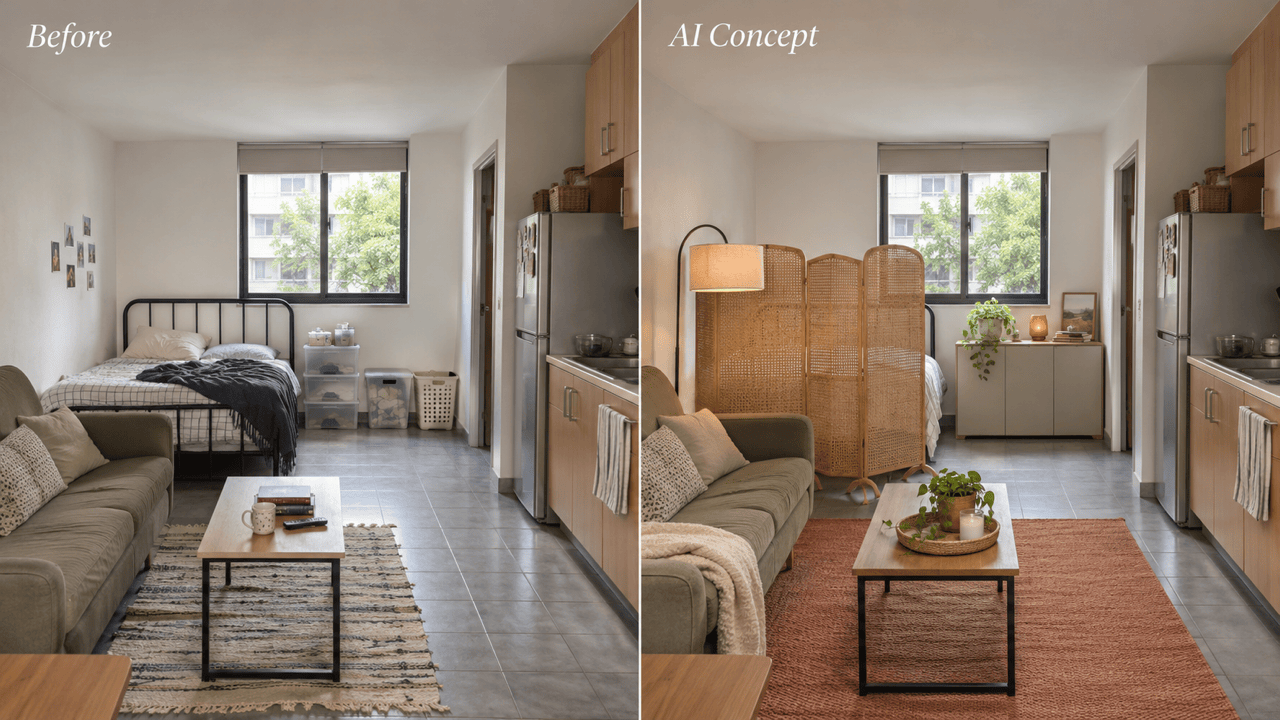
Explore studio apartment room divider ideas, rugs, and compact seating in one view. Compare visual separation with an open layout before committing to a divider.
Try Minimalist and Japandi Studio Interiors
Try minimalist, Japandi, or colorful studio apartment interior design using the same brief. Reference images help communicate the materials and mood you prefer.
Explore Space-Saving Furniture and Storage
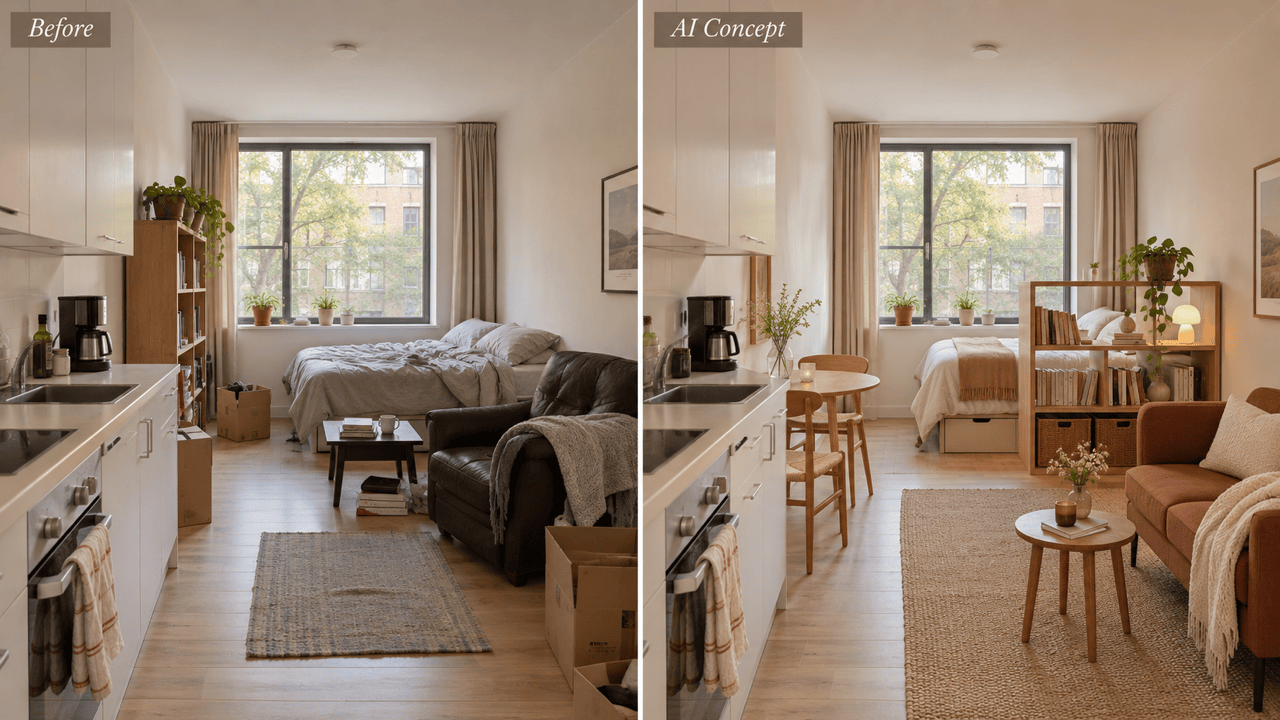
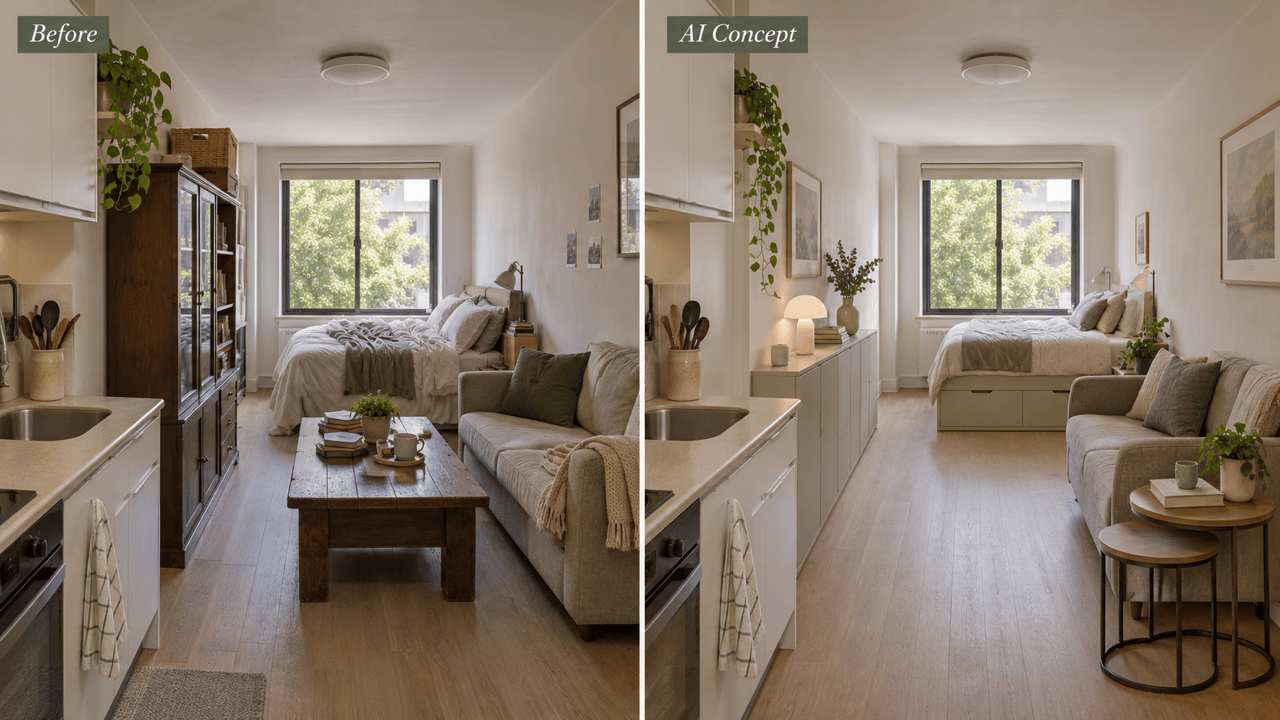
Ask for a storage bed, shallow cabinets, nesting tables, or a compact desk. Use Chat Edit to compare space-saving furniture arrangements and keep a clear route between the entrance, bed, and kitchenette.
Choose AI Models for Interior Visualizations
Choose an available image model for a photo-based redesign or a new interior concept. Mew Auto can select a suitable model from your room reference and instructions.
Download Studio Apartment Design Concepts
Download watermark-free concept images to discuss with a partner or designer. New users receive free AI credits after signup to try a layout or style direction.
What to Include in a Studio Apartment Design Brief
- Room Shape and Fixed FeaturesAdd wall lengths, ceiling height, doors, windows, and the kitchen position. A photo alone does not establish reliable measurements.
- Furniture You Need to KeepList bed, sofa, and desk dimensions. Say whether sleeping, working, hosting, or storage is your priority.
- Changes Your Rental AllowsSpecify movable furniture, removable decor, and a budget. Flag restrictions on drilling, painting, or built-in storage.
- Checks Before BuyingCompare the image with your room. Measure walking paths, door swings, drawer openings, and furniture footprints yourself.
Small Studio Apartment Layout Ideas to Try
Create a 300 sq ft studio apartment design concept with a storage bed, a loveseat, and a small dining table. Use an open shelf to define the sleeping area without blocking daylight. Keep furniture compact and show a clear walking route.
Redesign my 400 sq ft studio apartment layout to include a home office. Place a slim desk near natural light, separate it visually from the bed, and keep access to the kitchenette clear. Use my photo as the room reference.
Show a renter-friendly studio apartment makeover using my existing bed and sofa. Add a freestanding screen, a rug, lamps, and closed storage. Keep the floor, walls, and kitchen unchanged; avoid built-ins and wall-mounted additions.
Explore room divider ideas for my studio apartment. Create separate concepts with an open bookshelf and a freestanding folding screen. Keep the same camera angle and room shell so I can compare privacy and light.
Rework my long, narrow studio with shallow storage along one wall and an uncluttered route through the room. Keep the window visible, avoid a large central coffee table, and use the uploaded photo to guide the proportions.
Create a minimalist studio apartment concept with a sofa bed instead of a separate bed. Show daytime and nighttime arrangements as separate images. Keep space for the sofa bed to open and retain access to the entrance.