Try Free OnlineAI Site Plan Generator
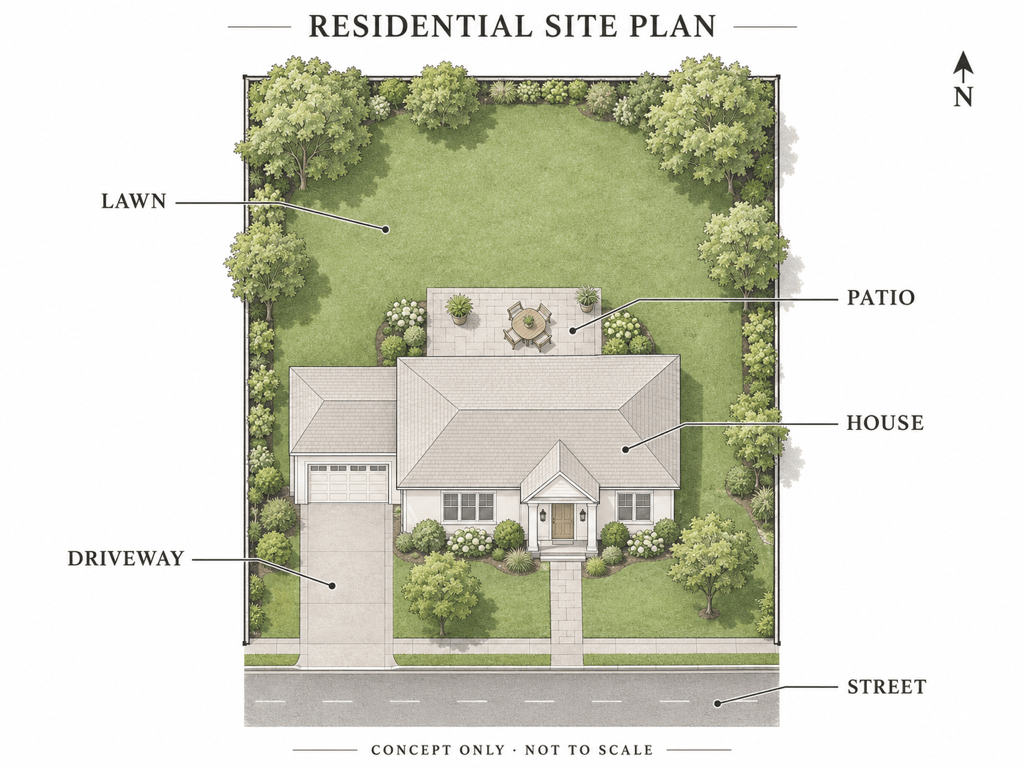
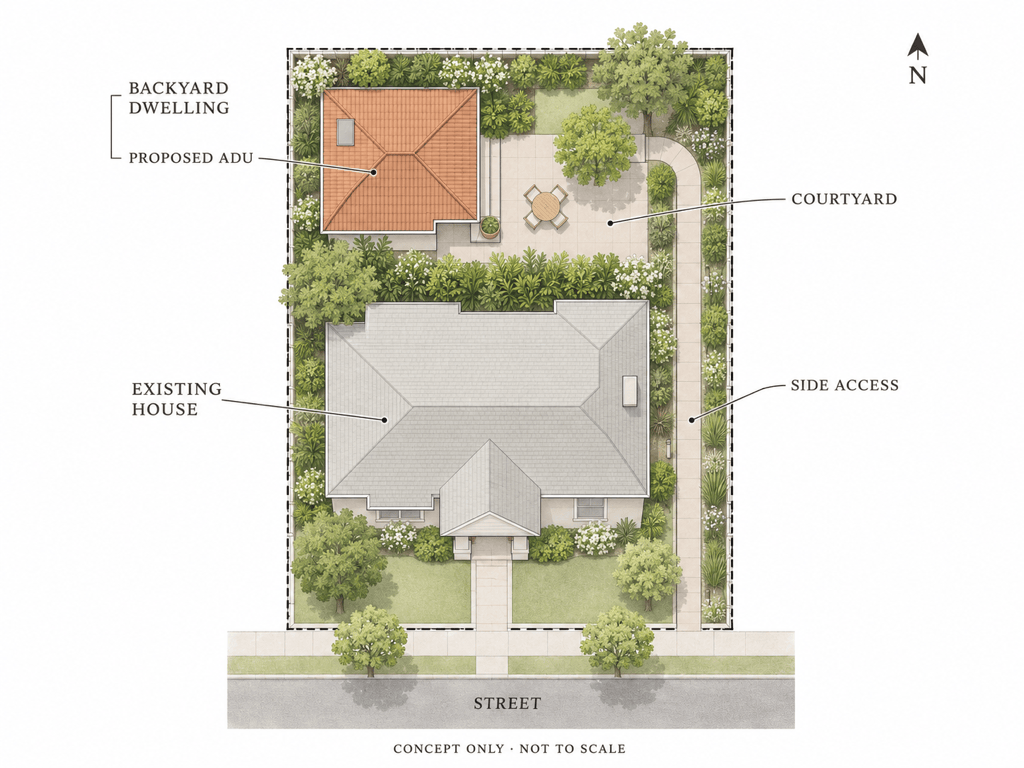
Use our AI site plan generator to create residential, landscape, and small commercial site plan concepts from text or a reference image. Mew Design’s AI design agent helps you arrange buildings, driveways, paths, and green space, then refine the layout in chat. Try it with free AI credits after signup. Outputs are concept visuals, not measured survey drawings.

How to Create a Site Plan with AI

Turn your site brief into a visual layout you can discuss and revise.
1

Describe the Lot and Fixed Features

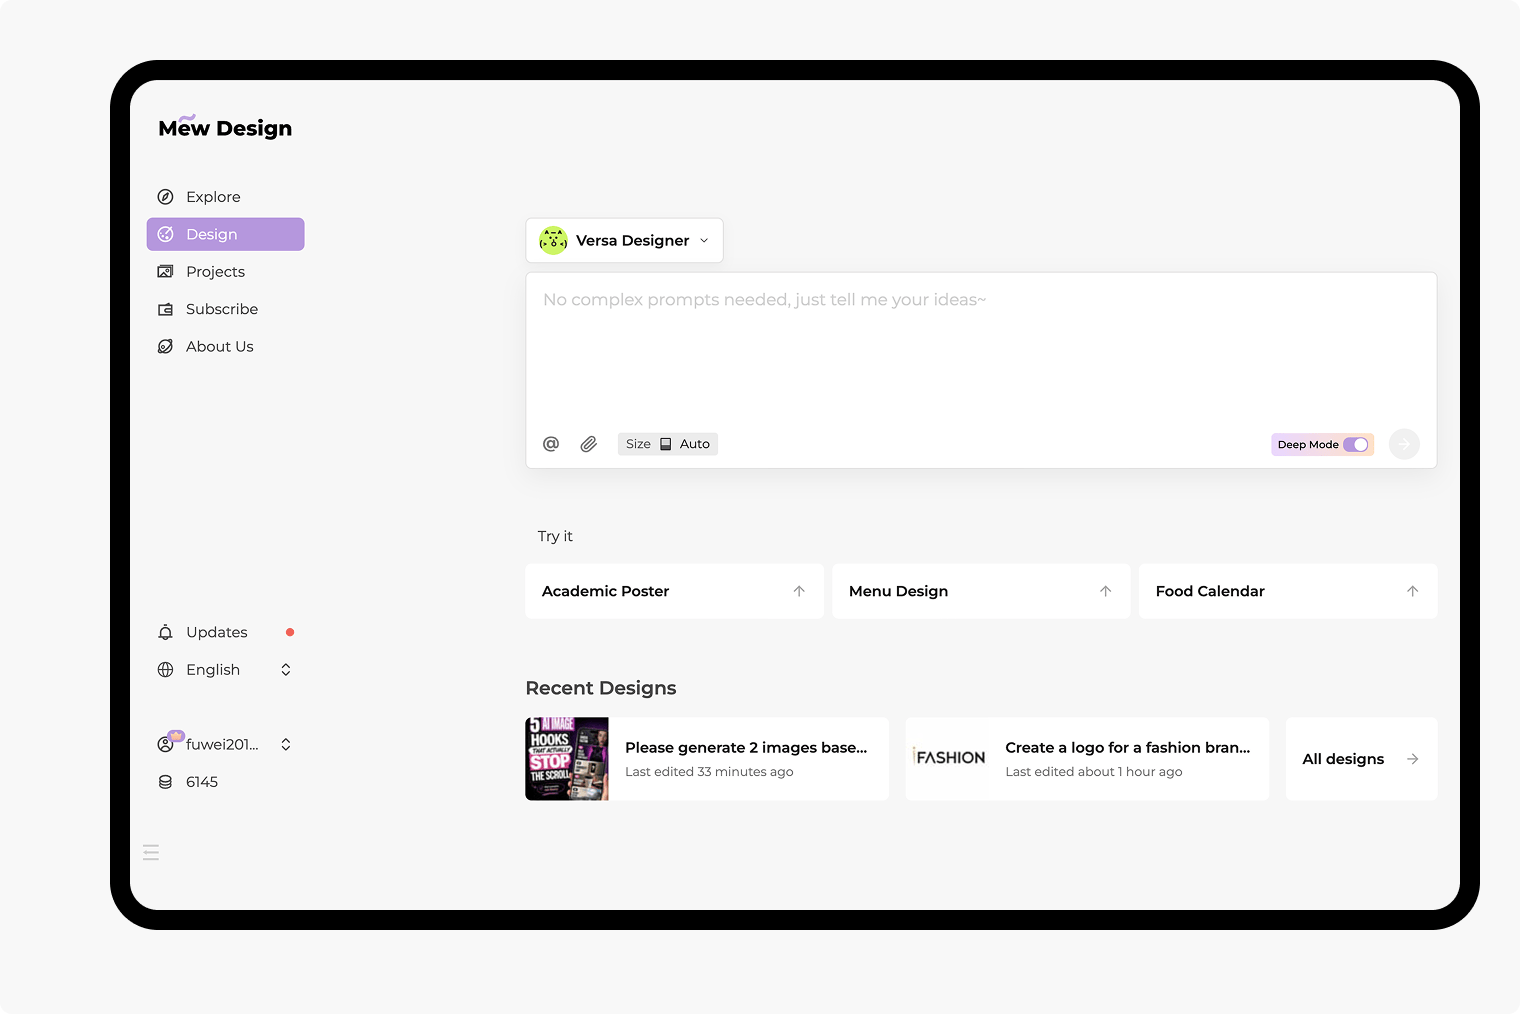
Give the lot shape, known dimensions and units, street access, and buildings or trees to keep. Upload a sketch as a visual reference. For a PDF brief, upload it to the file library, reference it with @, and ask for a site plan concept.
2

Generate a Top-Down Layout

Use the AI site plan generator to show building footprints, parking, paths, and outdoor areas. Request a 2D diagram or an aerial-style illustration, and distinguish existing features from proposed changes.
3

Compare and Refine Placements

Click Chat Edit to move the proposed building, change the driveway, or add planting. Ask to preserve fixed features, then compare each revision with your source: AI edits may shift details.
4

Check Labels and Export

Review boundaries, orientation, access, and annotations. Export PNG, JPG, or PDF for a project discussion. Keep a concept-only note on the image; verify measurements separately before technical use.
How to create a site plan

Create Residential, Landscape, and Commercial Site Plans

Generate a Site Plan From Text

Generate a residential or landscape site plan from a description. Show how the house, driveway, garden, and outdoor seating could fit within your lot.

Start From Your Sketch

Upload a clear plan image to guide the boundary and existing features. Describe what may change. This AI plot plan generator uses the image as a reference, not a verified survey.

Compare Access and Yard Options

Generate alternatives for a residential site plan, such as a side driveway or a larger rear garden. Refine each option through chat before choosing a direction.

Choose a Clear Presentation Style

Request a simple 2D site plan with labels or an aerial-style rendering with roofs and trees. These are visual presentations, not CAD drawings or editable 3D models.

Match the Model to the Drawing

Select a preferred image model or let Mew Auto choose for your labels, layout, and references. Mew Design brings the latest leading image models into one workflow and adds new releases promptly.

Try a Concept With Free Credits

Sign up for free AI credits to test a layout. Export watermark-free PNG, JPG, or PDF for feedback. Generation uses credits; this is not unlimited free use or a promise of free HD export.

What to Include in Your Site Plan Brief

Create a top-down residential site plan concept for a rectangular lot, with the street along the bottom edge. Show an existing house near the front, a proposed garden studio at the rear, and a path along the right boundary. Use separate labels for existing and proposed features. Add a north arrow pointing up and mark the drawing as a concept, not to scale.
A useful site brief separates known facts from design ideas. The AI site plan maker can illustrate your instructions, but it cannot verify the property information for you.
  • Boundary and Orientation: Supply the lot outline, north direction, dimensions, and units when known. Do not treat a satellite image as proof of legal boundaries.
  • Existing and Proposed Features: Identify buildings, mature trees, access points, and other features to keep. Clearly name new structures and outdoor areas.
  • Constraints to Show: Provide confirmed setbacks or easements if relevant. Ask for them to be shown as supplied; the image does not calculate or certify compliance.
  • Drawing and Review: Choose a flat diagram or an aerial-style image. Check labels, feature locations, and routes against your source after every revision.

Site Plan Ideas for Different Property Needs

Create a residential site plan concept with a detached house, a side driveway, two parking spaces, a rear patio, and a lawn. Show the whole lot from above with a clear boundary, north arrow, and short labels. Mark it not to scale.

Create a backyard site plan concept with an existing main house and a proposed accessory dwelling unit. Show a separate pedestrian route from the street and a small private courtyard. Distinguish existing and proposed buildings; label the plan as conceptual.

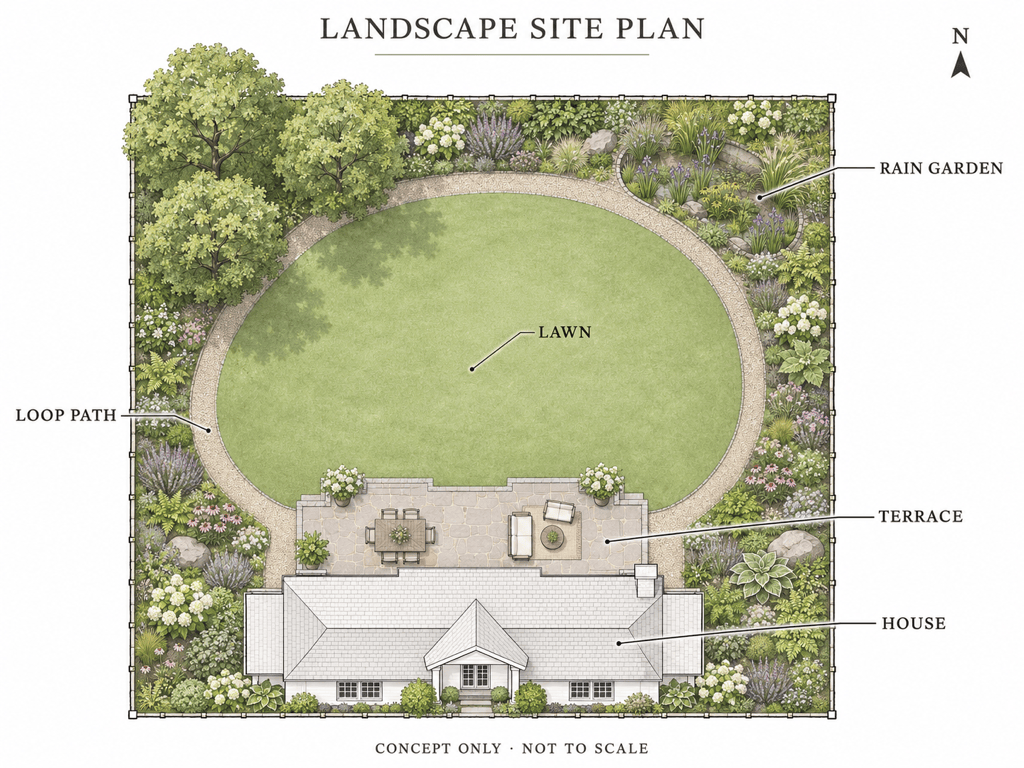
Create a landscape site plan concept with a terrace beside the house, a lawn, a loop path, planting beds, and a rain garden. Use a top-down view and a restrained green palette. Show spatial relationships without inventing drainage calculations.

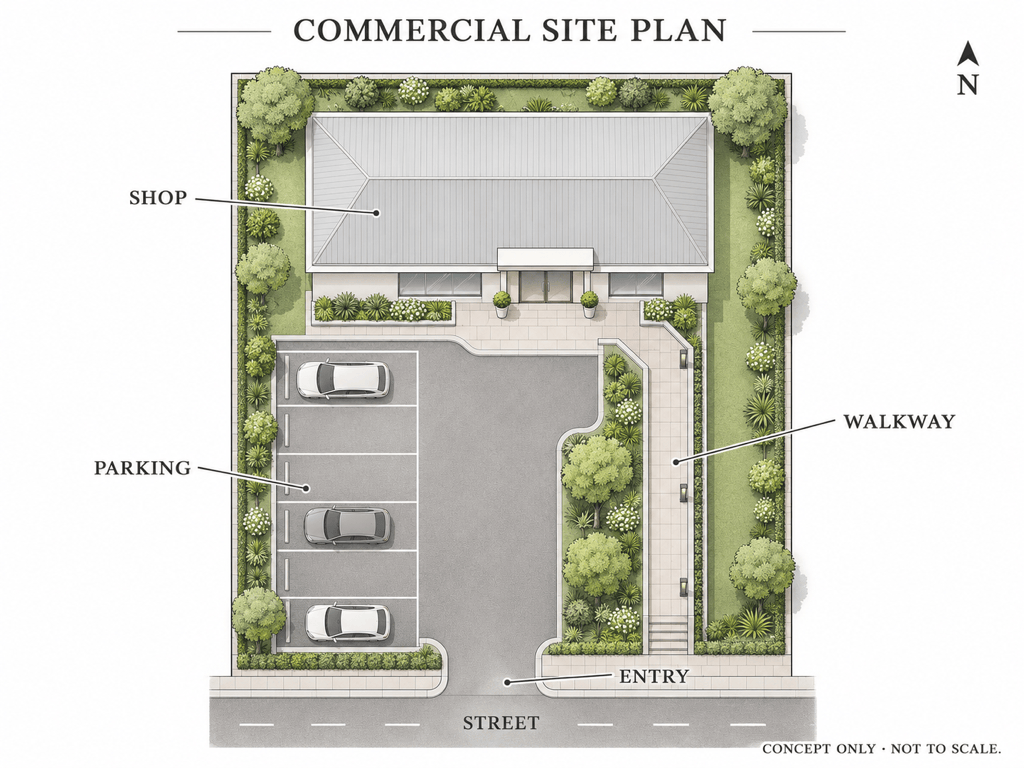
Create a small commercial site plan concept with one shop building, a parking area, a street entrance, and a separate pedestrian path to the door. Add planting around the lot edges. Label it as a concept requiring access and parking review.

Create a narrow-lot site plan concept with a compact house, access along one side, and a rear garden. Keep the whole property outline visible and distinguish building footprints from paving. Do not invent setback dimensions; mark it not to scale.

Ask me for a site plan sketch, then use the uploaded image to create an aerial-style rendering with roofs, paths, and planting. Follow the reference layout and keep the boundary visible. Mark it as a concept visualization for comparison with the original.


AI Site Plan Generator FAQ

Yes. New users receive free AI credits after signup to try a concept. Generation uses credits, so free use is limited. Exports are watermark-free; free HD export is not promised.
For a clear concept, show the property outline, building footprints, street access, driveways, paths, parking, and landscaped areas. Add orientation and distinguish existing from proposed features. Technical plans may need further verified information.
Yes. Upload a clear image as a visual reference and explain the requested layout. Mew Design does not retrieve cadastral records or establish legal boundaries from an image. Check the result against reliable property information.
Not reliably. You can supply dimensions and confirmed setbacks to guide the visual, but generated geometry and annotations can be inaccurate. Verify distances in suitable drafting software or with a qualified professional.
Use it to discuss a concept, not as a permit-ready drawing. It does not replace a survey, technical design, or local requirements. Ask the relevant authority and a qualified professional what your application needs.
You can request a flat 2D site plan illustration or a 3D-style aerial rendering. Both are images. A rendered view does not provide an editable 3D model or measured building geometry.
Yes. Click Chat Edit and describe changes to placement, labels, or styling, then export PNG, JPG, or PDF. Review each revision for unintended changes. These exports are not native CAD files.
A site plan shows buildings in relation to the whole property, including outdoor space and access. A floor plan shows rooms and circulation inside a building. Use this tool for site layout concepts rather than detailed interior plans.

Ready to Generate Designs With AI?

Get Started for Free
No credit card required
© 2025 - 2026 Mew Design, MAGOAI LTD. All rights reserved.