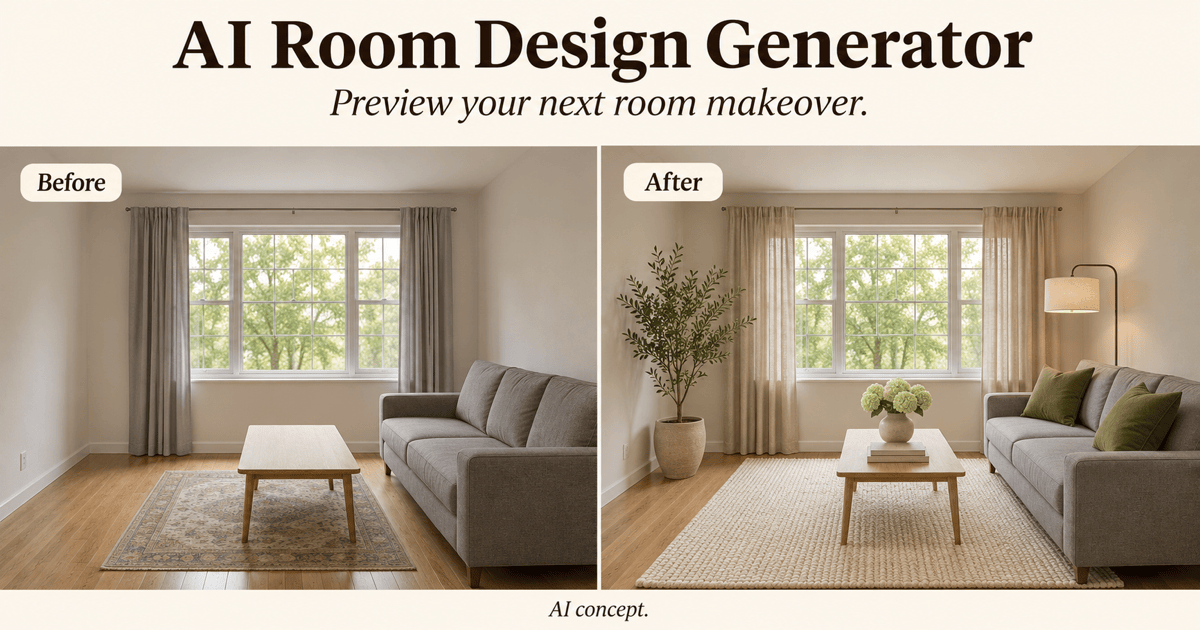
Free OnlineAI Shelf Design
How to Design a Bookshelf with AI
Describe the Wall and Collection
Choose a Shelf Arrangement
Adjust the Bays and Materials
Save a Concept to Discuss
See the Shelf Choices That Change a Room
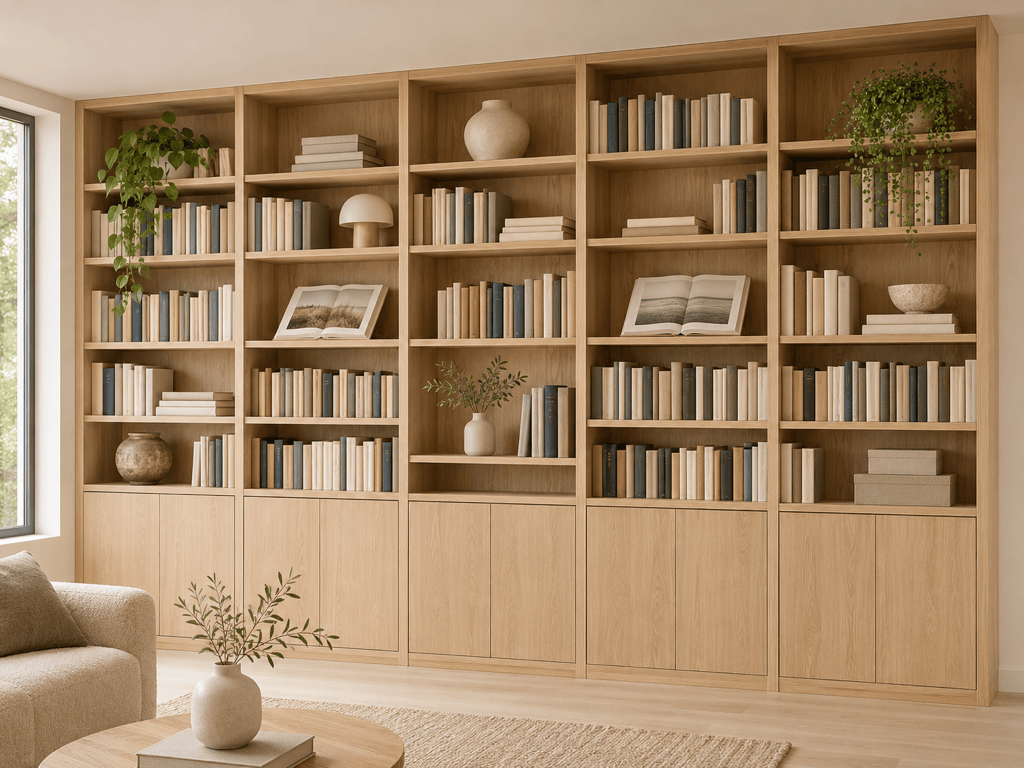
Compare Open and Enclosed Storage
AI bookshelf design helps you explore full book walls, open bays, and cabinets below. Compare how much visual space each arrangement takes.
Bring Your Room Into the Brief
Upload a wall or alcove photo to guide the design. Name windows, doors, and furniture to retain; check their positions in the generated preview.
Try Wood and Color Together
Compare light oak, walnut, painted shelves, or metal accents against your room’s palette. Use a reference image to communicate the finish you prefer.
Restyle What You Already Own
Explore bookshelf styling with different book groupings, plants, and objects. Request changes to the display while asking to retain the existing shelf structure.
Choose How Your Preview Is Generated
Choose an available image model, or let Mew Auto select one for your shelf concept or photo-based edit. Mew Design adds leading new image models as they launch.
Share a Clear Visual Direction
Download shelf concepts as PNG, JPG, or PDF for a design discussion. Show the layout and finish you prefer before commissioning detailed drawings.
What to Check Before Visualizing Your Shelves
- Measure the Space: Note wall width, ceiling height, skirting, outlets, and nearby doors or windows. A photo alone does not establish exact dimensions.
- Check Your Books: Measure your largest books or binders. Mention which items need taller openings and how much closed storage you want.
- Choose the Right View: Request a front view to compare shelf spacing, or a room view to judge how the unit looks beside furniture.
- Review Before You Build: Check for blocked openings, inconsistent shelves, and missing supports. Have a qualified maker confirm dimensions, loads, materials, and fixings.
Bookshelf Ideas for Different Spaces
Design a built-in bookshelf for a living-room alcove. Use painted warm-white cabinetry, open book bays, and closed cupboards below. Keep the adjacent doorway unobstructed and show the full unit.
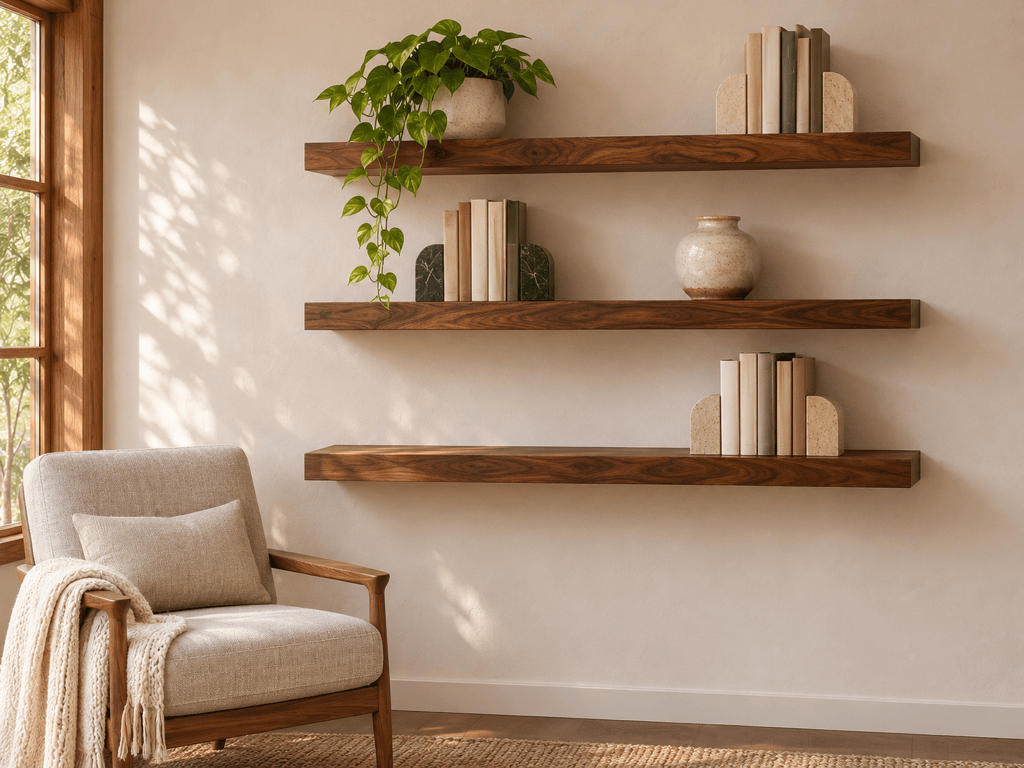
Explore floating shelf design ideas for a small reading area. Use three walnut shelves with short groups of books and a few ceramics. Leave visible wall space and show how the shelves relate to the chair below.
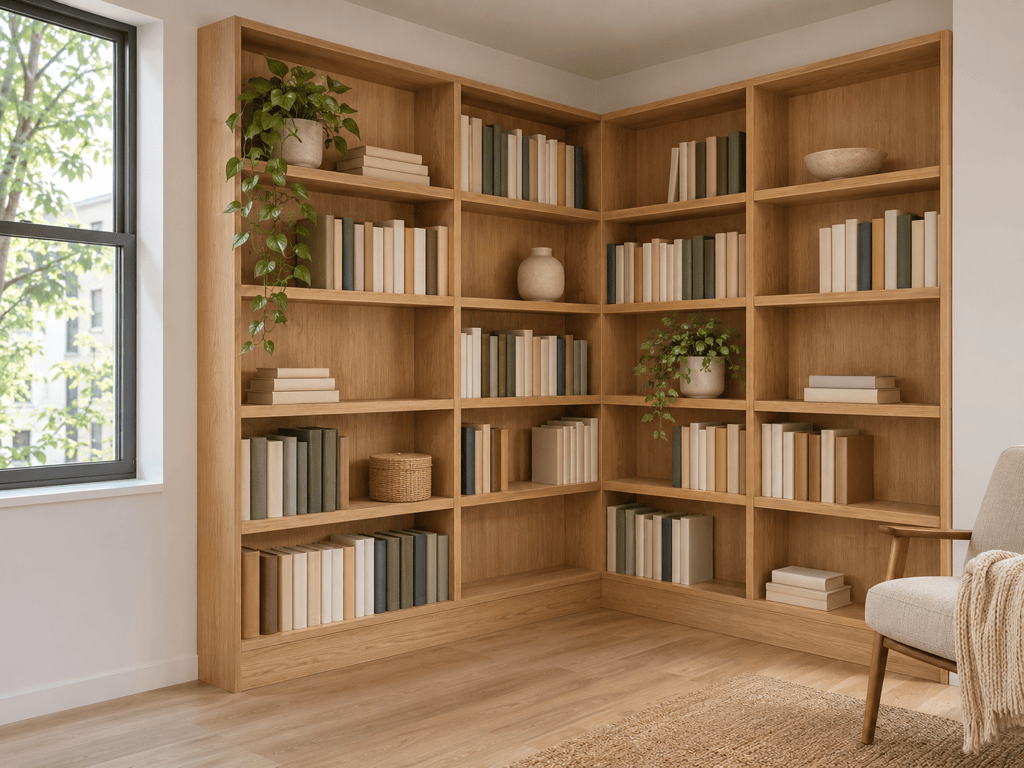
Create a corner bookshelf design for a small apartment. Wrap shallow-looking oak shelving around the corner, keep the window clear, and leave the walking route open. Show both walls.
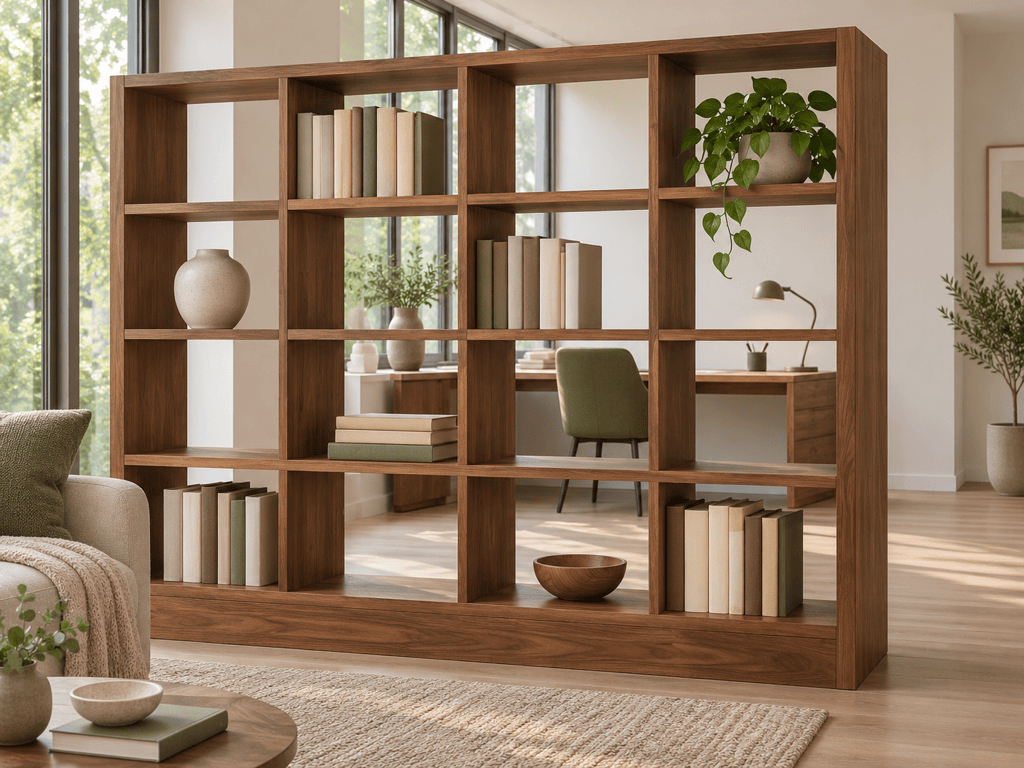
Visualize an open room divider bookshelf between a living area and a desk. Use a wood frame with a mix of book-filled and empty bays so daylight remains visible through the unit.
Design home-office bookshelves around a desk. Include tall openings for binders, lower closed storage, and a clear desktop. Use a muted green finish with oak accents.
Restyle the bookshelf in my uploaded photo. Keep the shelf structure and room layout as close to the original as possible. Regroup the books, add a few objects, and leave some shelves partly empty.