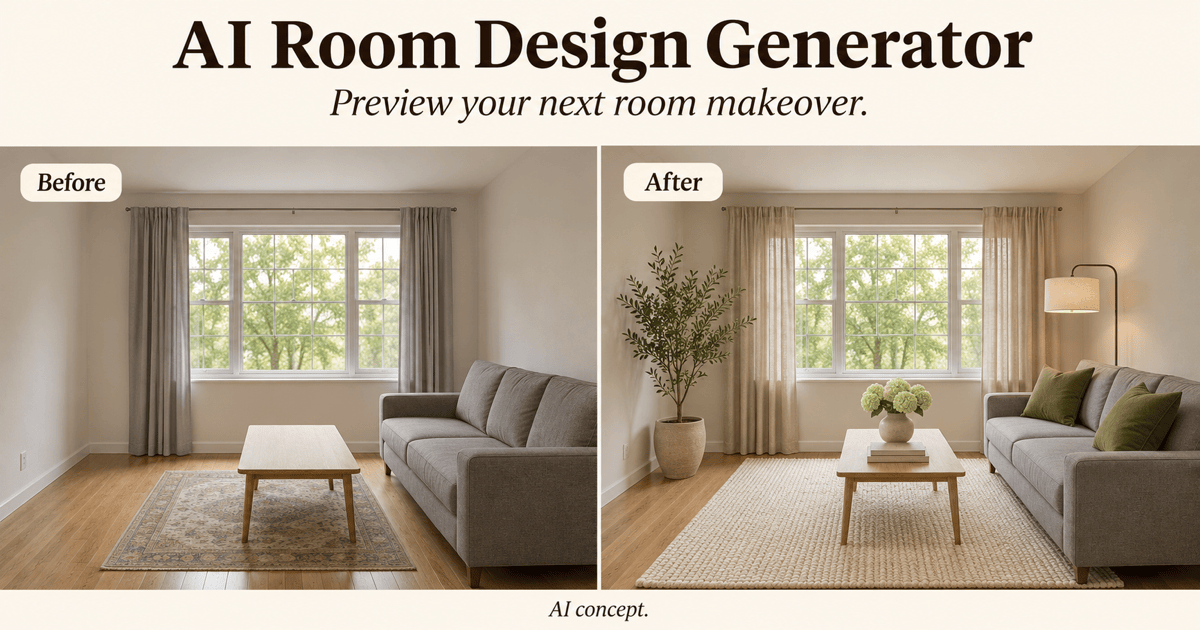
Free OnlineAI Room Planner
How to Create a Room Layout with AI
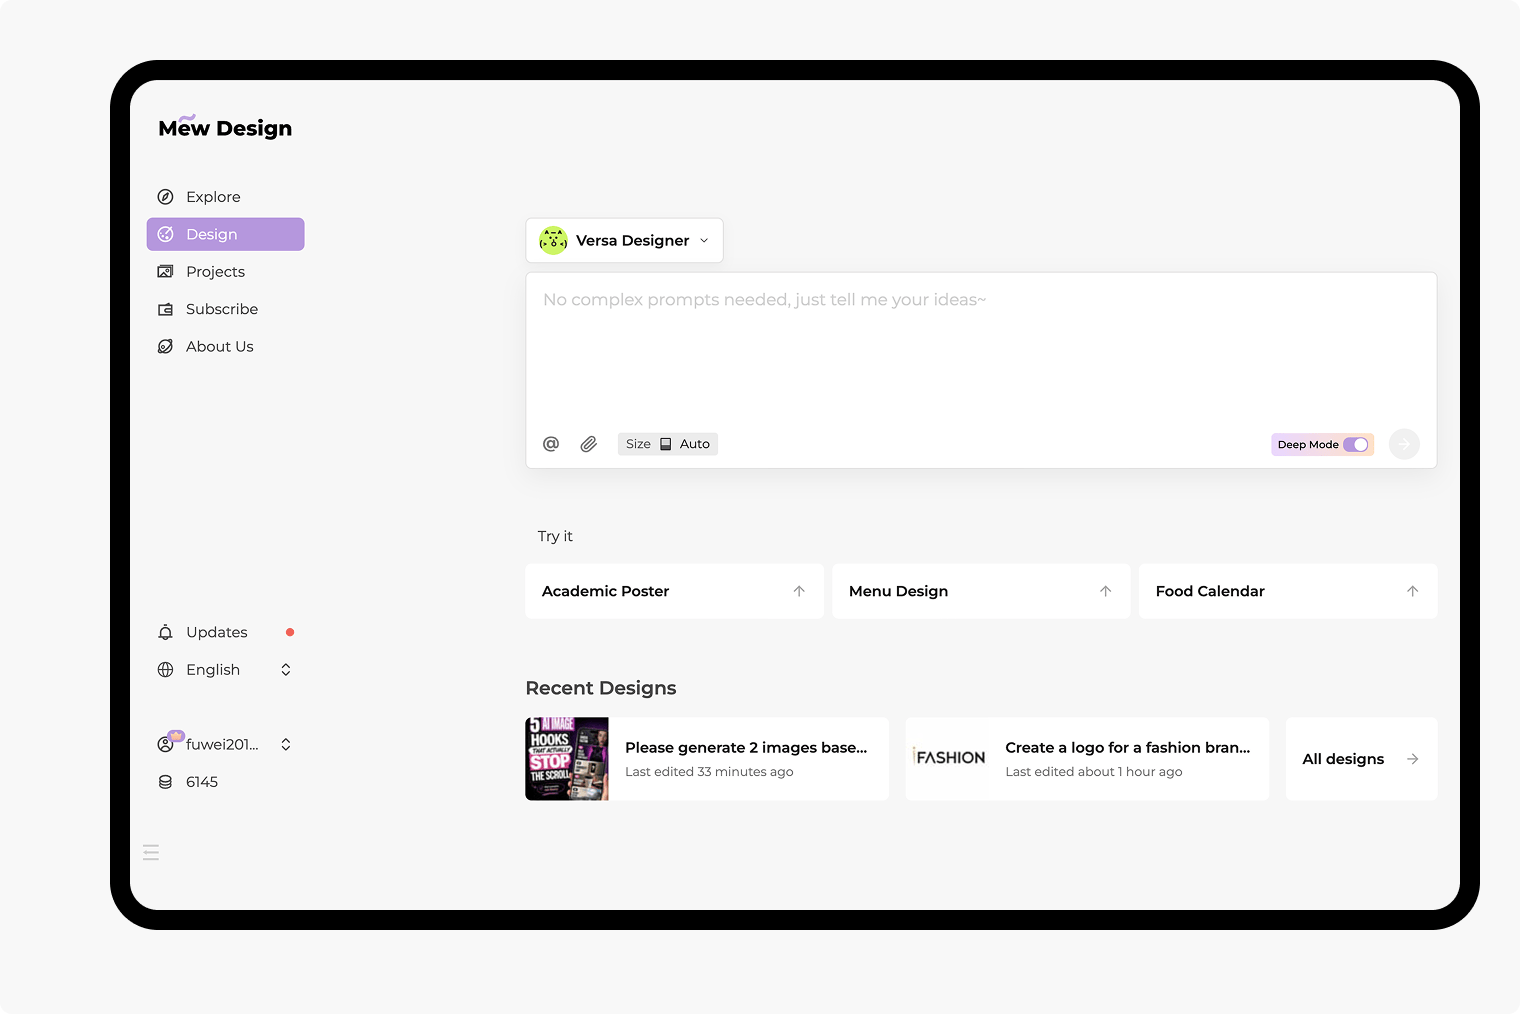
Upload a Room Photo or Describe Your Space
Generate a Layout Idea
Adjust Furniture and Style
Download and Check the Fit
AI Room Layout Ideas for Bedrooms, Living Rooms, and Studios
Plan a Room from a Photo
Use an AI room planner from a photo to explore a familiar space. Add a style reference to show the materials, lighting, or mood you want.
Plan Around Furniture You Own
Name the sofa, bed, or storage that should stay. Request a room layout with existing furniture, then check that the generated image follows your instructions.
Plan Small Bedrooms and Studio Apartments
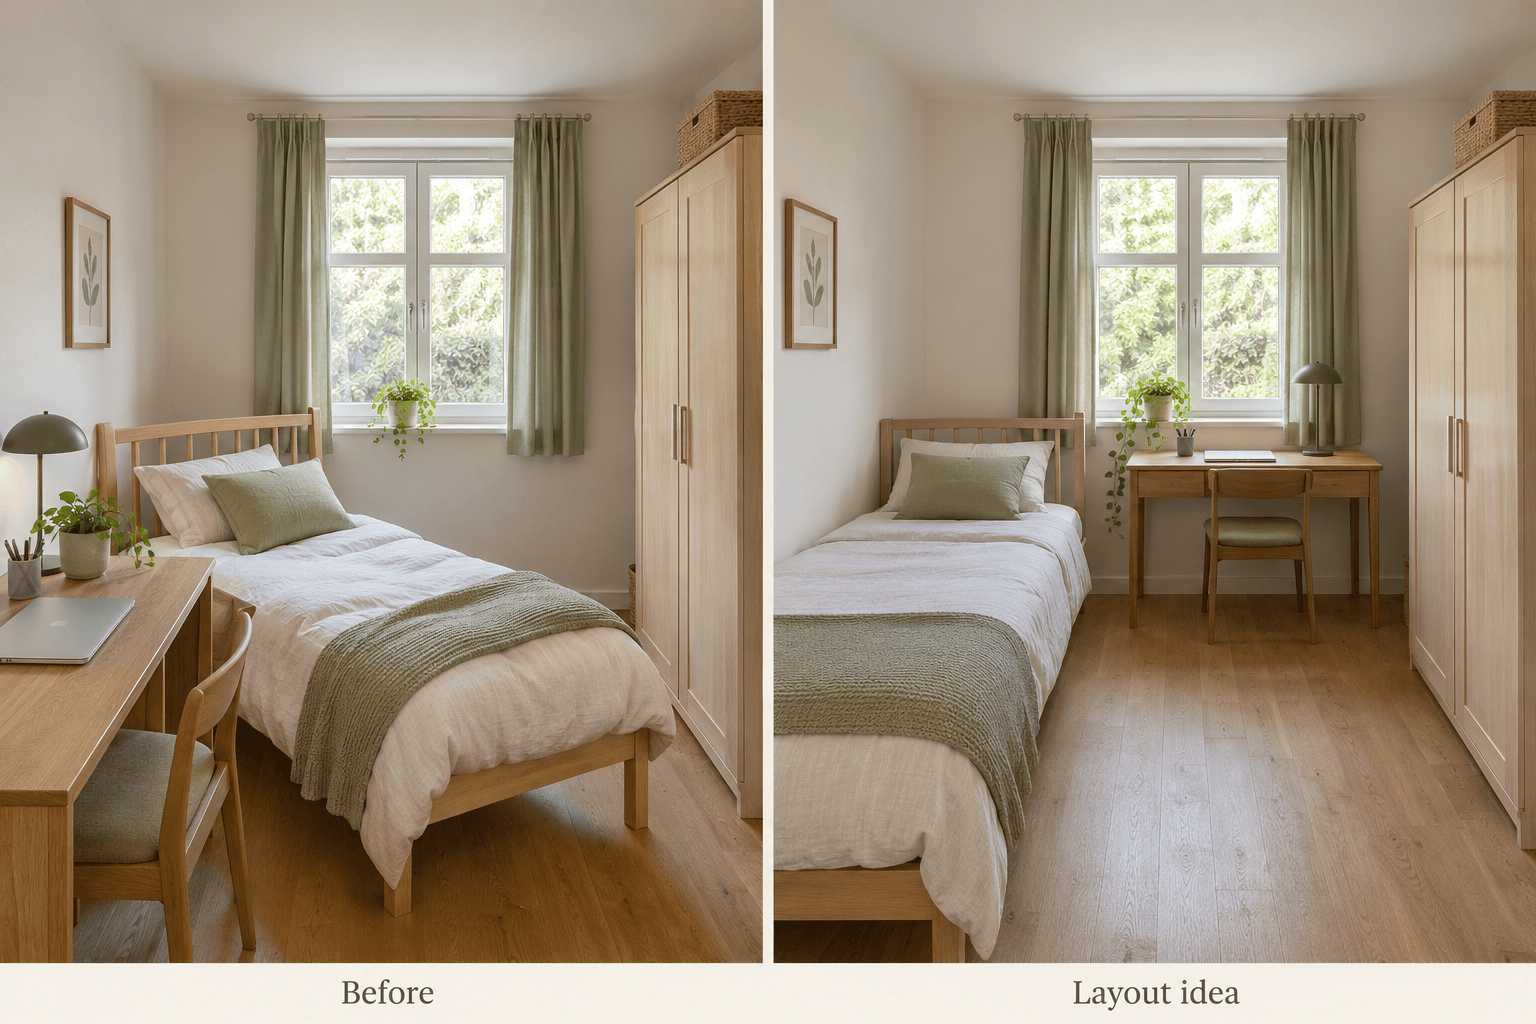
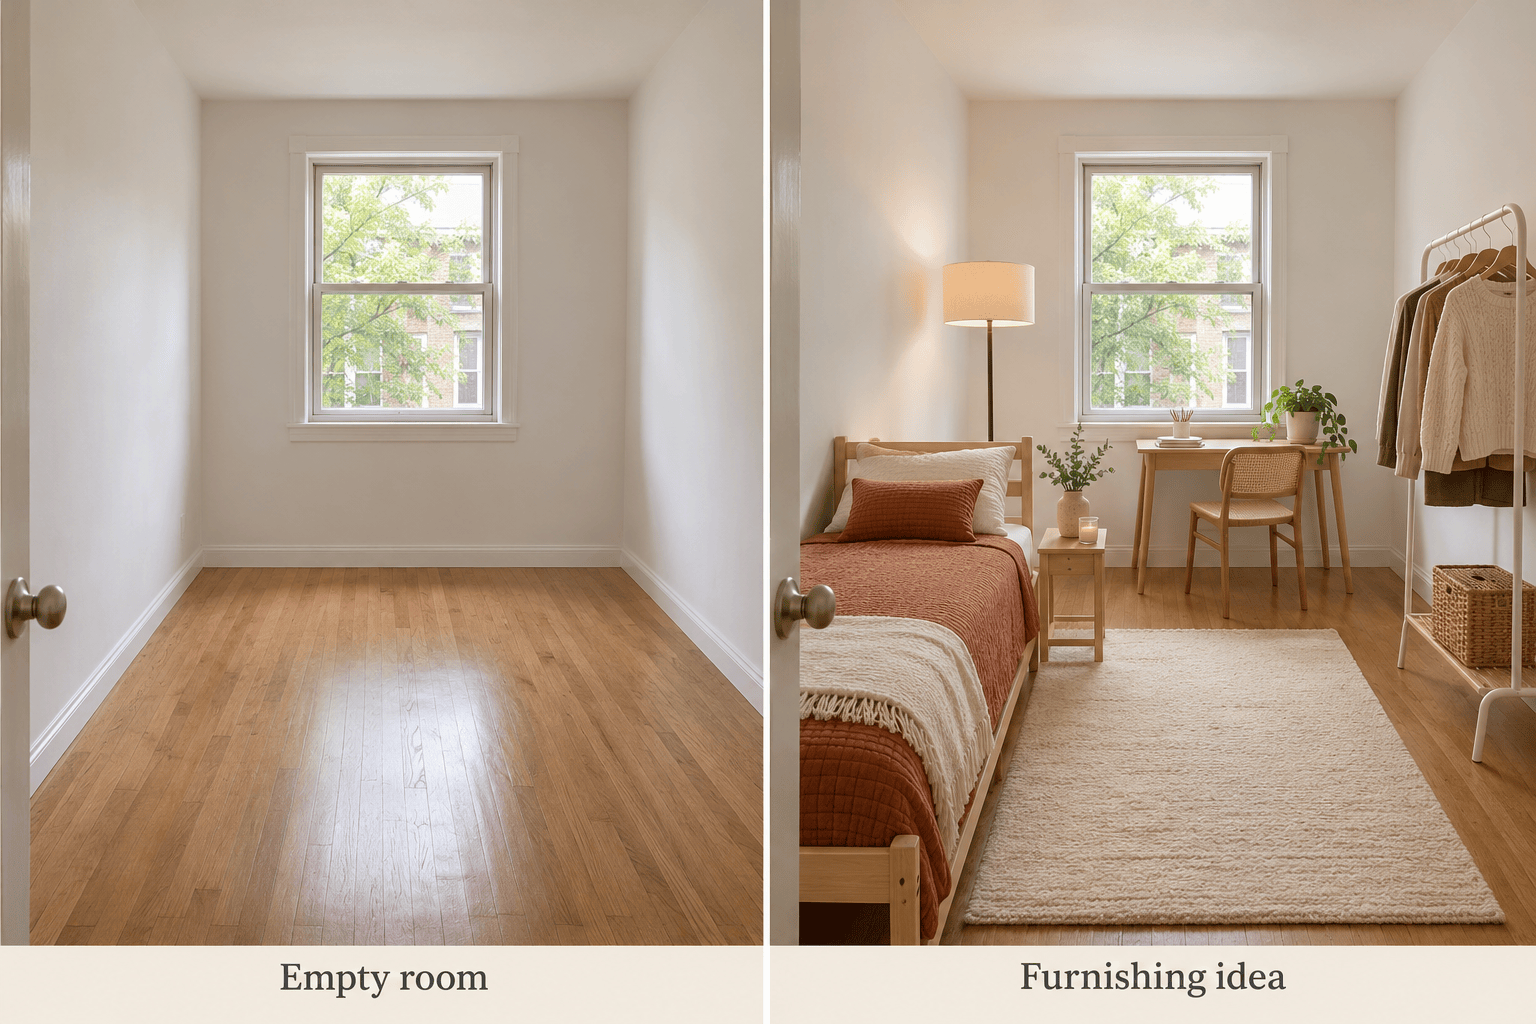
Explore a bedroom with a desk, a living room with a dining zone, or a studio with separate sleeping and seating areas before choosing a direction.
Change Furniture Placement Through Chat
Use Chat Edit to move a chair, simplify storage, or change finishes. Keep successful parts of the concept in your instructions as you refine it.
Try Modern, Japandi, or Scandinavian Room Designs
Upload a style reference to explore finishes and colors for your room. Choose an image model yourself or let Mew Auto select one for your photo and design request. Mew Design offers the latest leading image models and promptly adds new releases.
Try Room Ideas Online for Free
Test this free AI room planner with signup credits in your browser. Exports are watermark-free; further generation depends on your available credits and plan.
Room Layout Planning: Photo and Measurement Checklist
- Photograph the Space: Use a clear corner view in even light. Include the floor and wall edges; avoid extreme wide-angle distortion.
- Record Real Dimensions: Measure the room and large furniture. State units and mark door openings; a photo alone cannot establish exact scale.
- List What Must Stay: Identify windows, radiators, built-ins, and furniture to retain. State whether painting, drilling, or buying new pieces is allowed.
- Review the Practical Details: Check access to doors, drawers, sockets, and windows. Compare the image with your measurements before buying or moving anything.
Room Layout Ideas for Common Space Problems
Small bedroom: Use my photo to suggest a bed and desk arrangement with access to the wardrobe. Keep the window and doorway fixed. Use compact furniture and show a clear route from the door to the bed.
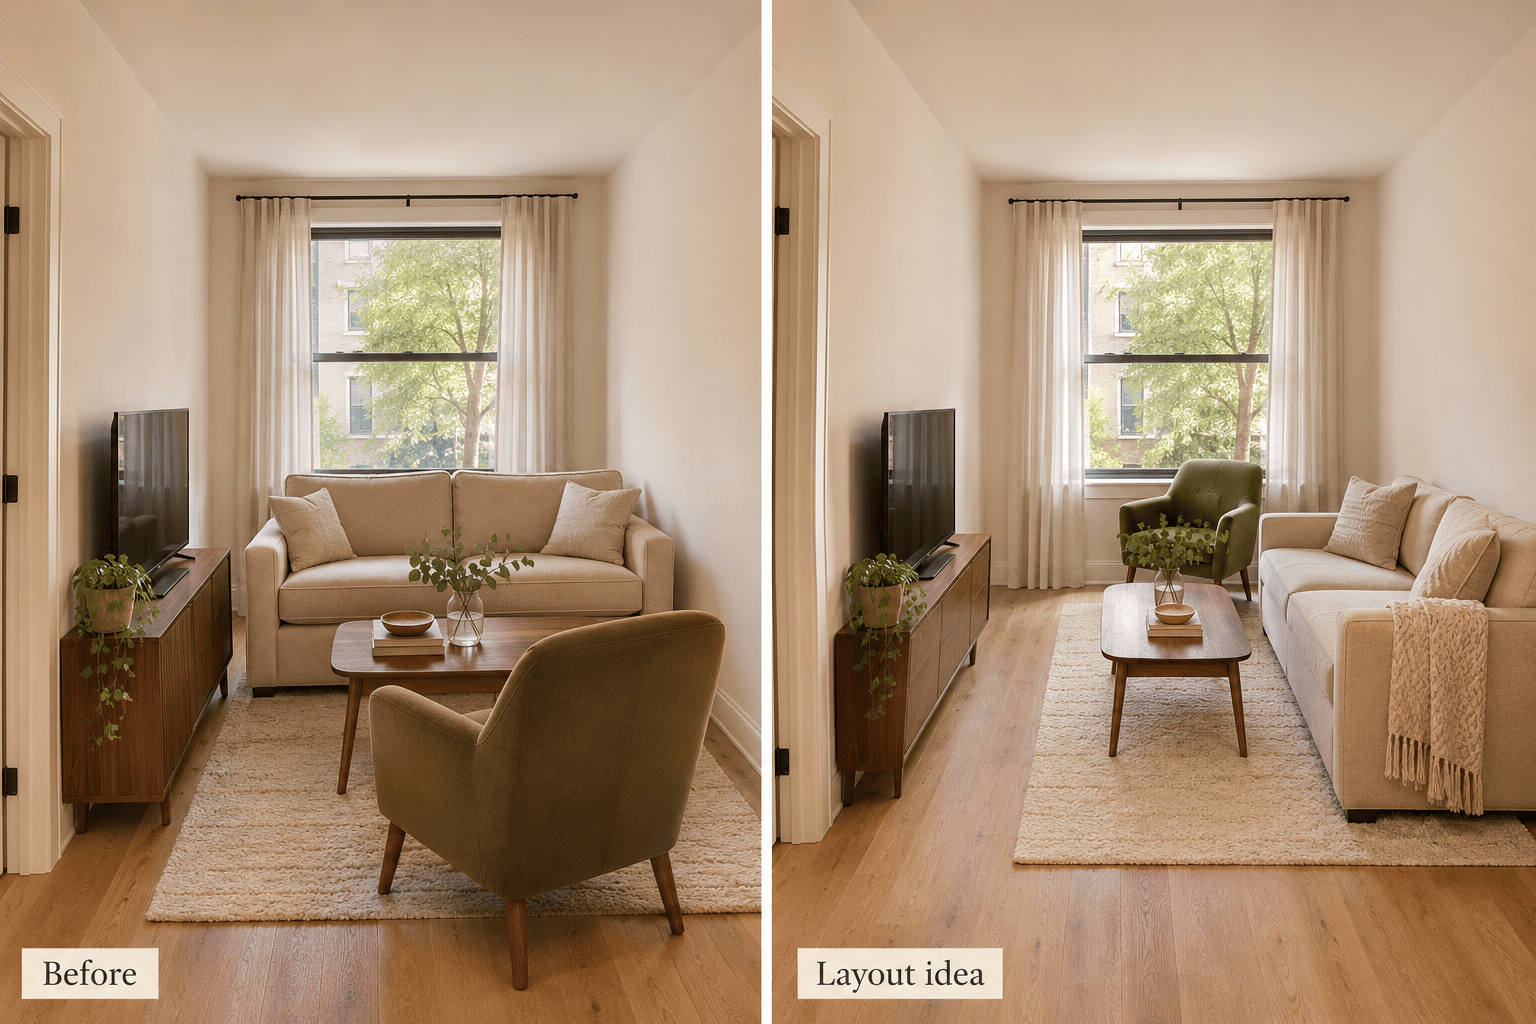
Narrow living room: Explore a furniture arrangement that separates the walkway from the seating area. Keep my sofa and TV, avoid blocking the window, and use a compact coffee table.
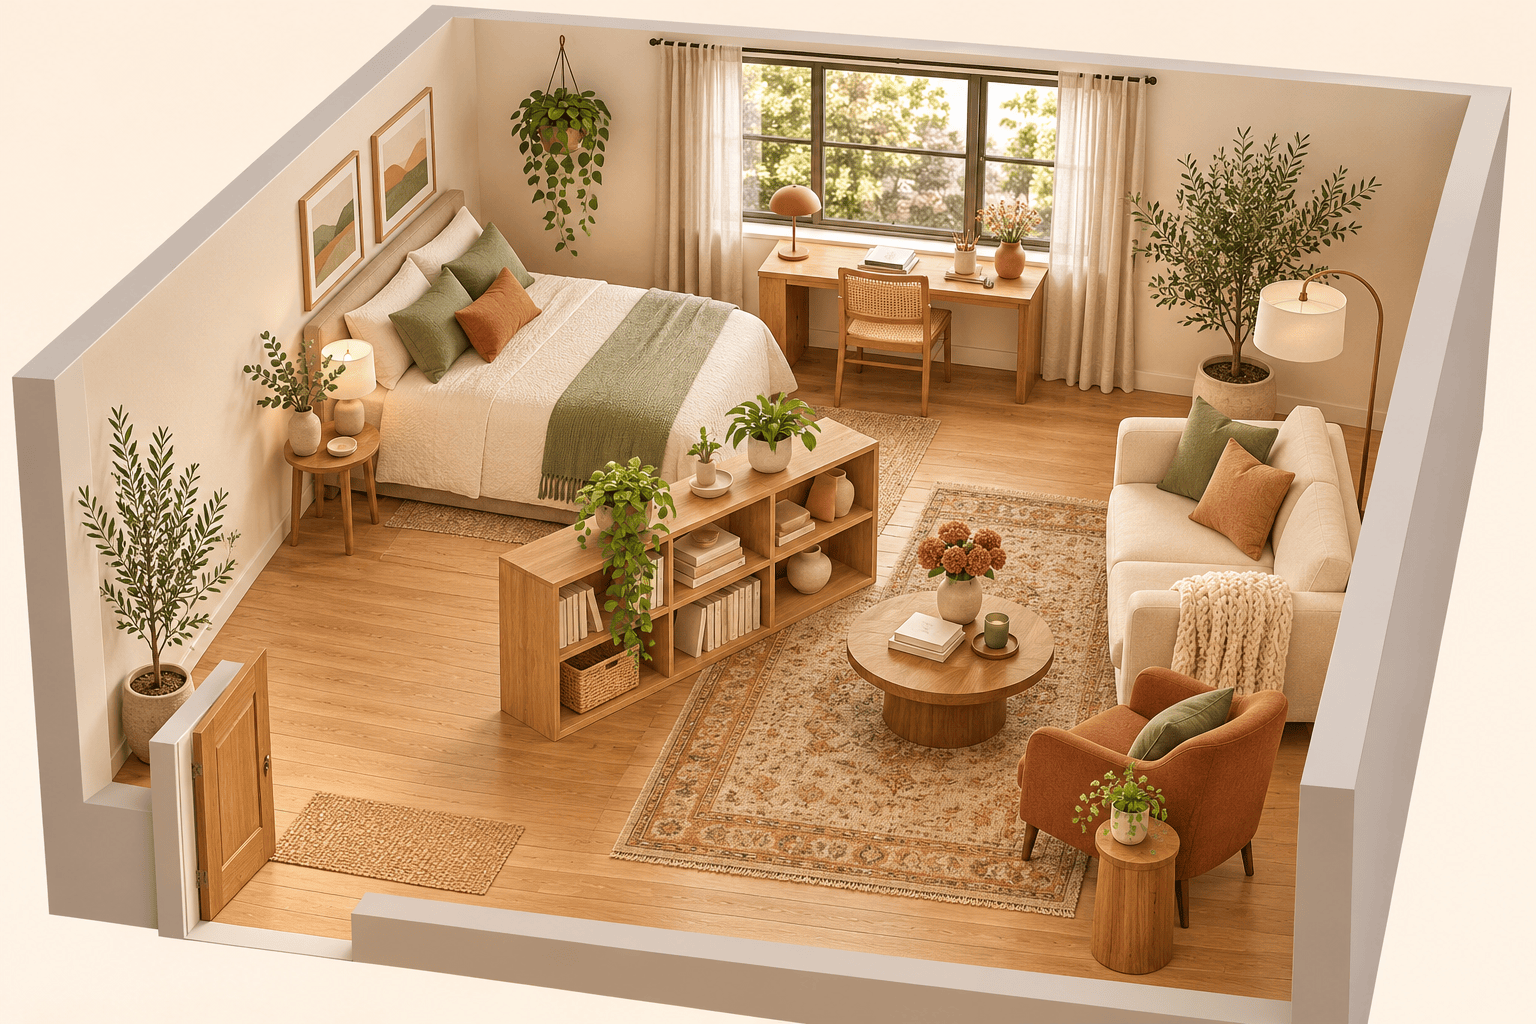
Studio apartment: Generate an overhead room layout concept with sleeping, seating, and work zones. Use a rug and open shelving to define areas without adding walls. Show a clear path between zones; omit dimension labels.
Existing furniture only: Rearrange the furniture visible in my room photo. Keep the same pieces, colors, walls, and windows. Improve access to seating and storage without adding new furniture.
Rental room: Use my photo to preview a warmer room with movable lamps, a rug, curtains, and freestanding storage. Keep the flooring and wall color. Avoid drilling and permanent changes.
Home office corner: Add a compact desk and chair to my living room concept. Keep the main seating area, leave space to pull the chair out, and position the screen away from direct window glare.