Free OnlineAI Office Design
How to Create an Office Design with AI
Upload an Office Photo or Describe Your Space
Generate an Office Concept
Adjust Desks, Lighting, and Storage
Download and Compare Your Ideas
Design Home Offices and Team Workspaces with AI
Redesign from Your Office Photo
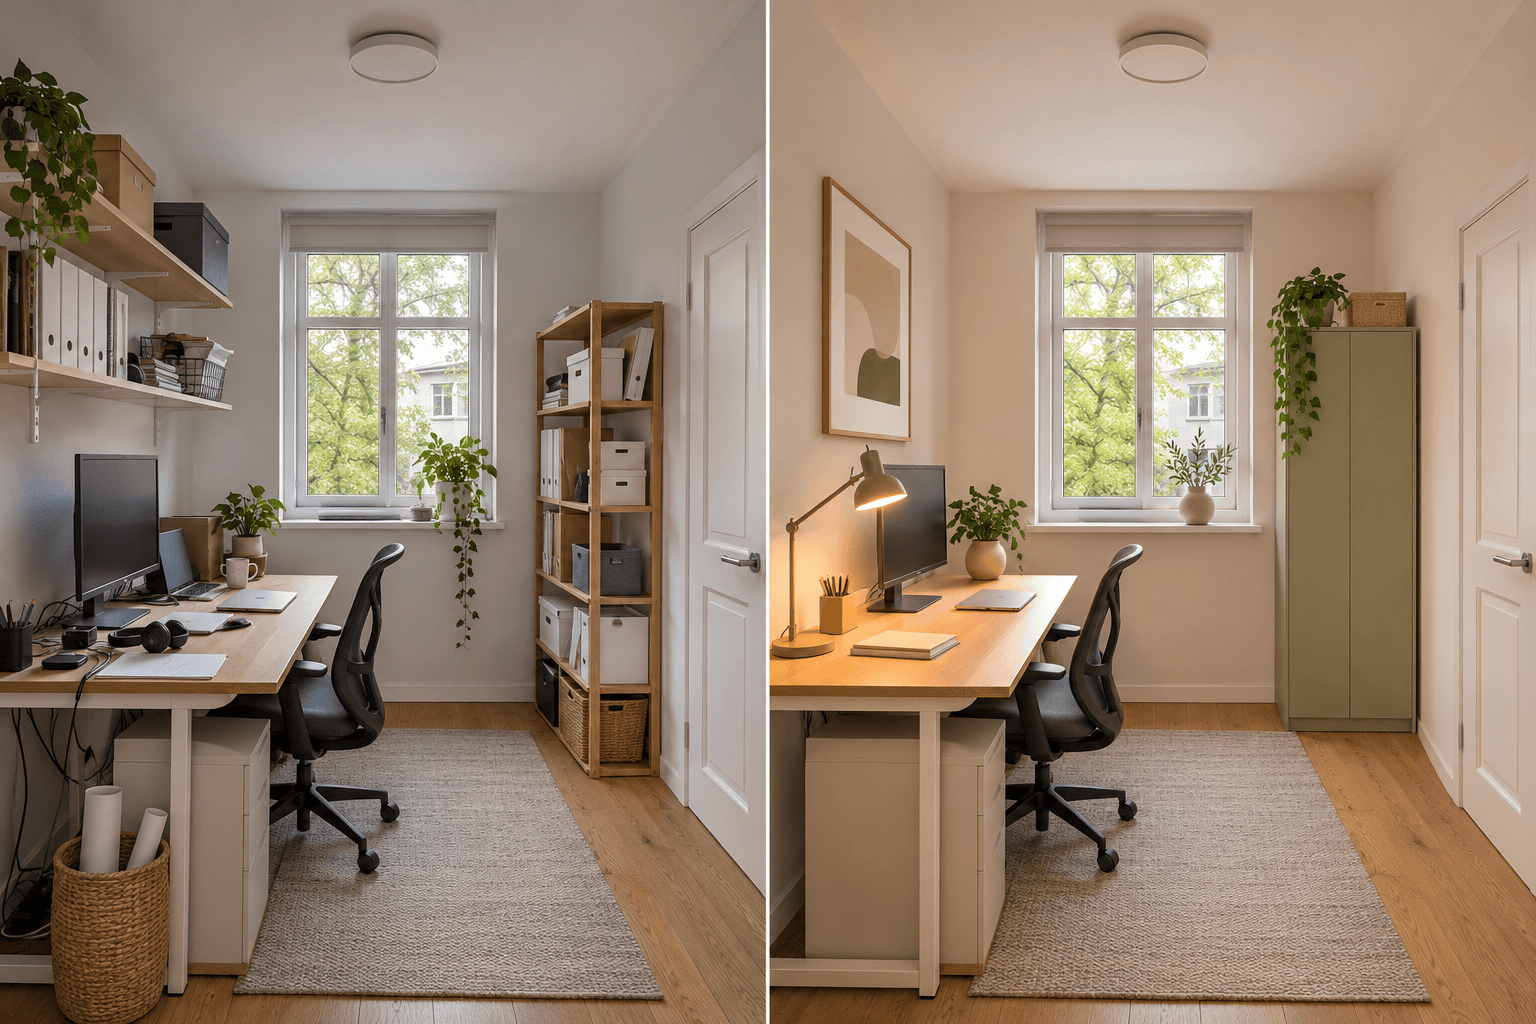
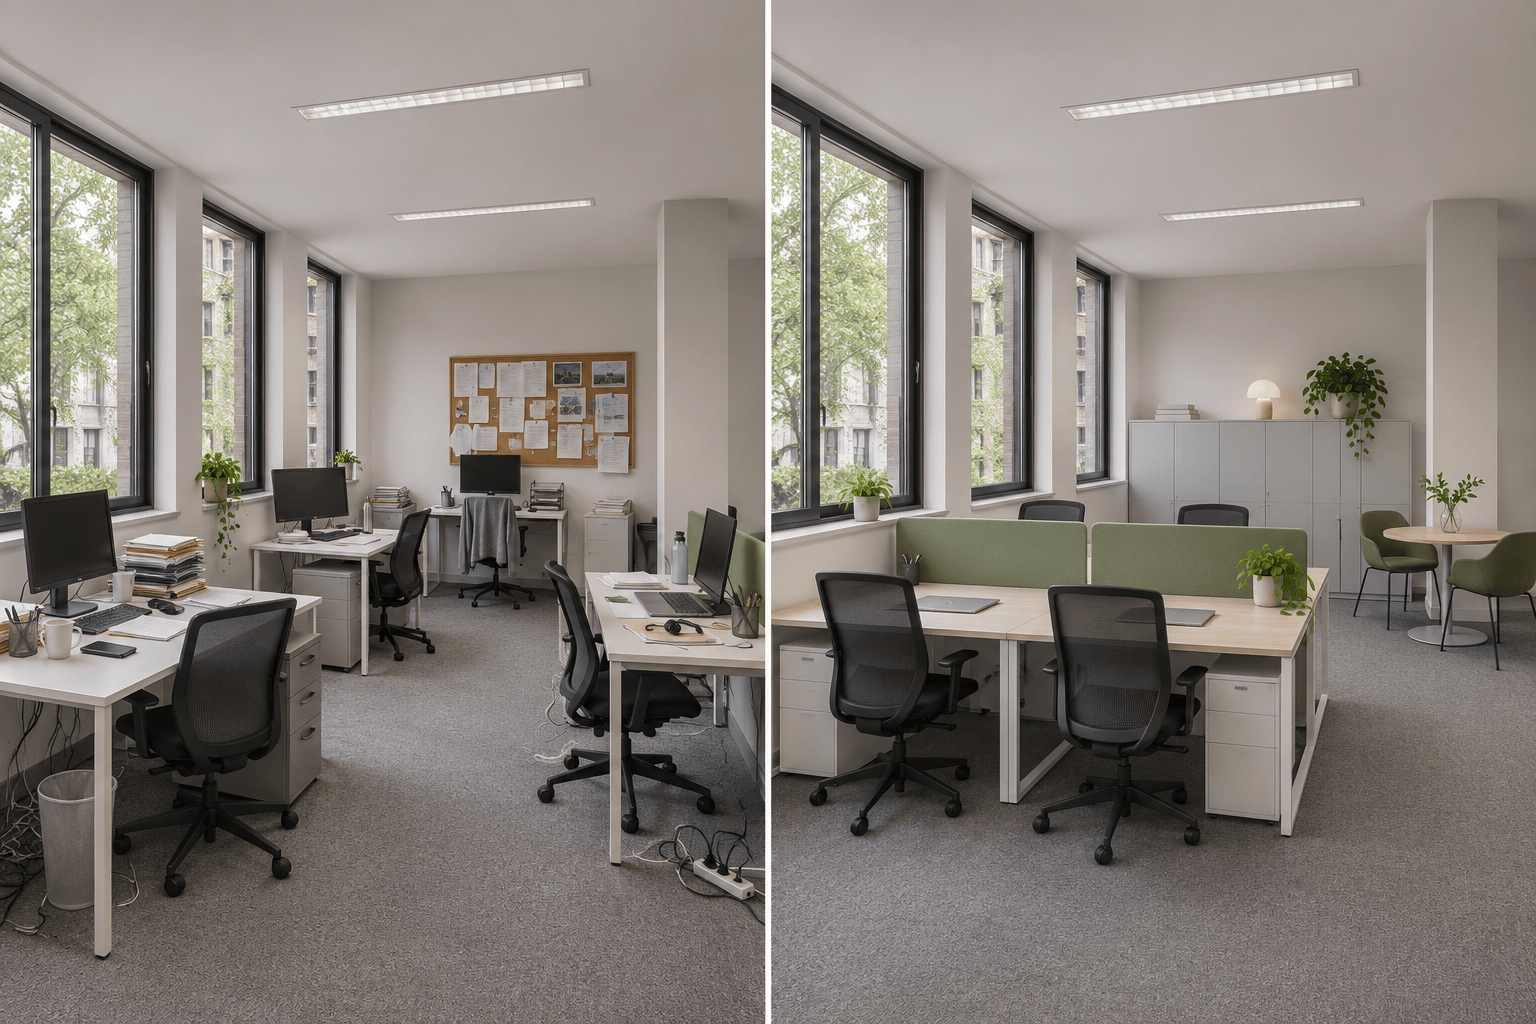
Give this AI office designer a photo and a keep-or-change list. Explore new finishes and furnishings while asking it to retain your windows, doors, and room shape.
Create a Home Office from an Idea
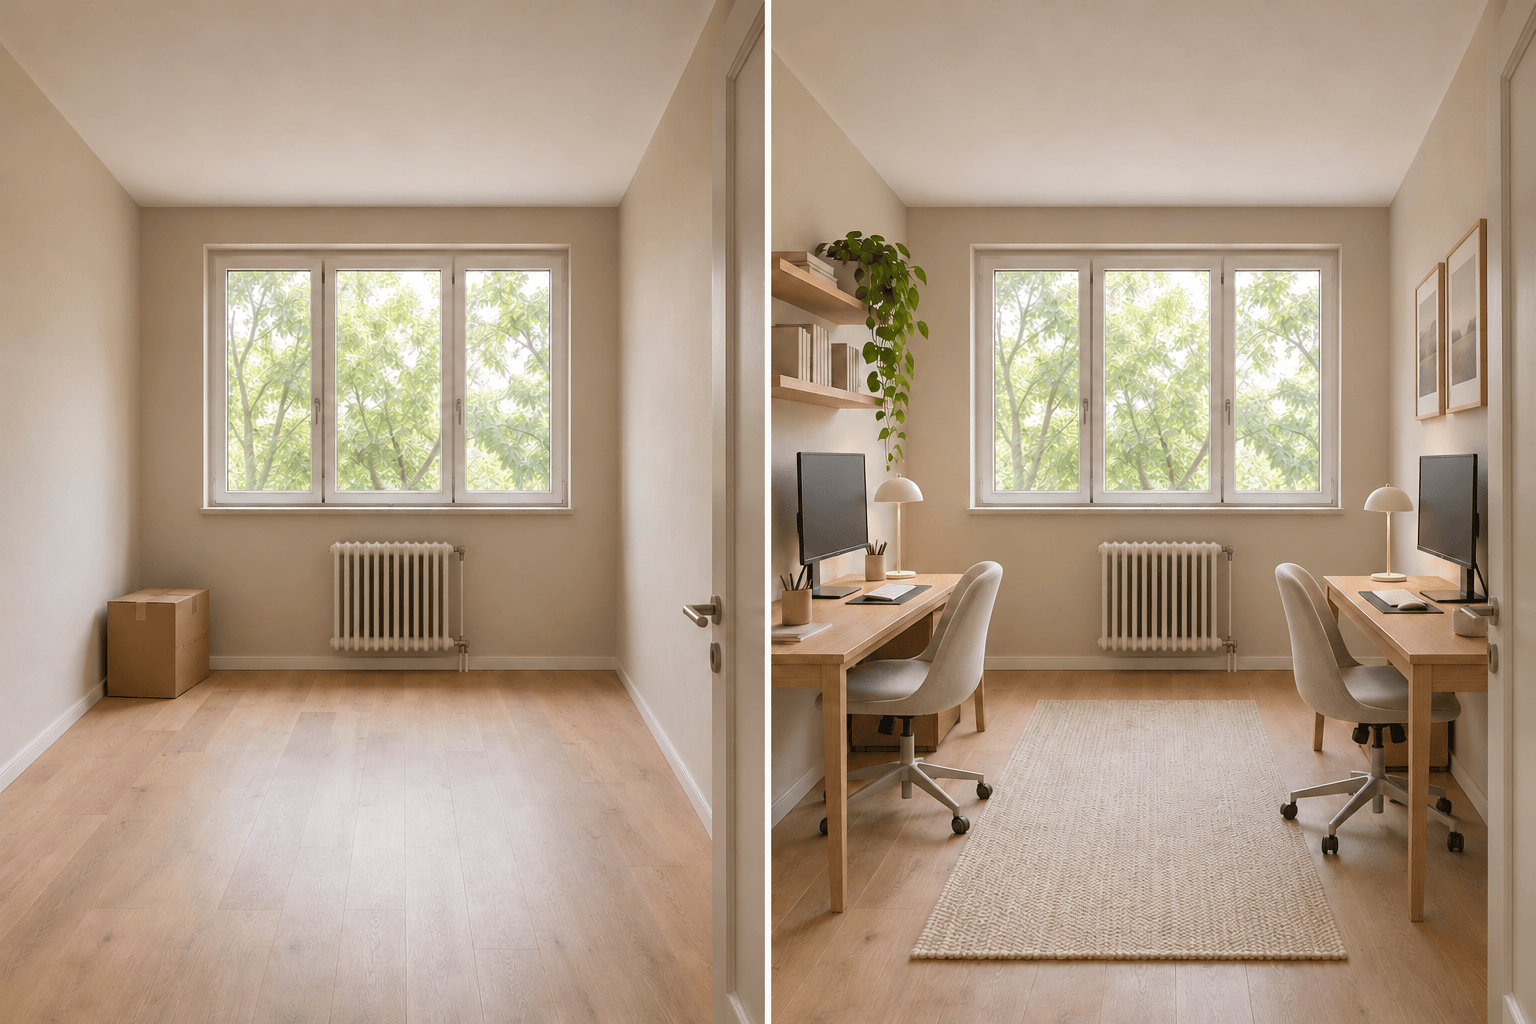
No photo yet? Describe a small room, shared study, or spare-room workspace. Explore AI home office design ideas around your desk count and daily tasks.
Compare Modern, Minimalist, and Industrial Office Styles
Upload a desk photo or an interior reference to guide the materials and mood. Compare warm wood, minimalist, industrial, or plant-filled office concepts.
Edit Your Office Design Through Chat
Ask Chat Edit for a cleaner video-call background or less open shelving. Make focused revisions without rewriting the whole office brief.
Choose an Image Model for Office Design
Access the latest leading image models, with new releases added promptly. Select your preferred available model, or use Mew Auto to choose for a photo redesign or a new concept.
Download Office Designs to Share with Your Team
Download watermark-free office images for a team discussion or design brief. Use the concept to explain the look you want before planning the real fit-out.
What to Include in Your Office Redesign Brief
- Show the Whole Room: Use a bright corner view with two walls, the floor, and visible windows. Avoid heavy filters and extreme wide-angle distortion.
- Separate Fixed and Flexible Details: Name the doors, windows, columns, and furniture to keep. Then list what can change, such as paint, shelves, chairs, or lighting.
- Explain How You Work: Include desk count, monitors, calls, shared storage, and quiet or meeting areas. Add measured dimensions when available; a photo alone does not establish scale.
- Review More Than the Style: Check for missing windows, extra chairs, blocked doors, and unrealistic furniture sizes. Request one correction at a time and verify measurements separately.
Small Office, Home Office, and Open-Plan Design Ideas
Redesign my small home office photo for one person. Keep the window and existing desk. Replace open clutter with closed storage and add a task lamp. Use light oak and warm white, with a clear route to the door.
Turn my spare-room photo into a home office for two people. Add two distinct desk areas and shared storage. Keep both workstations away from the door swing and preserve the windows and room proportions.
Rework my open-plan office photo for a four-person team. Show four desks, a separate discussion corner, and storage away from the main walkway. Keep the existing windows and columns. Use muted green and wood.
Improve the home office in my photo for video calls. Keep the desk and room structure. Add an uncluttered background, closed storage, and soft lighting. Avoid placing a bright window directly behind the chair.
Refresh my private office while keeping the current desk, chair, and floor. Change only the wall color, storage, task lighting, and decor. Use a restrained modern style with practical, simple furnishings.
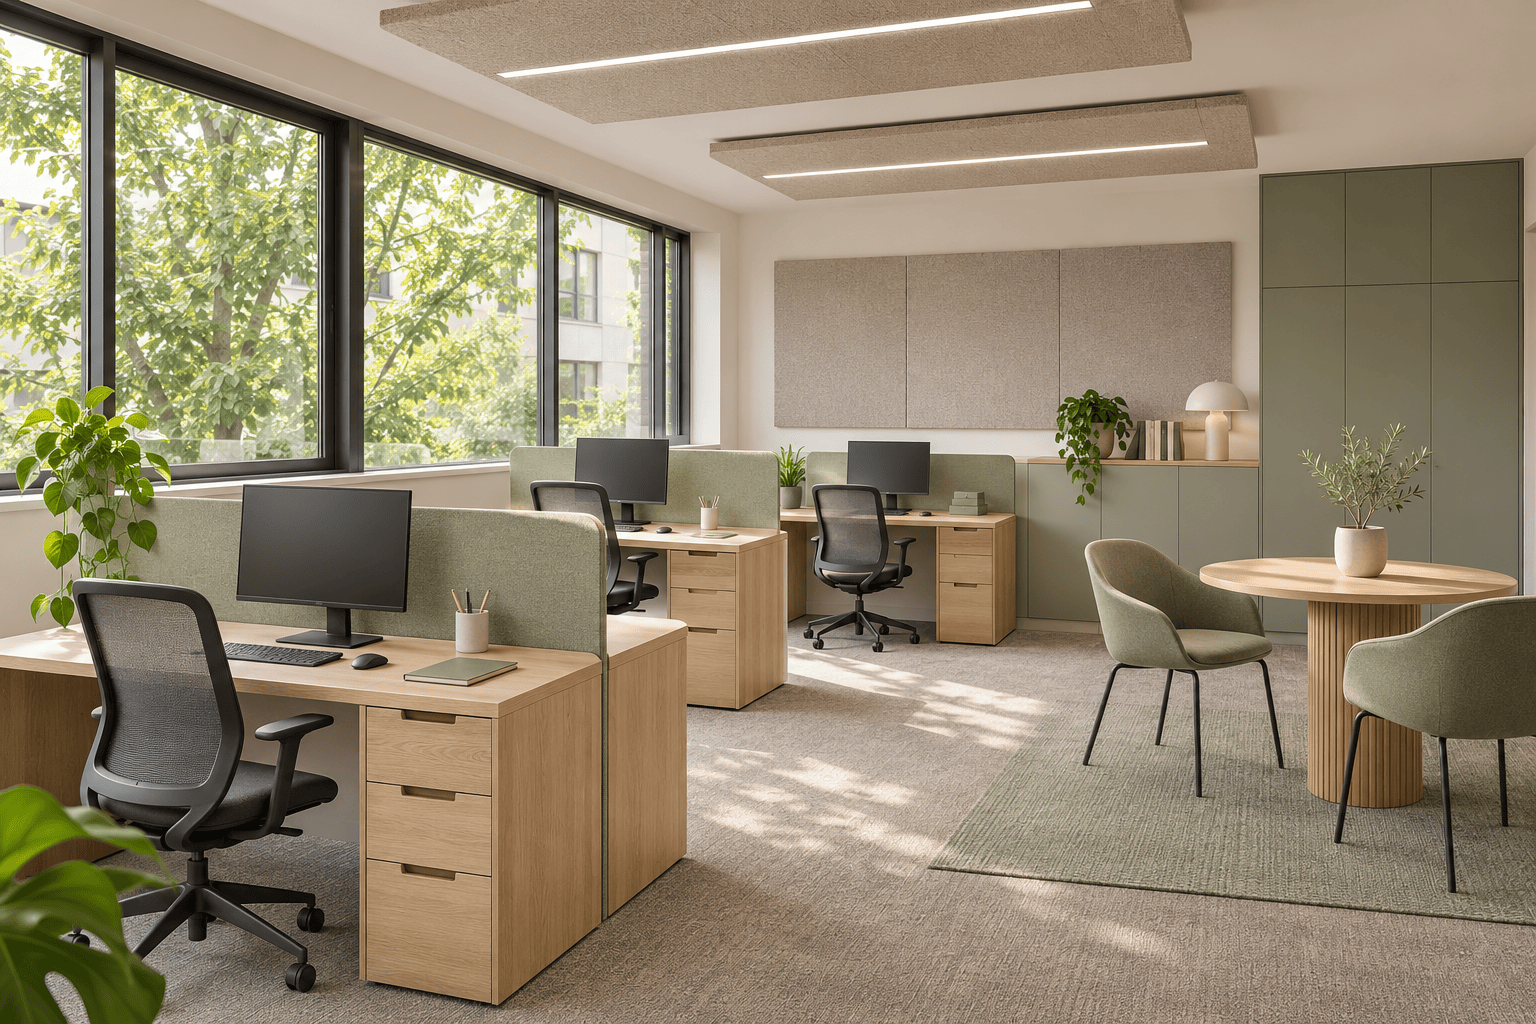
Generate a modern office interior from text: a small design studio with four workstations, a round discussion table, oak finishes, muted green accents, plants, and broad side windows. Show a realistic eye-level concept.