Free OnlineAI Kitchen Design Generator
How to Design a Kitchen with AI
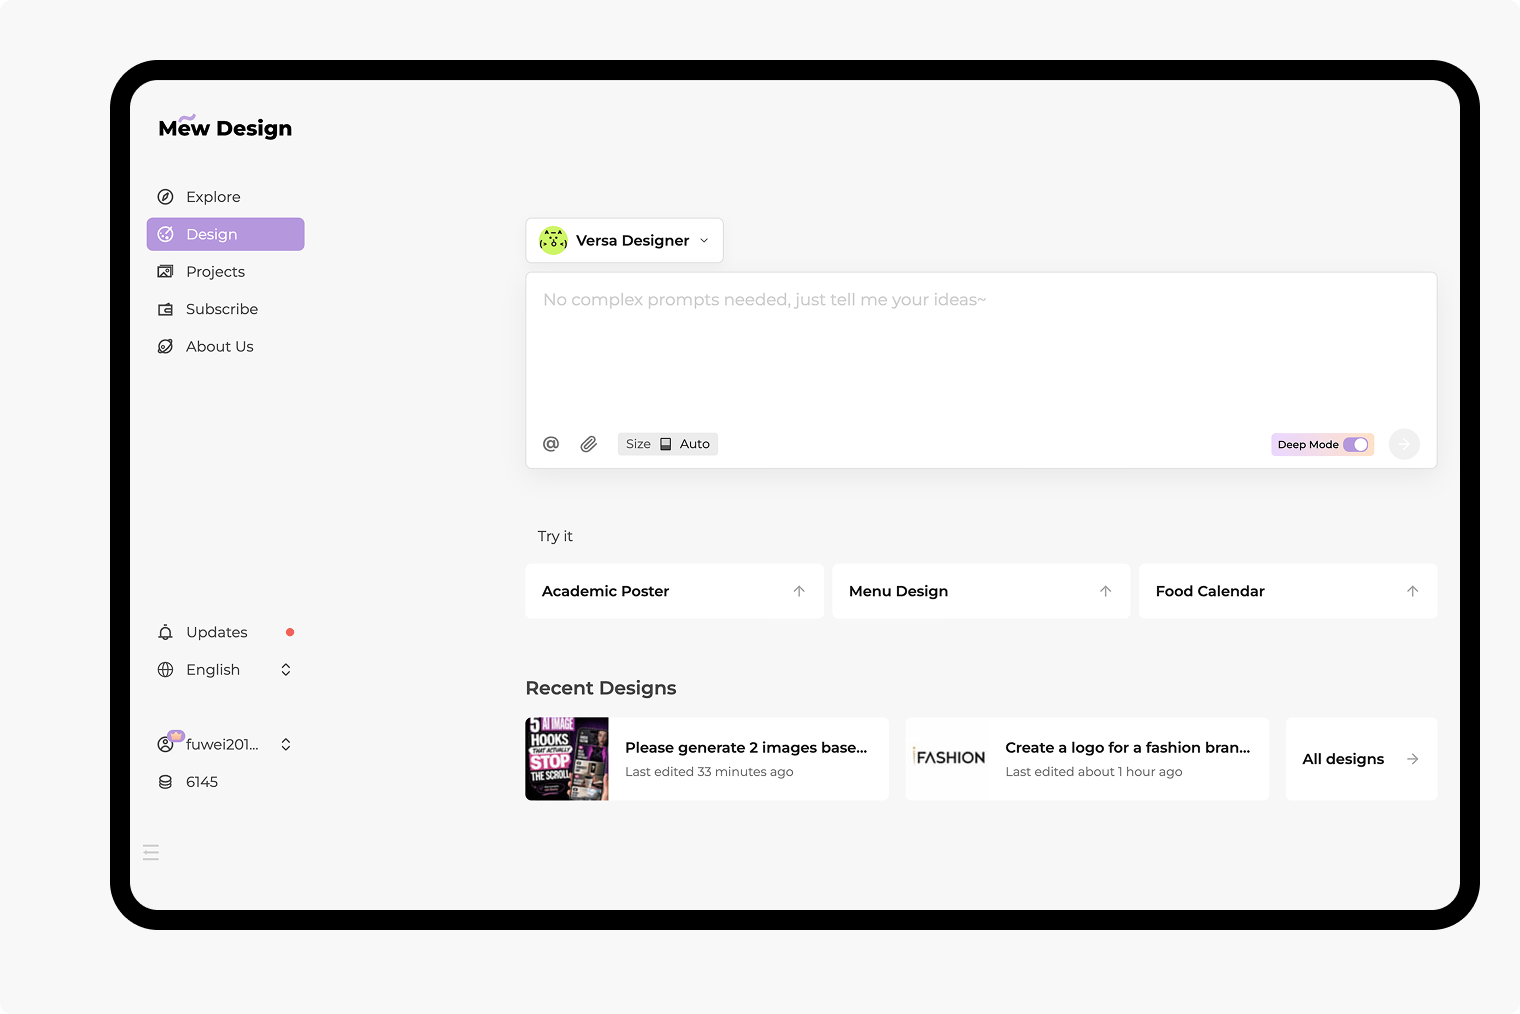
Upload the Room or Describe the Space
Set the Layout and Design Direction
Generate and Chat Edit the Concept
Compare, Export, and Plan the Remodel
Kitchen Ideas That Start with Your Actual Space
Redesign From Your Kitchen Photo
Upload a wide, well-lit image and explain what must remain. This AI kitchen design generator from photo helps you visualize new cabinets, surfaces, colors, and lighting while keeping the original room as the starting point.
Plan Around Real Cooking Habits
A family kitchen, compact rental, and entertainer's kitchen need different priorities. Describe prep, cooking, cleanup, seating, accessibility, and storage so the concept supports how people actually move through the room.
Compare Materials Before You Buy
Explore oak or painted cabinets, quartz or stone worktops, tile or slab backsplashes, flooring, hardware, and appliance finishes in context. Generate coordinated variations instead of judging isolated swatches.
Solve Small-Kitchen Tradeoffs Visually
Use the online AI kitchen planner to compare a galley, L-shaped run, peninsula, or slim island. Test full-height storage, open shelving, pale finishes, and layered lighting without making the room feel crowded.
Refine One Decision at a Time
Chat Edit makes design review specific. Keep the layout but change cabinet color, remove upper cabinets near a window, widen a walkway visually, swap pendant lights, or create a second option for comparison.
Use References and Modern Image Models
Upload a mood board, cabinet reference, tile sample, or appliance image. Mew Design can combine your brief and visual references with GPT Image 2.5 to produce polished kitchen concepts.
How to Prompt AI for a Practical Kitchen Design
- Room and Constraints: Give approximate dimensions and name the doors, windows, plumbing, ventilation, and major appliances that should not move. Add a clear photo with visible floor, walls, and ceiling when possible.
- Layout and Use: Choose a one-wall, galley, L-shaped, U-shaped, peninsula, or island direction. Explain who cooks, whether you entertain, and where you need prep space, seating, waste, or accessible storage.
- Materials and Mood: Name cabinet fronts, worktop, backsplash, flooring, hardware, appliance finish, palette, and style. Specific phrases such as warm Japandi, modern farmhouse, or low-contrast contemporary produce clearer options.
- Lighting and Output: Request daylight direction, ceiling lighting, pendants, and under-cabinet task lighting. Ask for a photorealistic wide-angle concept and state which structural features the AI must preserve.
AI Kitchen Design Prompts for Real Remodel Scenarios
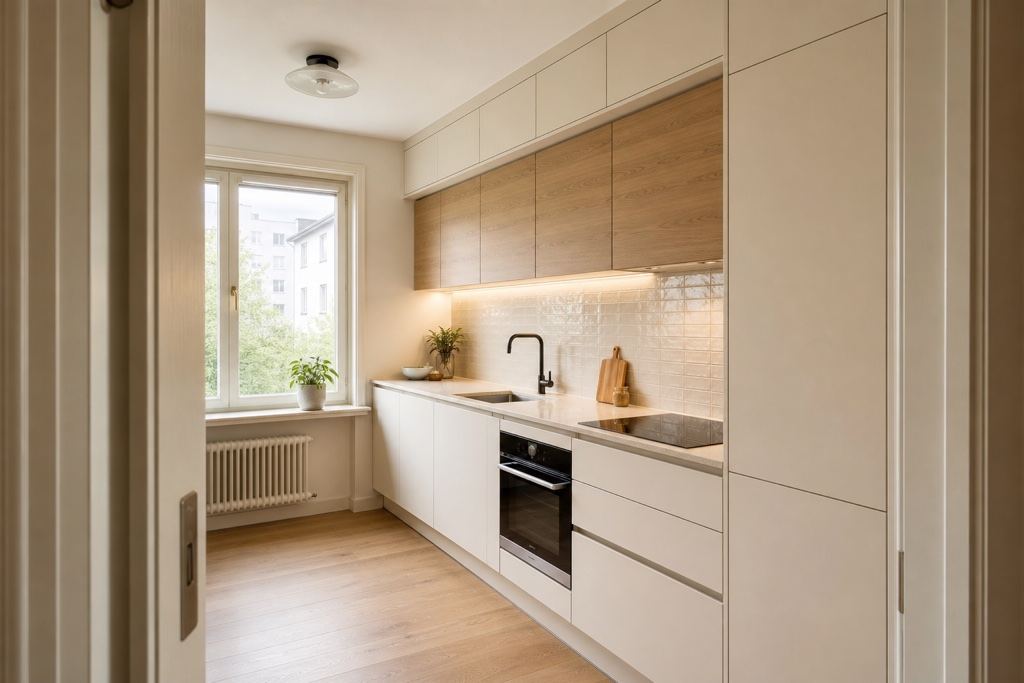
Small Kitchen From Photo: Redesign my uploaded compact kitchen without moving the window, radiator, or plumbing. Use an L-shaped layout with full-height pantry storage, handleless off-white cabinets, pale oak accents, a light quartz worktop, reflective backsplash tile, and bright under-cabinet lighting. Keep walkways open and render a realistic wide view from the doorway.
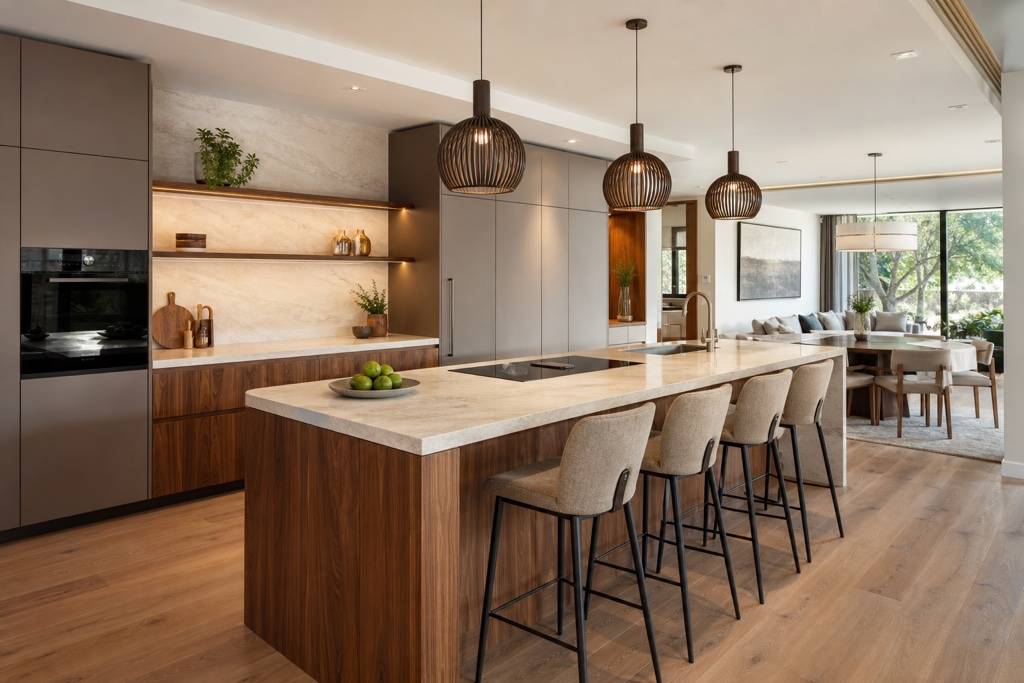
Modern Kitchen With an Island: Create a spacious contemporary kitchen for a 5 m by 6 m open-plan room. Include a large island with prep space, induction hob, concealed extraction, and seating for four. Use walnut lower cabinets, matte taupe tall units, veined stone worktops, integrated appliances, and warm pendant lights. Keep the sink, fridge, and cooking areas logically connected.
AI Kitchen Remodel From Photo: Keep the exact room shell, doors, windows, and appliance positions in my uploaded dated kitchen. Replace the raised-panel cabinets with flat-front sage units, add aged brass hardware, a cream quartz worktop, handmade-look tile backsplash, oak flooring, and layered warm lighting. Make the result attainable rather than oversized or structurally different.
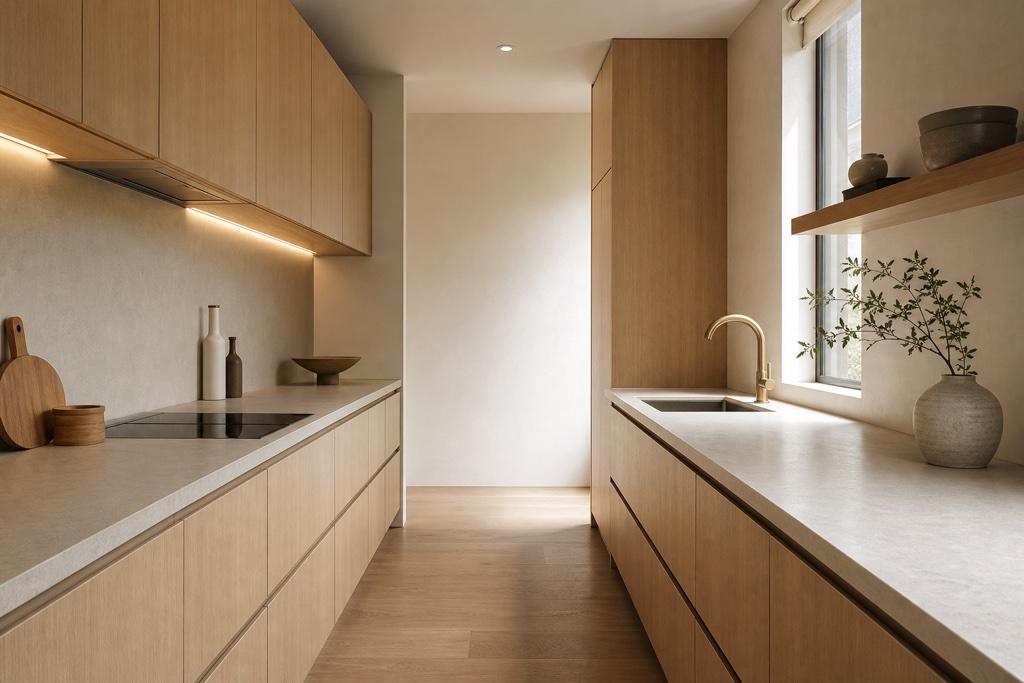
Japandi Galley Kitchen: Design a narrow galley kitchen with calm Japandi character. Use rift-cut light oak cabinetry, warm white walls, a slim beige stone worktop, concealed appliances, deep drawers, and open shelving only near the window. Add continuous task lighting and keep the central aisle visually clear.
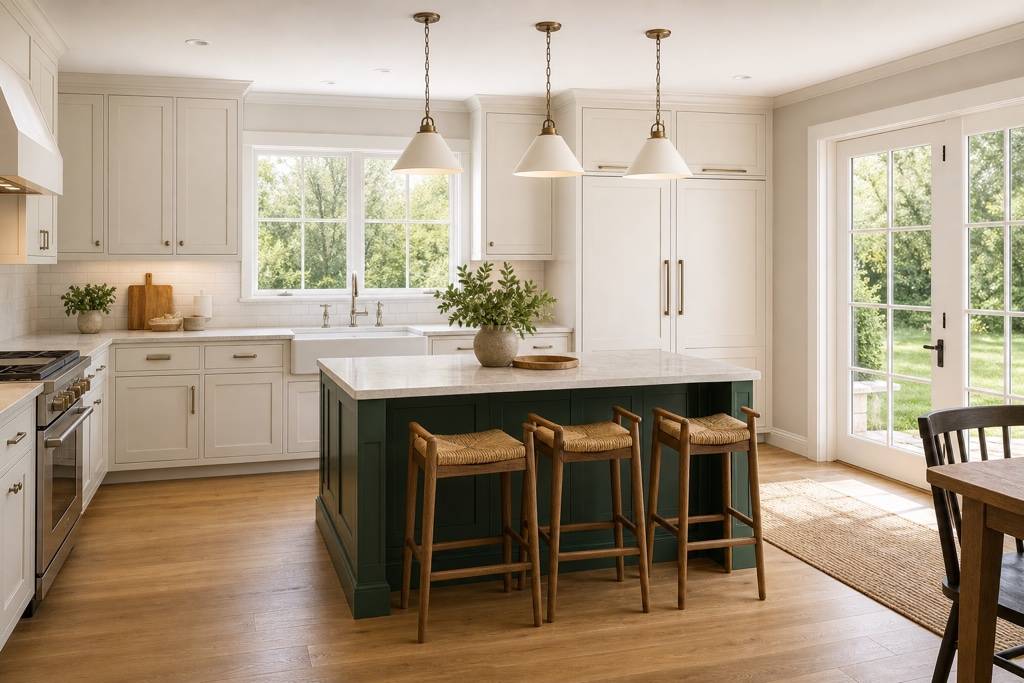
Modern Farmhouse Family Kitchen: Create a welcoming family kitchen with an L-shaped run and a practical island. Use warm white Shaker cabinets, a dark green island, durable light stone worktops, a fireclay-style sink, brushed nickel hardware, pantry storage, and three simple pendants. Include seating for three and a clear route to the garden door.
Accessible Kitchen Concept: Design an inclusive contemporary kitchen with easy-reach drawers, pull-out pantry storage, lever handles, varied worktop heights, a side-opening oven, clear knee space at one prep area, strong task lighting, and generous circulation. Use low-contrast natural materials but maintain clear visual distinction between worktops, cabinet fronts, and flooring.