Free OnlineAI House Design
How to Create a House Design with AI
Describe the House or Add a Photo
Generate an Exterior Concept
Compare Facades and Refine Details
Download and Discuss Your Ideas
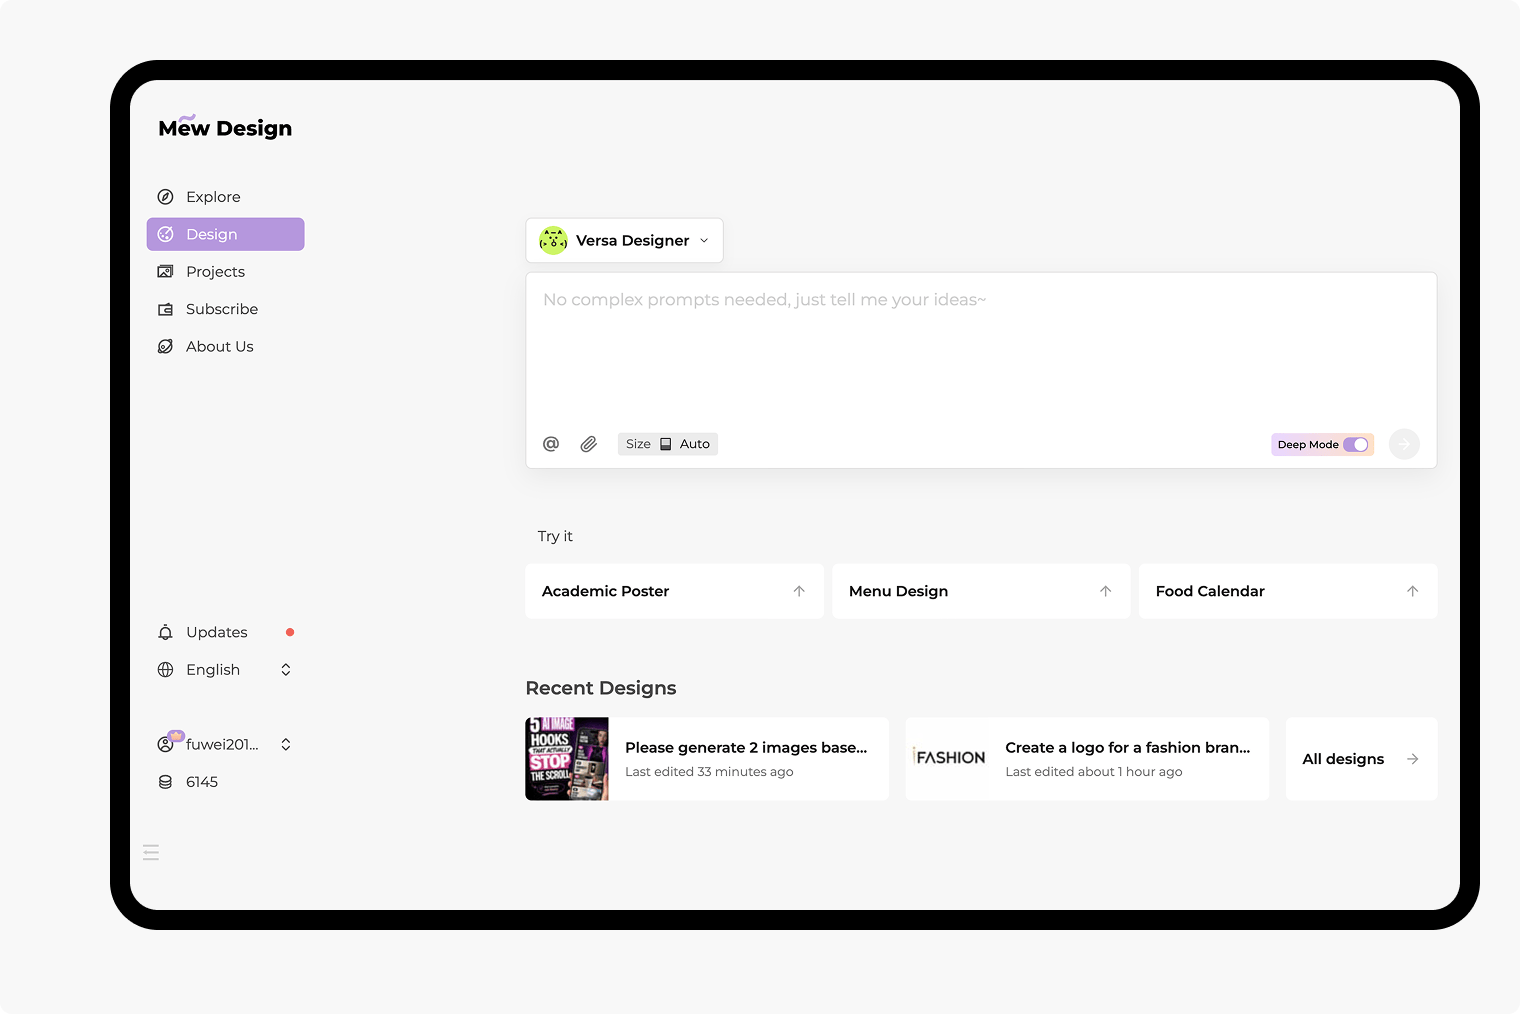
Design House Exteriors From Text or Photos
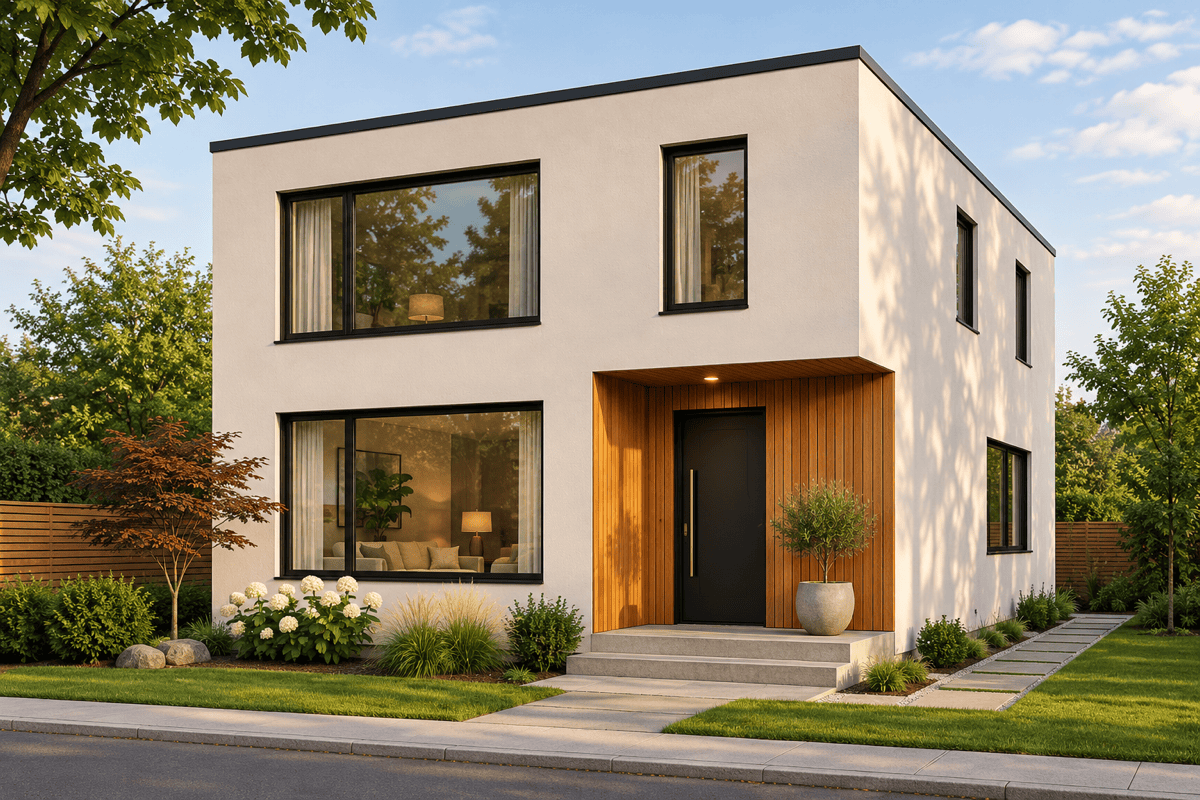
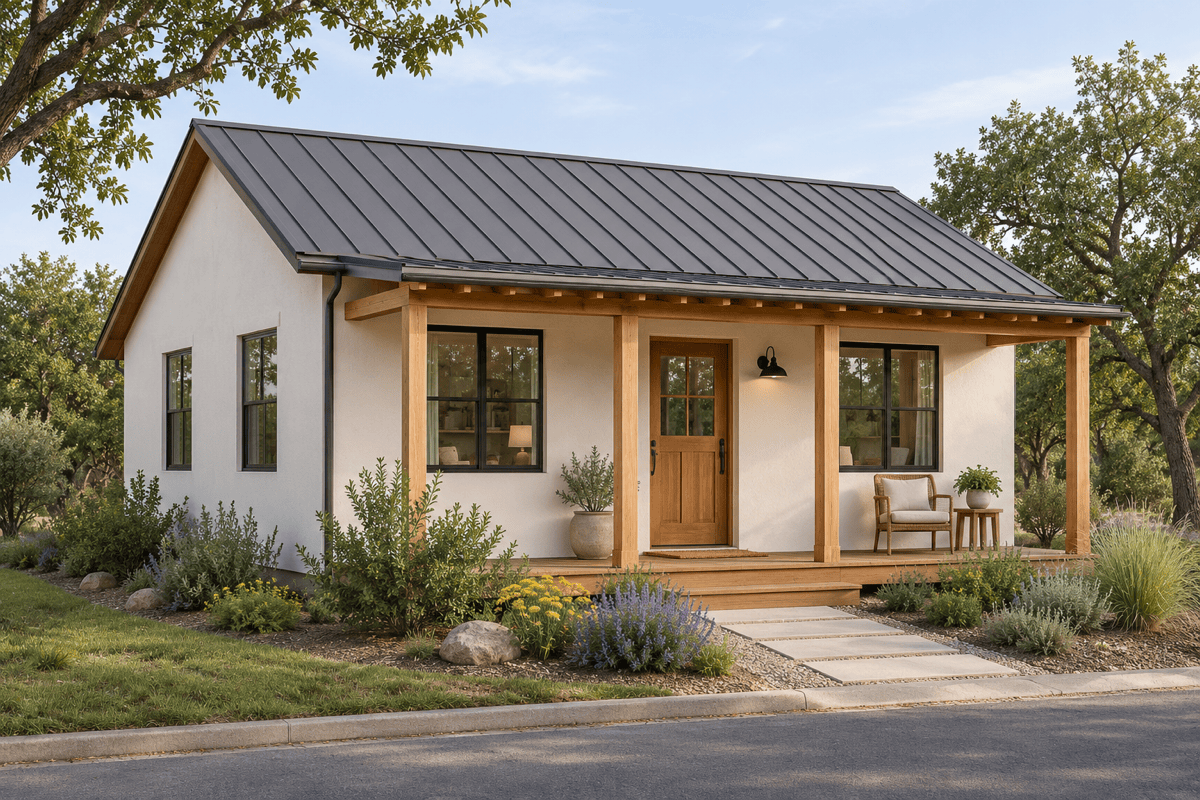
Generate Modern and Small House Designs
Describe a compact bungalow or a two-story modern home. This online AI house design tool turns everyday language into a visual starting point.
Redesign a House Exterior From a Photo
Upload an exterior photo to explore new colors and finishes. Specify the doors, windows, and overall shape to retain, then compare the result with your source.
Compare Materials and Roof Styles
Explore brick, stucco, stone, or timber alongside flat, pitched, or gabled roof concepts. Ask for the same viewpoint to make differences easier to judge.
Adjust the Design Through Chat
Use Chat Edit to revise a porch, reduce glass, or simplify landscaping. Refine the concept through conversation without learning CAD software.
Select a Model for Exterior Images
Choose from the latest leading image models, with new releases added promptly. For a new house concept or a photo-based facade edit, select a model yourself or let Mew Auto choose one for your request.
Try House Ideas With Free Credits
Try AI house design online with free credits after signup. Export watermark-free images to discuss your options; further generation depends on available credits.
How to Describe Your House Design and Prepare a Photo
- Set the Scale: State the floor count, compact or spacious footprint, and site setting. Treat dimensions as context, not a guarantee of measured accuracy.
- Choose the View: Ask for a front elevation or three-quarter view. Keep the viewpoint and lighting similar when comparing materials.
- Prepare the Photo: Include the full roofline, entrance, and ground level. Avoid parked cars or trees that hide the facade.
- Check the Structure: Look for shifted windows, blocked doors, or unsupported roof details. Ask for corrections before sharing the concept.
Modern House, Small Home, and Facade Redesign Ideas
Modern house: Generate a two-story home with white render, cedar accents, and a flat roof. Show the full facade from street level in daylight, with realistic proportions and no text.
Small house: Create a compact single-story house with a gabled roof, covered porch, and simple garden. Keep the form modest and show the entire exterior in a three-quarter view.
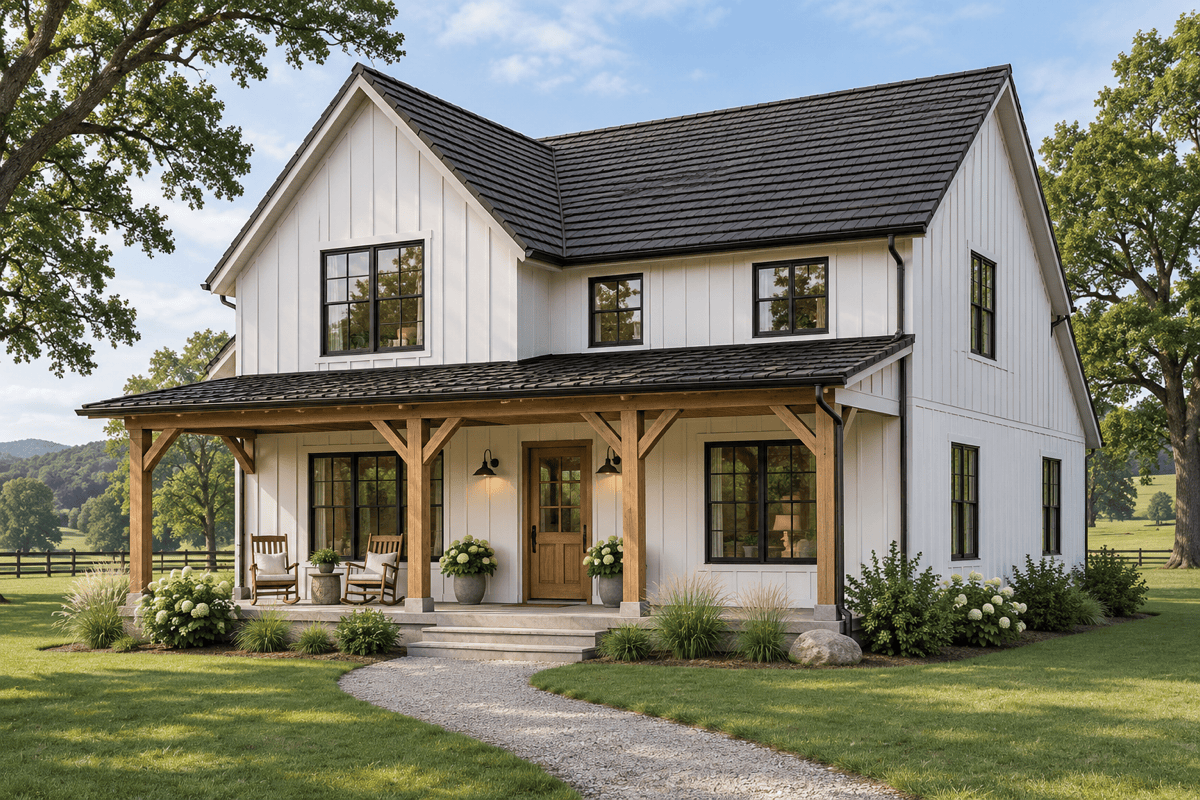
Modern farmhouse: Create a farmhouse exterior with white vertical siding, dark roof tiles, and a timber porch. Use a rural setting and avoid oversized glass walls.
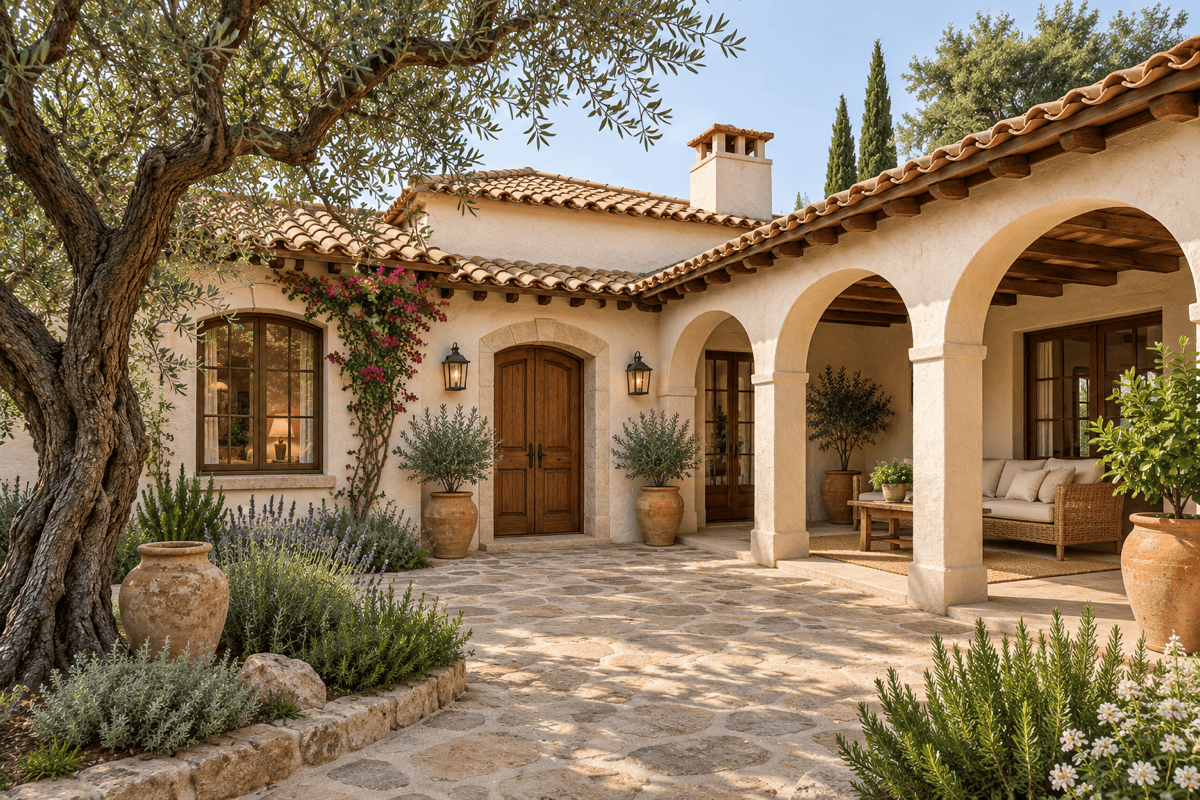
Mediterranean courtyard: Generate a low-rise house with warm stucco, terracotta roof tiles, shaded arches, and a planted courtyard. Show an eye-level view from the garden.
Photo-based facade update: Use my uploaded house photo to explore warm white walls and timber entrance details. Keep the roof shape, window positions, doorway, and camera angle as close to the source as possible.
Material comparison: Create two separate versions of the same house concept, one with brick and one with pale stone. Request the same roof, windows, viewpoint, and lighting so I can compare the finishes.