Redesign Your Space withAI Home Office Design
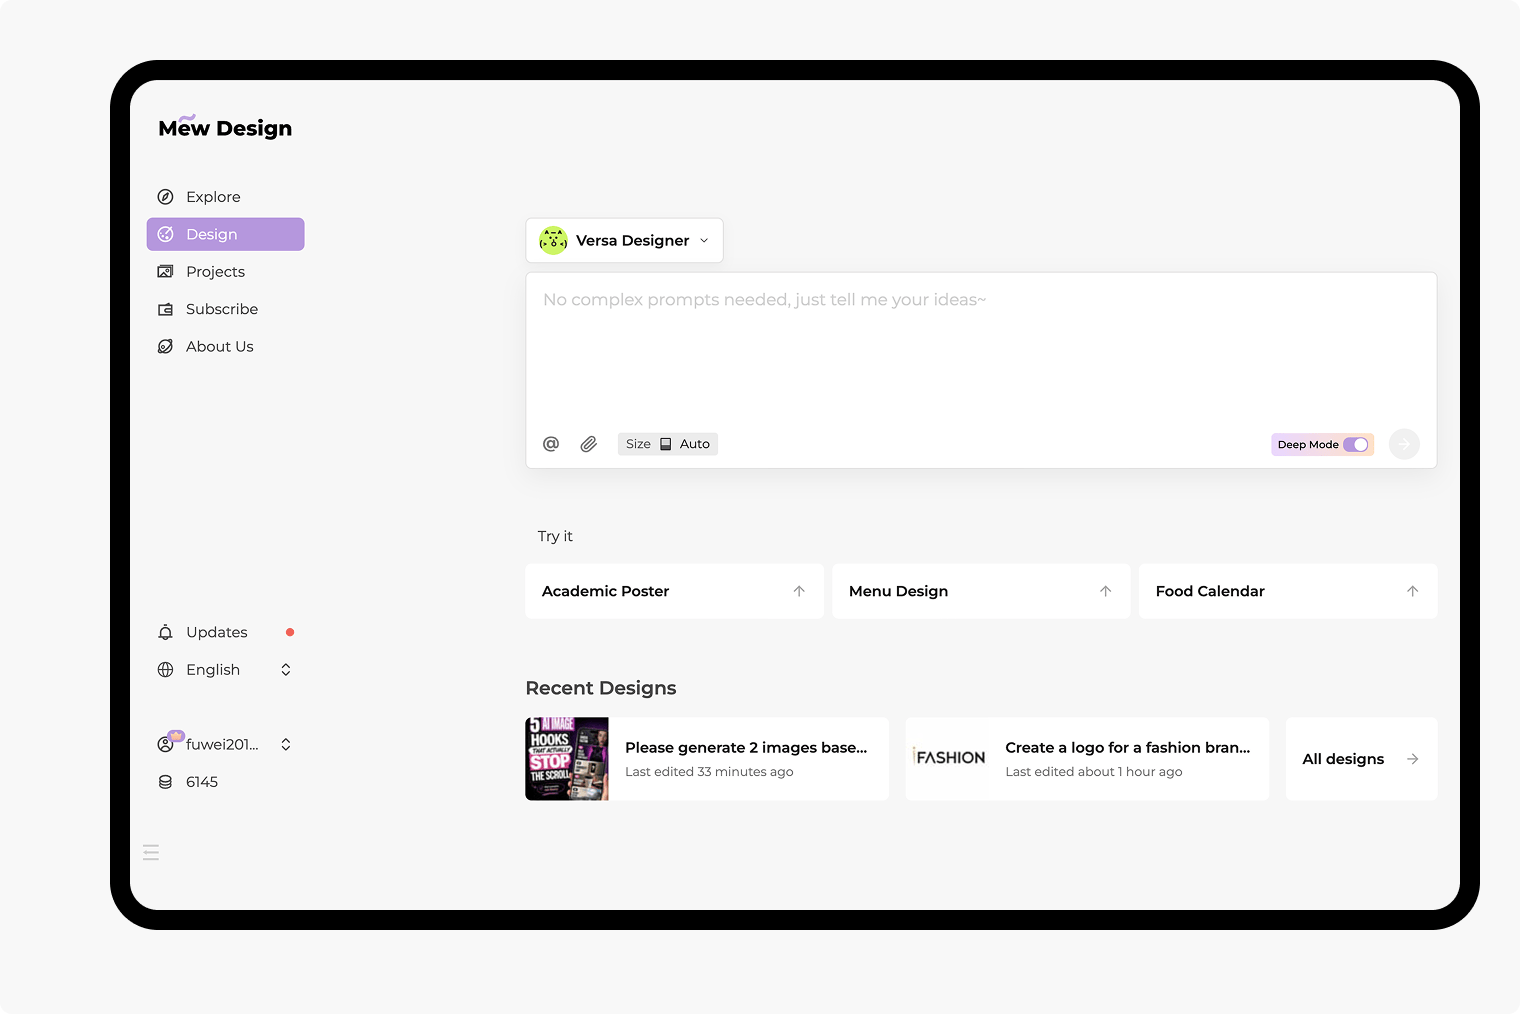
How to Design a Home Office with AI
Upload Your Room Photo
Describe Your Work Setup
Refine One Change at a Time
Download and Check the Fit
Home Office Layout, Storage, and Lighting Ideas
Redesign Your Home Office From a Photo
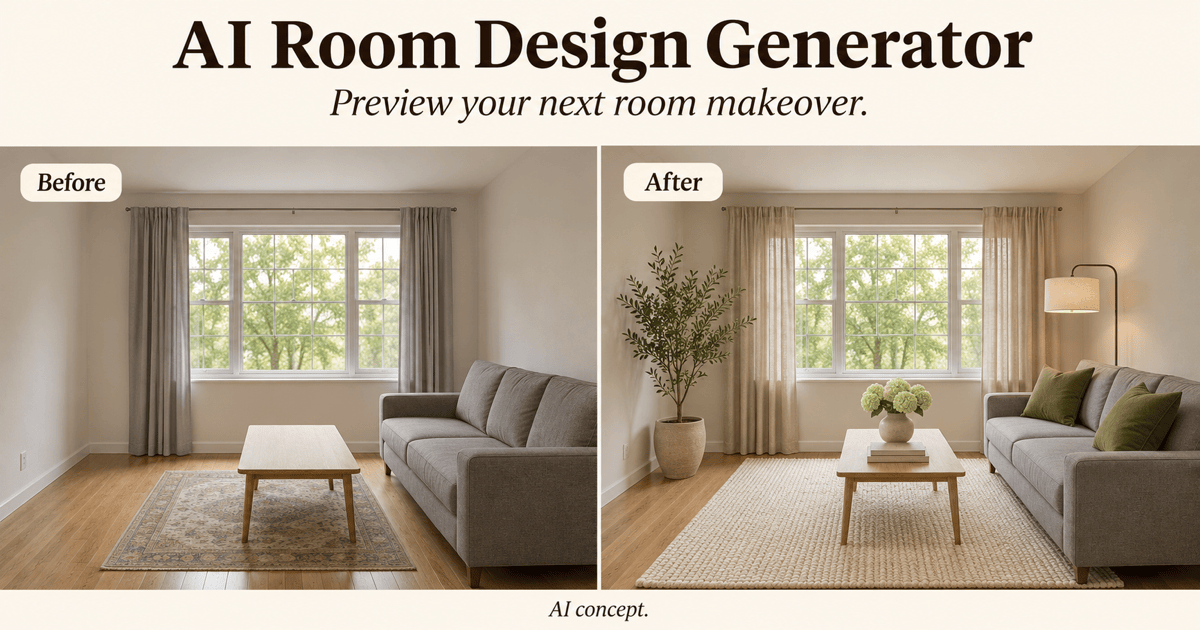
Use a photo of a furnished room, empty corner, or spare bedroom. This AI office design generator turns your brief into a visual redesign concept.
Compare Small Home Office Layouts
Explore small home office design ideas with a compact desk, vertical storage, or a shared work wall. Compare how each option looks in your space.
Bring Your Furniture References
Upload desk, chair, or material references and request a similar look. Identify existing pieces to retain, then check them in each result.
Compare Home Office Design Styles
Compare minimalist, Scandinavian, Japandi, or dark wood office concepts. Change the palette without committing to furniture purchases.
Choose How Your Concept Is Generated
Select an image model manually or let Mew Auto choose for your photo and brief. Access the latest leading image models, with new releases added promptly.
Edit Storage, Lighting, and Video-Call Backgrounds
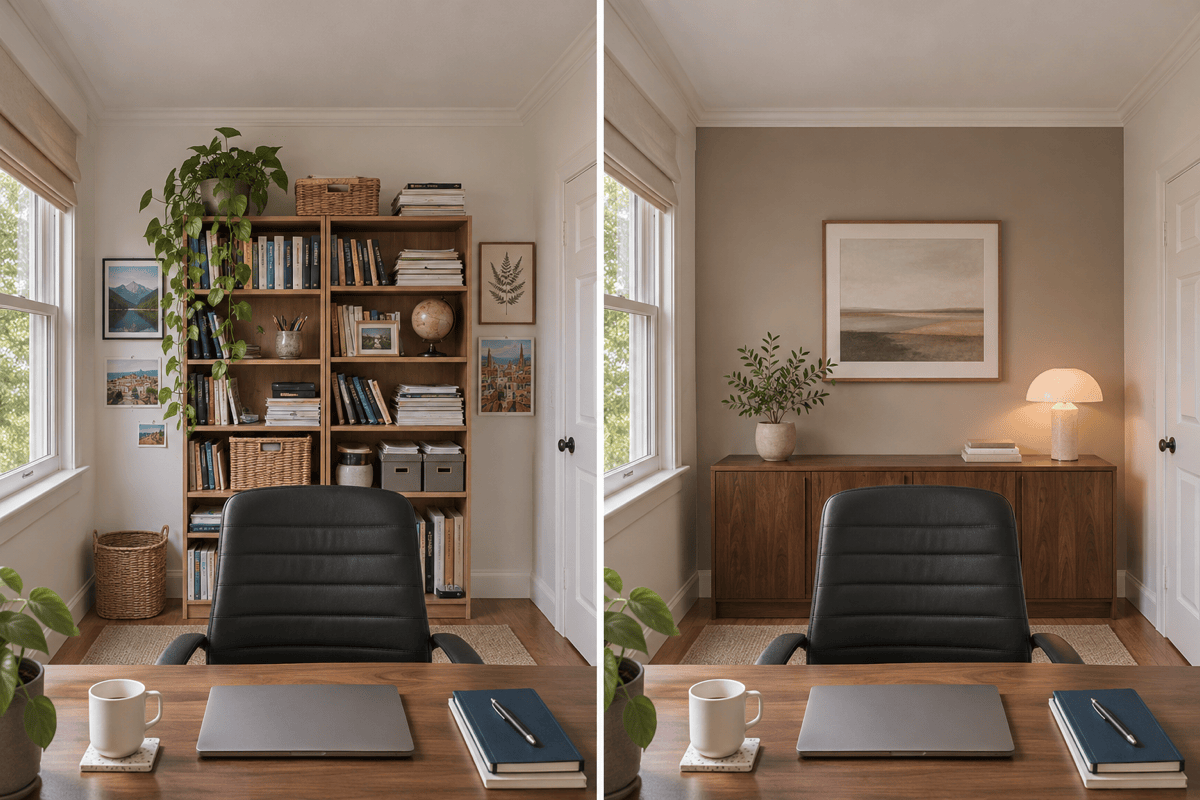
Ask for closed cabinets, a quieter video-call backdrop, or fewer visible cables. Refine the image without learning room-planning software.
Home Office Layout Tips Before You Redesign
- Show the Whole Work Area: Use a well-lit photo from a doorway or corner. Include fixed features and avoid a heavily cropped or distorted view.
- Add Dimensions and Furniture to Keep: Provide room and desk dimensions as guidance. Name furniture, doors, windows, radiators, and outlets that must remain accessible.
- Plan for Daily Work: Mention monitors, paperwork, calls, and shared use. Consider screen glare, task lighting, chair movement, and storage access.
- Check the Concept Against Reality: AI images may alter scale or details. Verify dimensions, daylight, and furniture availability separately; a render is not a measured floor plan.
Small, Shared, and Bedroom Home Office Ideas
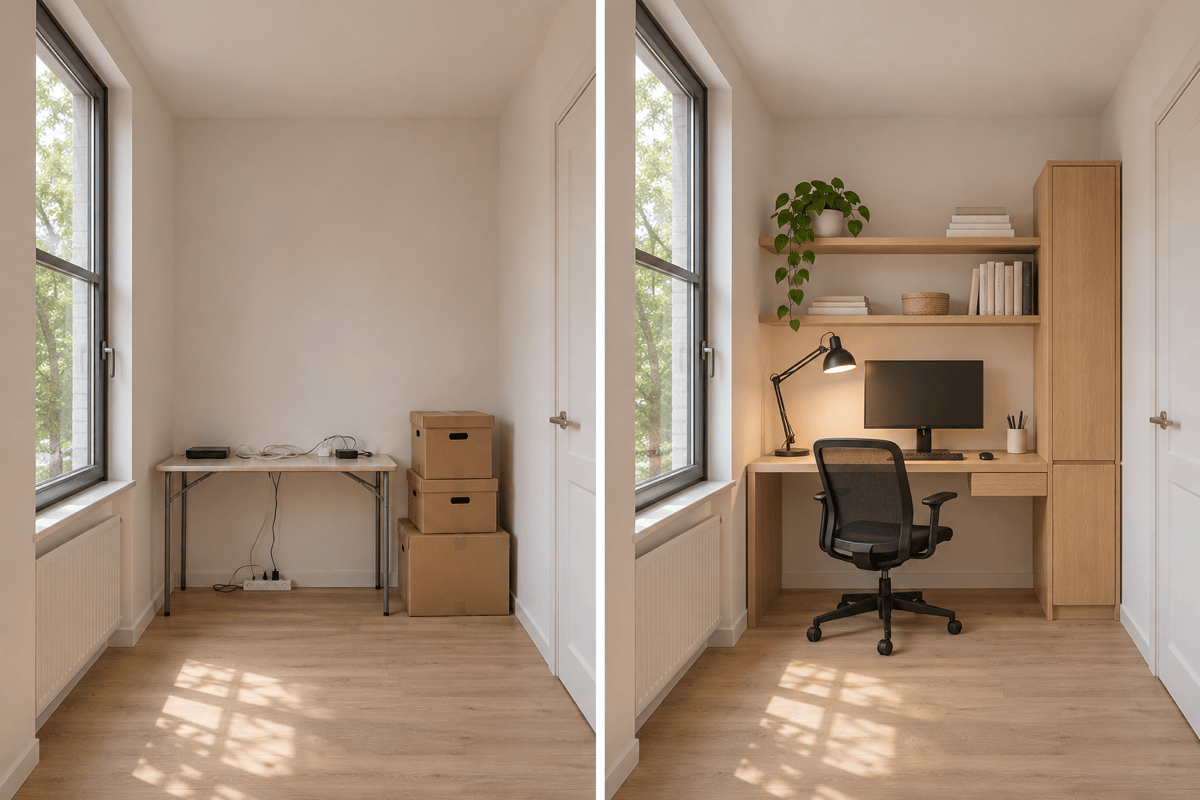
Create a small home office in this unused corner. Add a compact desk and vertical storage, keep the walkway clear, and preserve the walls and windows.
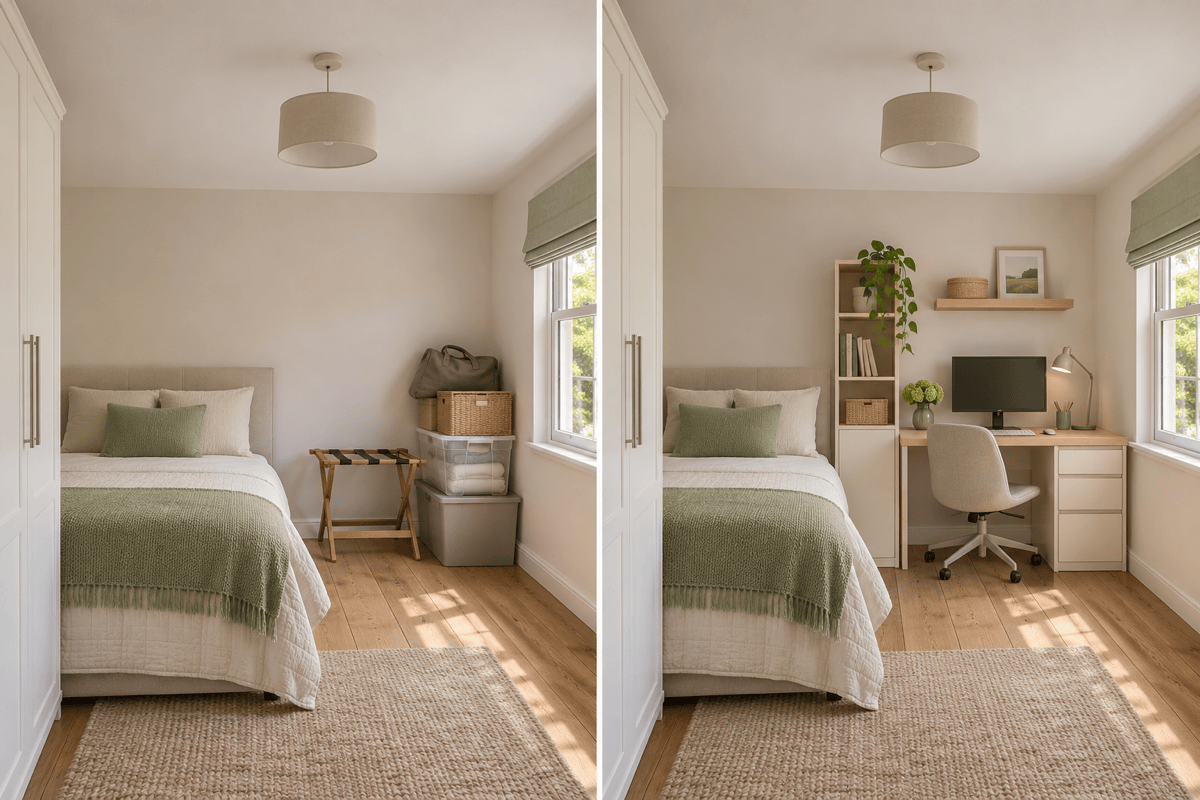
Design a bedroom office combo from this photo. Keep the bed and wardrobe, add a desk in the spare corner, and separate work and sleep areas with a coordinated palette.
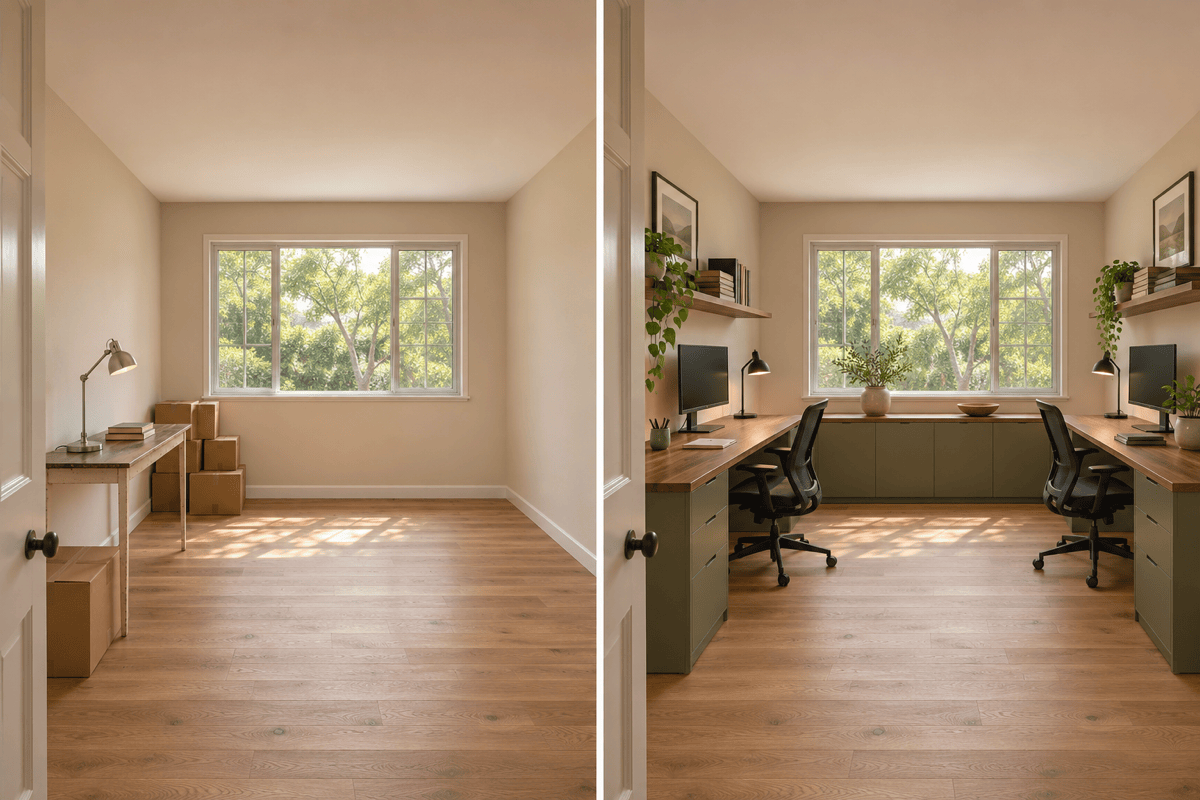
Explore a two-person home office layout in this room. Add two distinct workstations with task lights and shared storage. Leave room for both chairs and keep the door clear.
Improve this home office video-call background. Keep the desk and room layout, simplify the wall behind the chair, and add closed storage with a few restrained decorative objects.
Refresh this rental home office on a modest budget. Keep the desk, flooring, and wall color. Use freestanding storage, a desk lamp, and cable organization without built-in work.
Generate a minimalist home office concept without a room photo. Show an oak desk beside a window, one monitor, closed storage, and warm neutral colors. Treat it as inspiration for a future room.