Try OnlineAI Gallery Wall Designer
How to Create a Gallery Wall Layout with AI
Show the Wall and Your Frames
Preview a Layout in the Room
Adjust the Grouping with Chat Edit
Save the Mockup and Check the Wall
Explore the Arrangement Before You Commit
Start with Your Actual Room
This online gallery wall planner uses your uploaded photo as a visual reference, so you can assess the arrangement against your sofa, doorway, and wall color.
Work Around Frames You Own
Upload photos of existing art and describe frame sizes and finishes. Explore a gallery wall with existing frames, then check the mockup for changes to artwork or proportions.
Compare Orderly and Eclectic Layouts
Use the gallery wall layout generator to explore a regular grid or a mixed-size cluster. Compare the overall outline and visual weight before choosing a direction.
Change One Detail at a Time
Ask for narrower gaps, lighter wood frames, or a lower focal piece. Conversational editing lets you refine the arrangement without rewriting the entire brief.
Choose How Your Preview Is Generated
Select an available image model yourself, or let Mew Auto choose one for your room reference and layout request. Mew Design adds new leading image models as they launch.
Share a Clear Visual Reference
Save a PNG or JPG to discuss the look with a partner or framer. The image communicates your design direction; physical measurements determine the final placement.
Frame Sizes and Spacing: What to Prepare
- Photograph the Whole Area: Keep the camera level. Include nearby furniture, switches, doors, and railings so the available space is clear.
- Measure the Outside Edges: List each frame’s full width and height, including its border. A print size alone does not describe the finished frame.
- Pick a Starting Gap: Around 2–3 inches (5–8 cm) between frames is a common starting point. Adjust for frame size and keep the spacing visually consistent.
- Check Scale in Real Life: AI previews can alter proportions. Tape up full-size paper rectangles and confirm furniture clearance before buying or hanging frames.
Gallery Wall Layout Ideas for Different Spaces
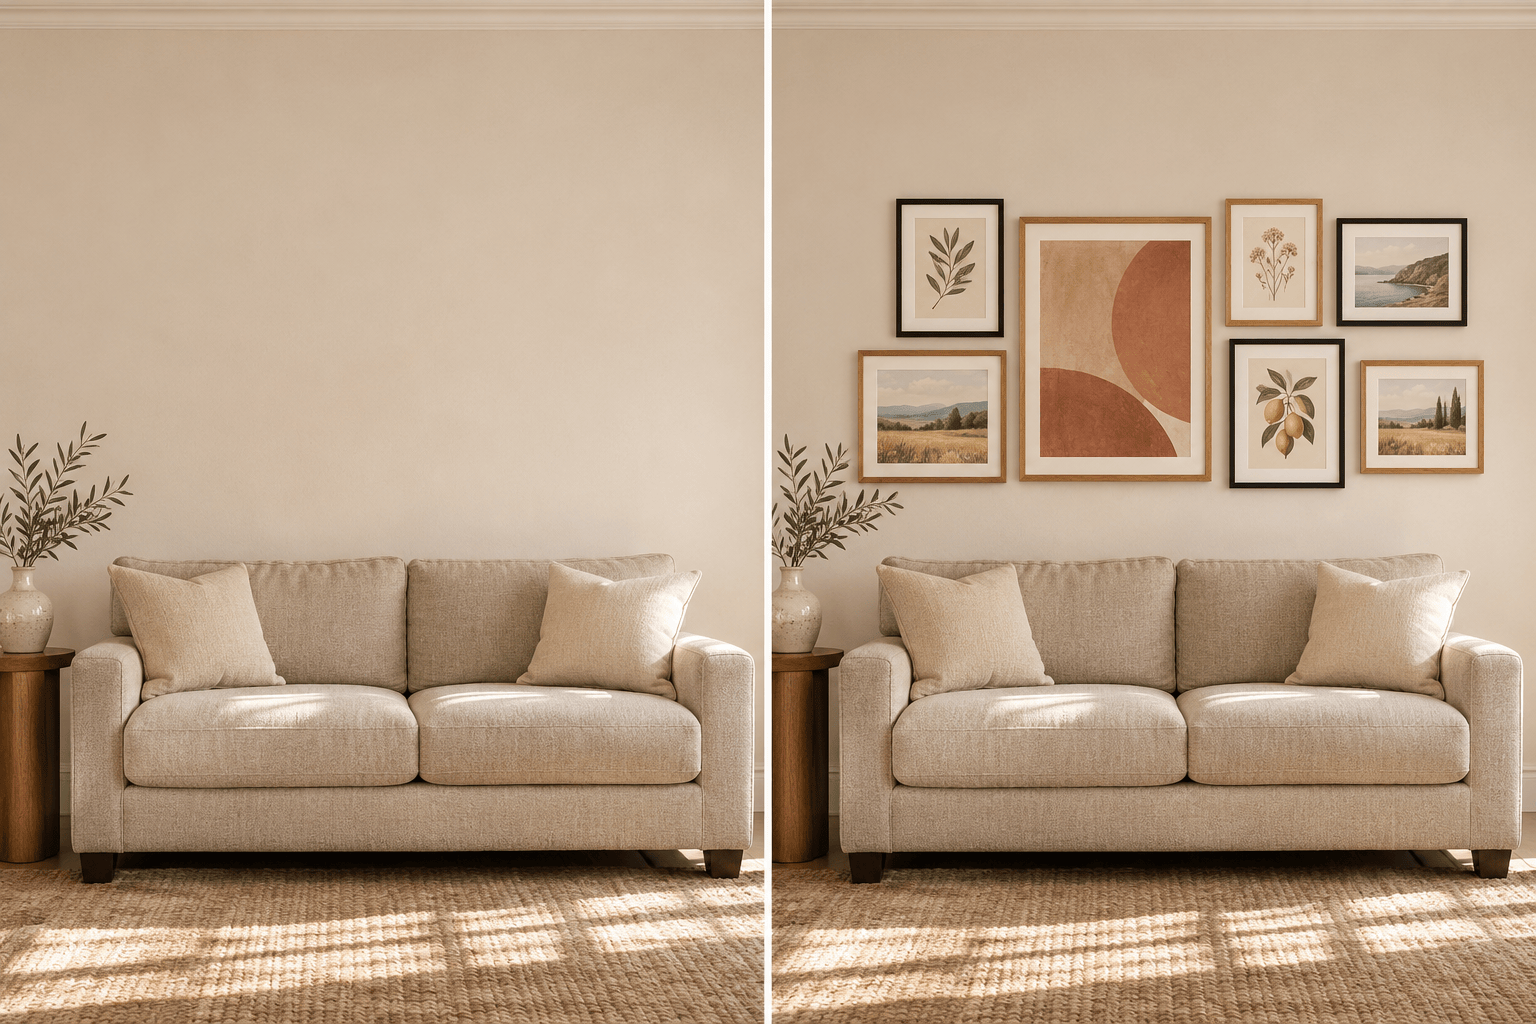
Above a sofa: Use my room photo to preview a gallery wall about two-thirds of the sofa width. Center the group over the sofa, mix landscape and portrait art, and keep the furniture unchanged.
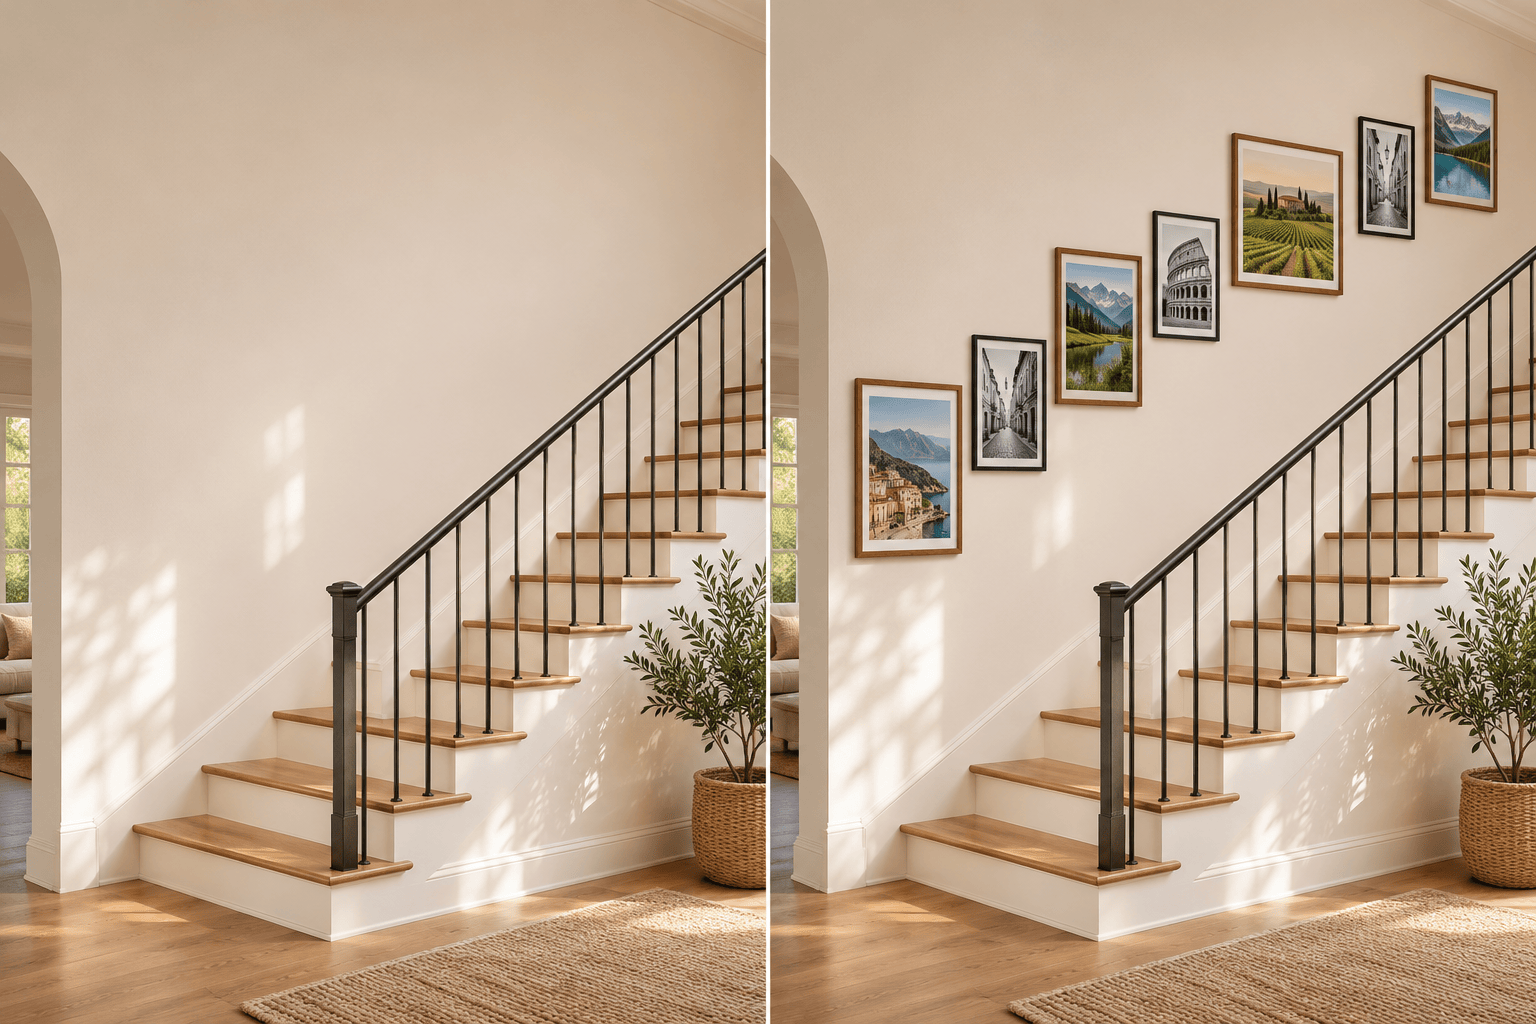
Along a staircase: Arrange my framed artwork in a rising diagonal that follows the stairs. Keep the railing visible and the gaps visually consistent. Preserve the staircase and wall color.
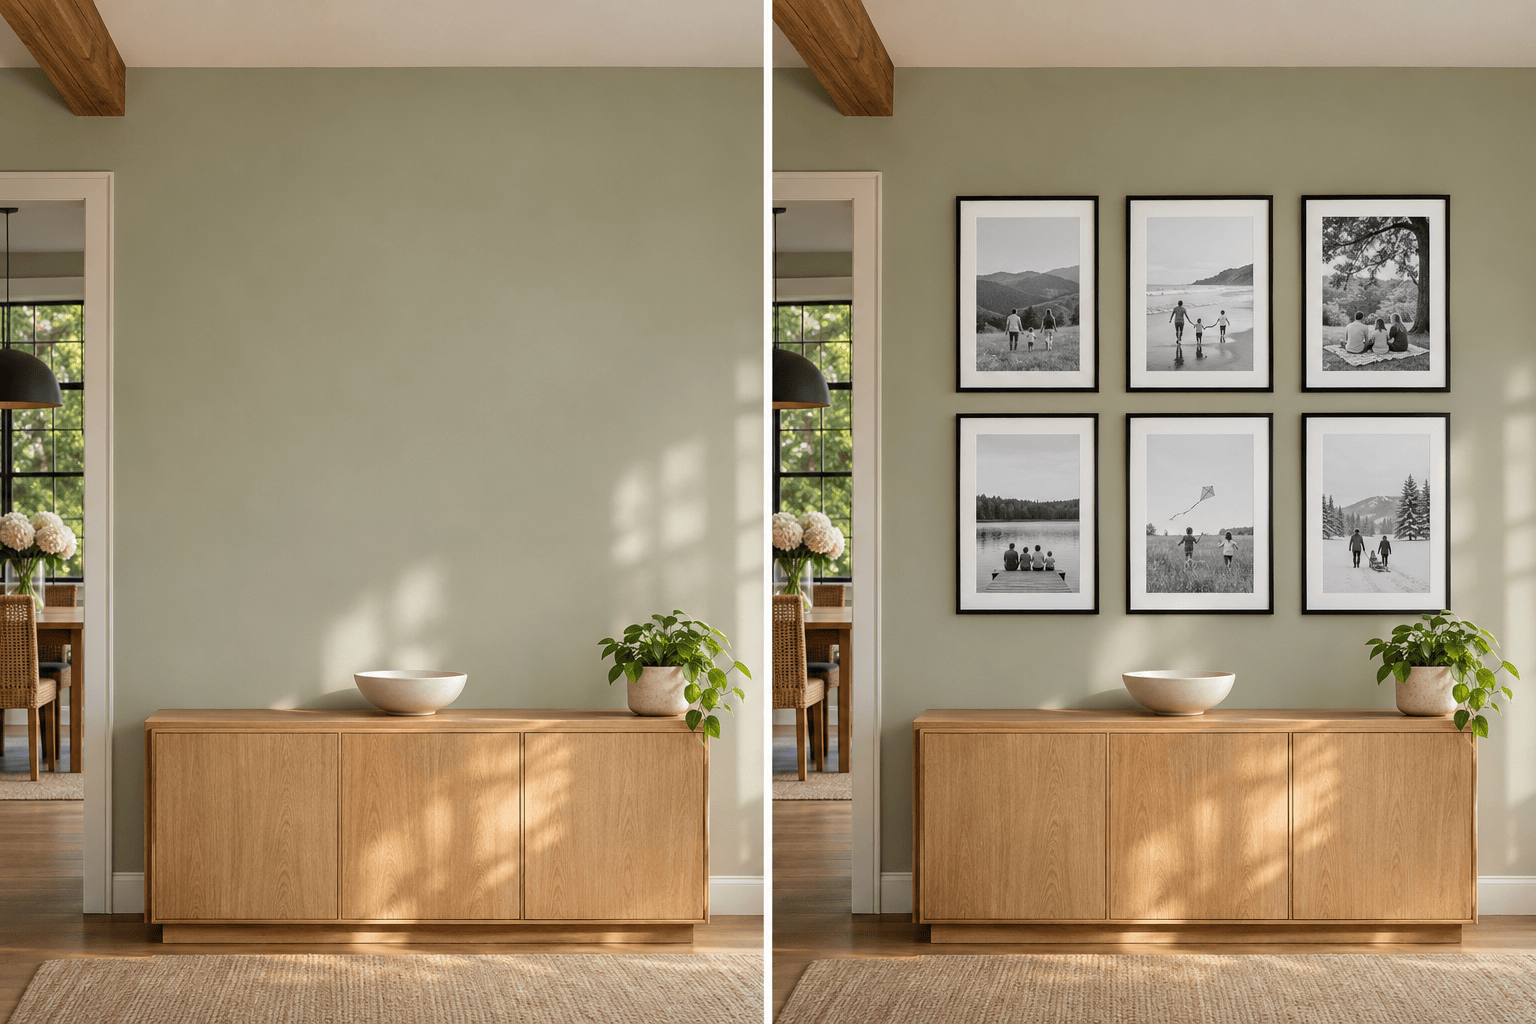
Family photo grid: Preview six matching frames in three columns and two rows. Use my uploaded photos as references, with equal mat widths and a consistent frame finish. Keep the room unchanged.
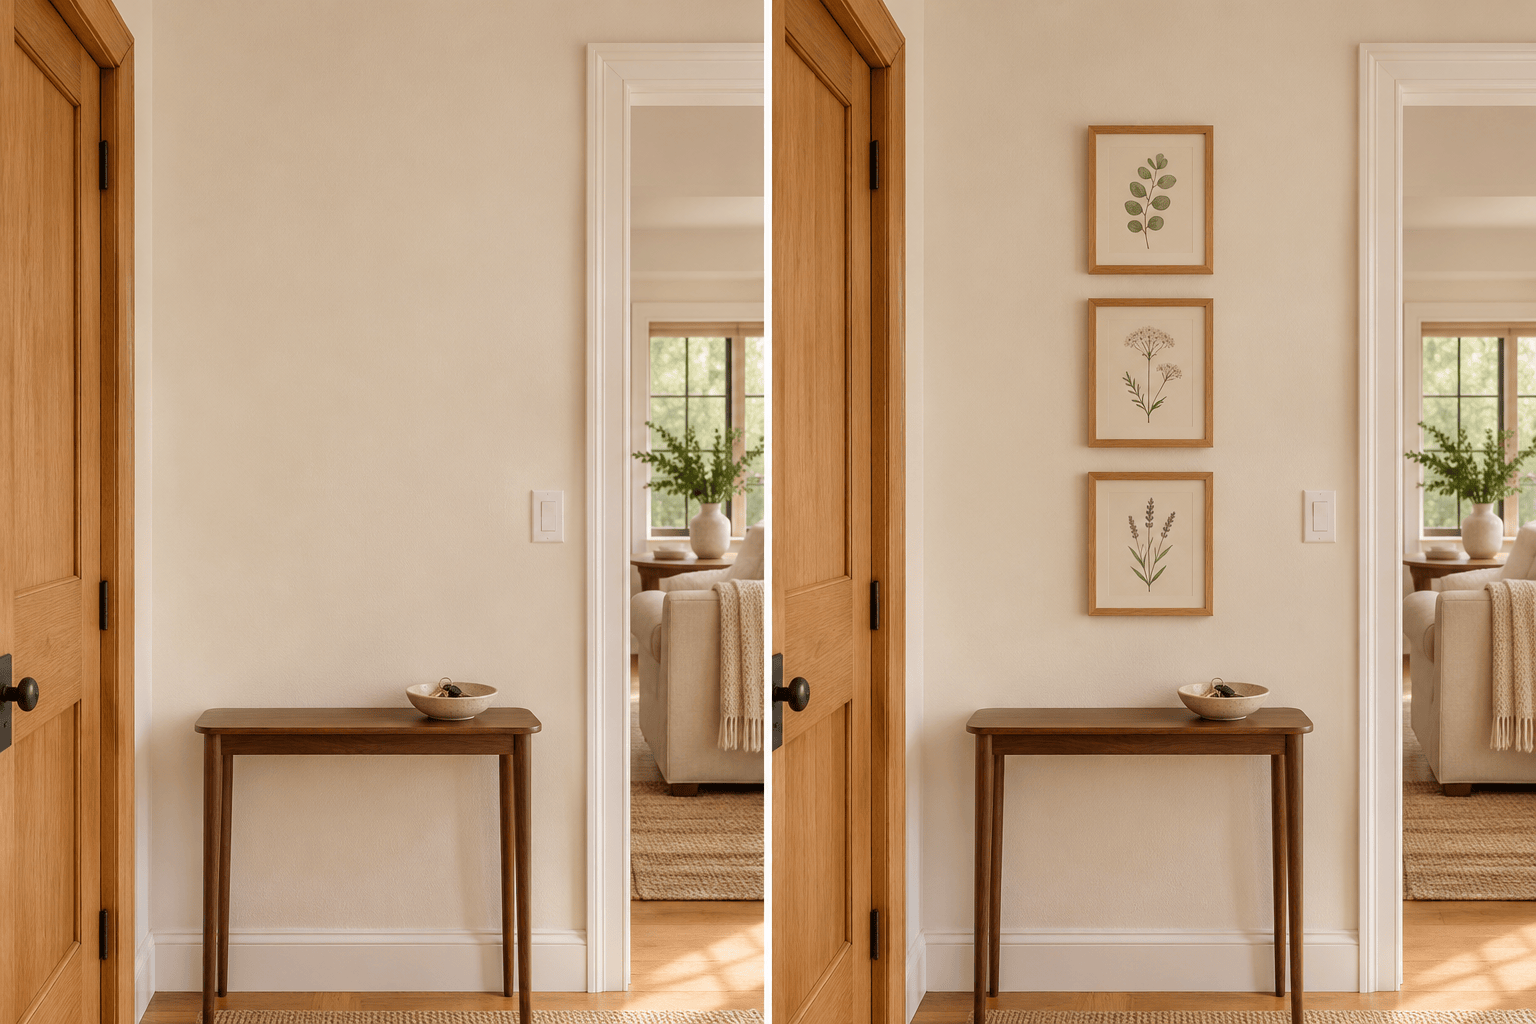
Small entryway: Create a compact vertical gallery wall above my narrow console. Use three small framed prints, leave breathing room by the doorway, and preserve the light switch.
Mixed frames: Arrange my existing wood and black frames around the largest piece. Balance dark artwork across the group and repeat one accent color without making every frame match.
An arrangement that feels crowded: Revise my current gallery wall mockup with fewer small pieces and more even gaps. Keep the main artwork, furniture, and wall color while simplifying the overall outline.