Free OnlineAI Furniture Placement
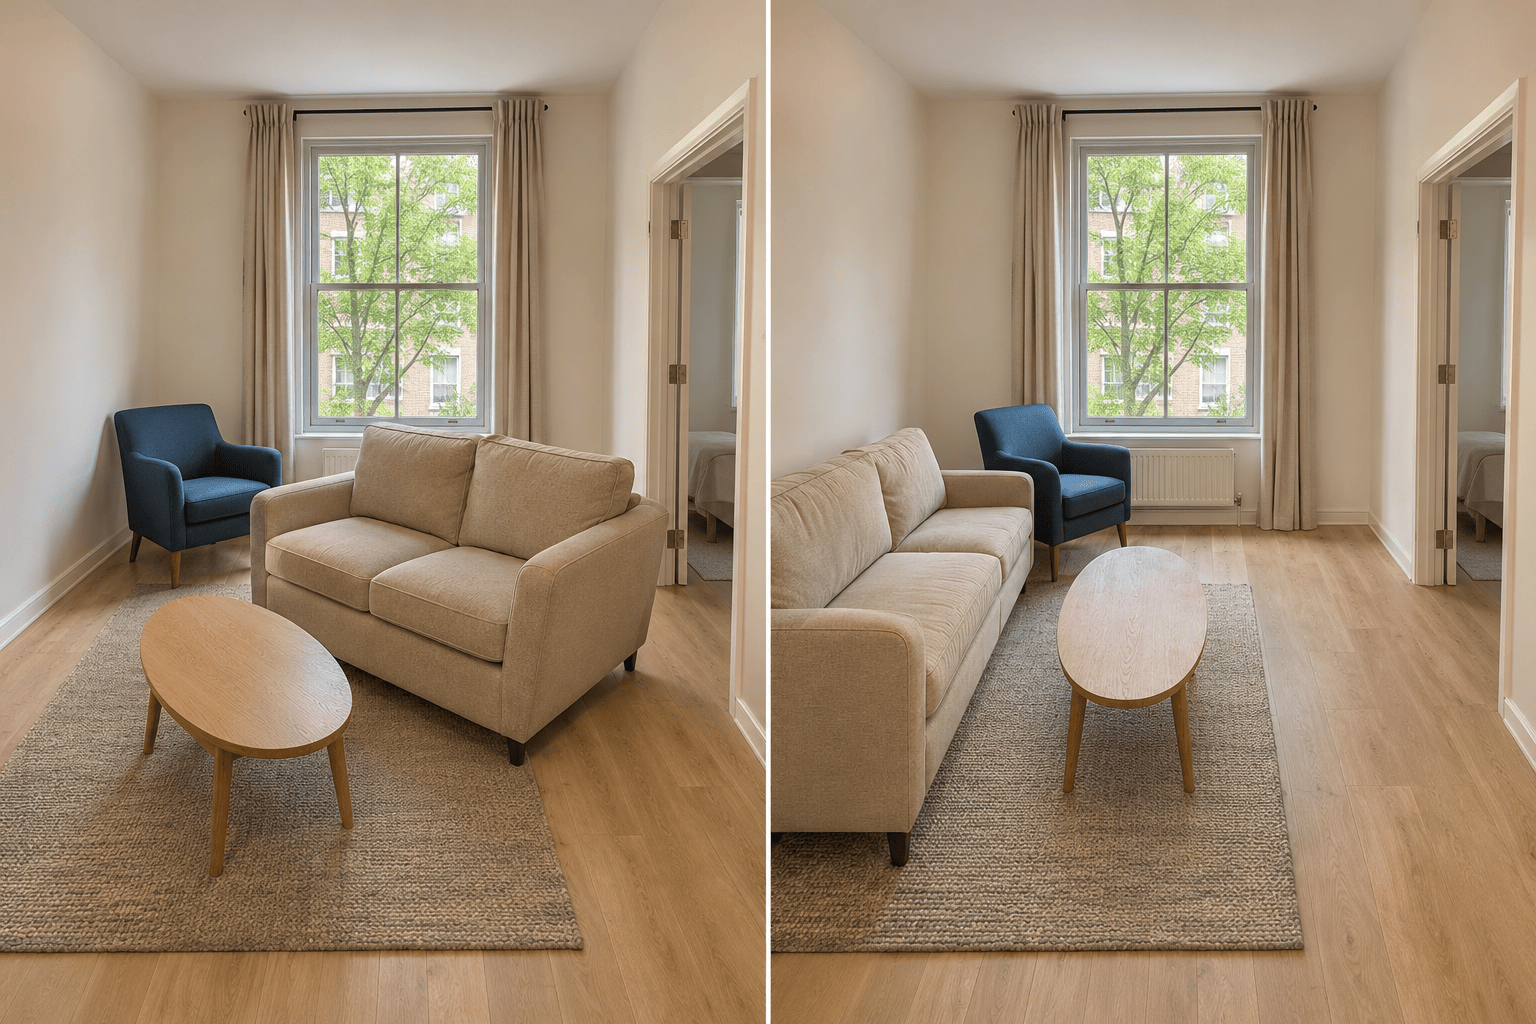
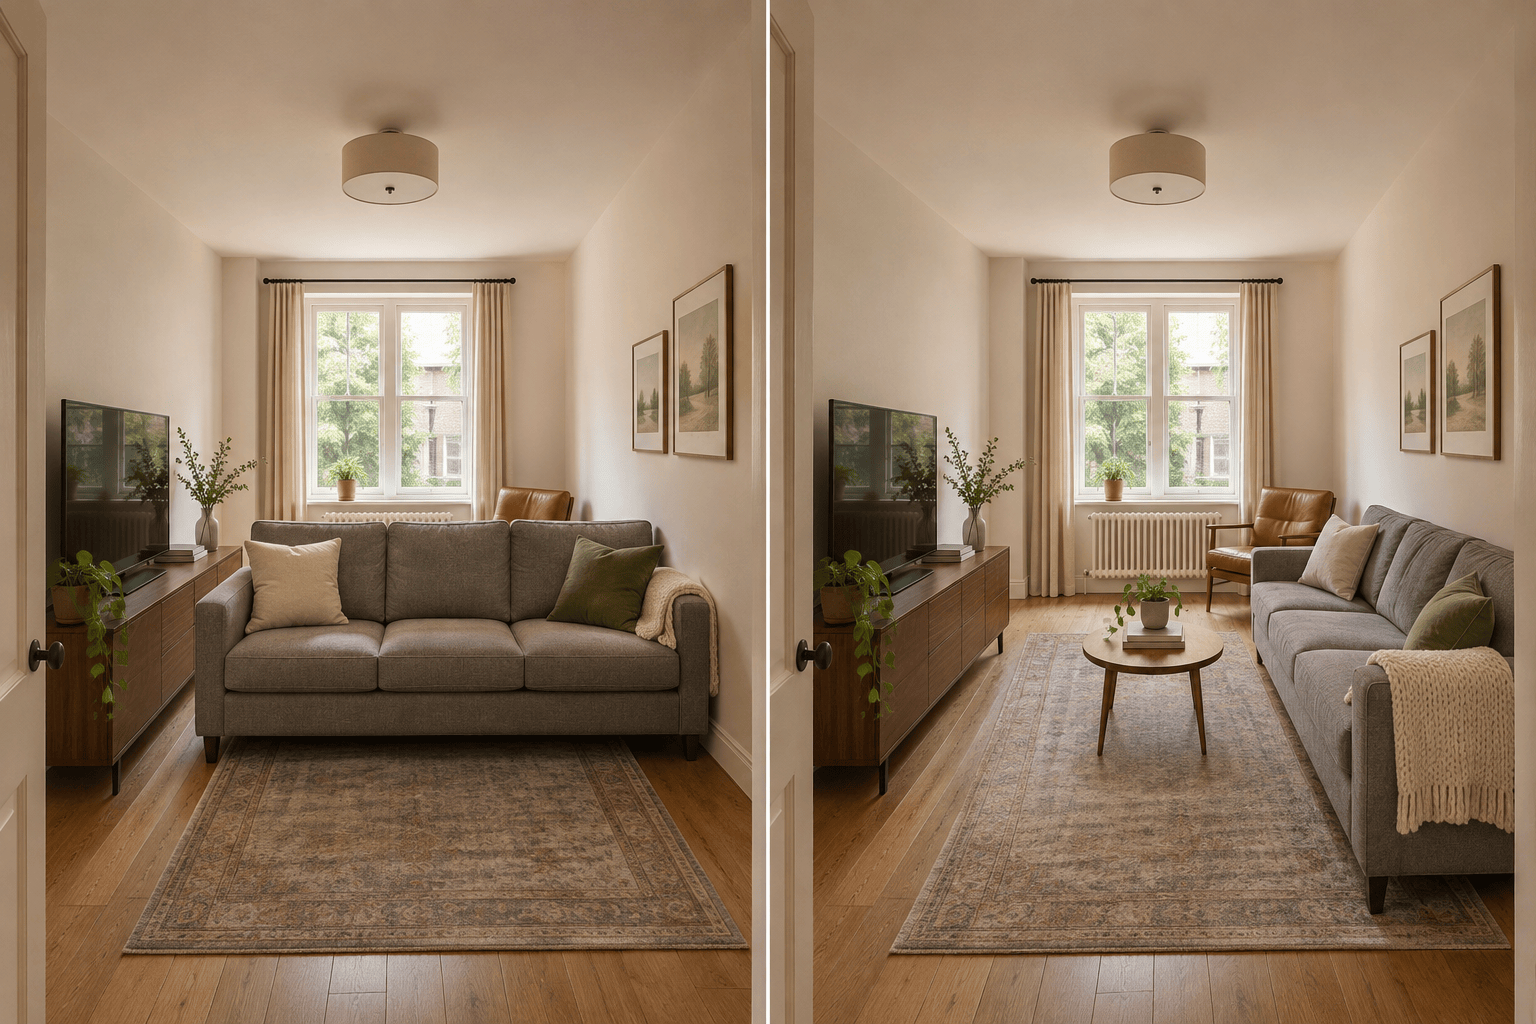
Use AI furniture placement to rearrange existing furniture, add new pieces, or furnish an empty room from a photo. Preview living room seating, bedroom layouts, and home office corners before moving anything. Mew Design’s AI photo editor lets you compare AI furniture layout ideas and adjust individual pieces in chat. Start with free signup credits.

How to Create a Furniture Layout with AI

Start with your actual room, compare a new arrangement, then check the details before making changes at home.
1

Show Your Room and Existing Furniture

Upload a clear room photo. List the pieces to keep, their measurements, and fixed features such as doors, windows, radiators, and built-in storage.
2

Describe the Arrangement You Want

Use our AI furniture placement tool to preview a sofa facing the TV, a desk beside a window, or an empty room with new furniture. Ask to keep the room structure and camera view unchanged.
3

Adjust One Piece at a Time

Click Chat Edit to move an armchair, rotate a desk, or open a route to the balcony. Compare the new image with your original photo for unwanted changes.
4

Download and Check the Fit

Save your preferred furniture layout as PNG or JPG to discuss at home. Measure the real room, furniture footprints, and door swings before moving or buying anything.
How to preview furniture layouts with AI

AI Furniture Layouts for Living Rooms, Bedrooms, and More

Start with the Room You Have

AI furniture placement from a photo gives you a visual starting point for your own space. Describe what to preserve so the change stays focused on the furniture.

Try Layouts with Existing Furniture

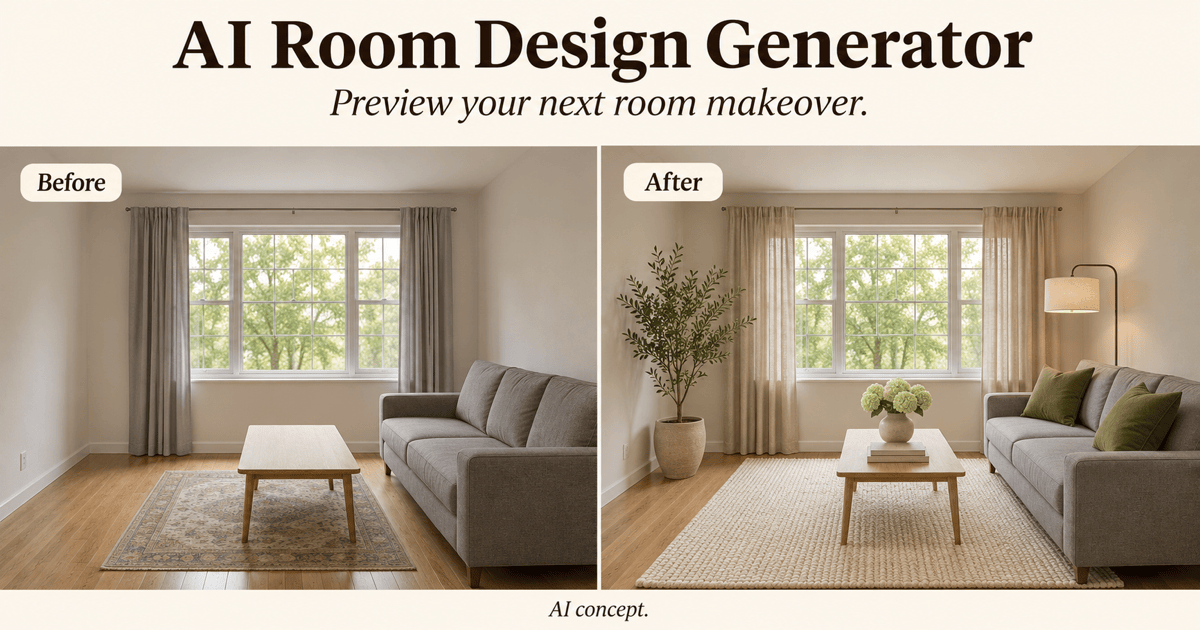
Ask to rearrange the pieces you already own instead of replacing all the furniture. Compare a sofa facing the TV with seating arranged for conversation. Name the pieces that must stay and use the same room photo for each version so you can judge the arrangement itself.

Preview New Pieces with References

Upload furniture reference photos to guide the shape, color, and material of a new piece. Review the result carefully; exact product details and scale can vary.

Refine Awkward Corners in Chat

For a small living room furniture layout, ask to clear an entrance or shift a chair out of the walkway. In a shared living and working space, try a desk position that leaves room to pull out the chair. Use Chat Edit to refine the specific furniture placement you want to test.

Compare Two Layouts for the Same Room

Create one arrangement for your main activity and another for a different priority, such as hosting guests or keeping an open floor area. Keep the furniture list, room structure, and camera angle consistent. Compare the routes between doors, seating, and storage before choosing a layout to measure in the real room.

Try Furniture Placement with Free Credits

Generate alternative arrangements and download watermark-free images to share. New accounts receive free AI credits to try the workflow; additional use depends on your credits and plan.

How to Plan a Furniture Layout That Works

Rearrange the furniture in my uploaded living room photo. Keep the beige sofa, oak coffee table, and blue armchair. Move the armchair beside the window and leave the balcony route open. Preserve the walls, windows, flooring, and camera angle. Show a visual concept, not a measured floor plan.
Start with how you use the room: watching TV, talking, sleeping, eating, or working. Choose a main focus, such as the TV wall or a seating group, and decide where the largest piece should go. Then consider smaller furniture and the paths people use. AI furniture layout ideas are easier to compare when each version answers a clear need.
  • Show the Whole Area: Use a well-lit photo with visible floor edges and entrances. Avoid extreme wide-angle distortion or furniture hidden behind clutter.
  • Name What Stays: List furniture to keep and architectural features that must not change. State whether you want rearrangement, new furniture, or both. Mention the number of seats or workspaces you need so the room remains useful after the change.
  • Provide Real Measurements: Include room dimensions and furniture width, depth, and height. These guide the request but do not make the generated image a scale drawing.
  • Check Daily Movement: Check the room as if you were using it: pull chairs out, open doors and drawers, and follow the route to the window or wardrobe. A layout can look spacious with everything closed but become cramped in use. Confirm these clearances in the real room and keep windows and radiators usable.

Furniture Layout Ideas for Common Room Problems

Small living room: Use my room photo to rearrange the existing sofa, chair, and coffee table around the TV. Keep a clear route from the entrance to the window. Try the armchair at an angle toward the sofa, away from the main walkway. Keep the walls and furniture styles unchanged.

Long, narrow room: Use my photo to compare a sofa along the long wall with a seating group turned across the room. Keep the same furniture and TV connection point in both versions. Leave one continuous route from the entrance to the far end; do not fill the passage with extra pieces.

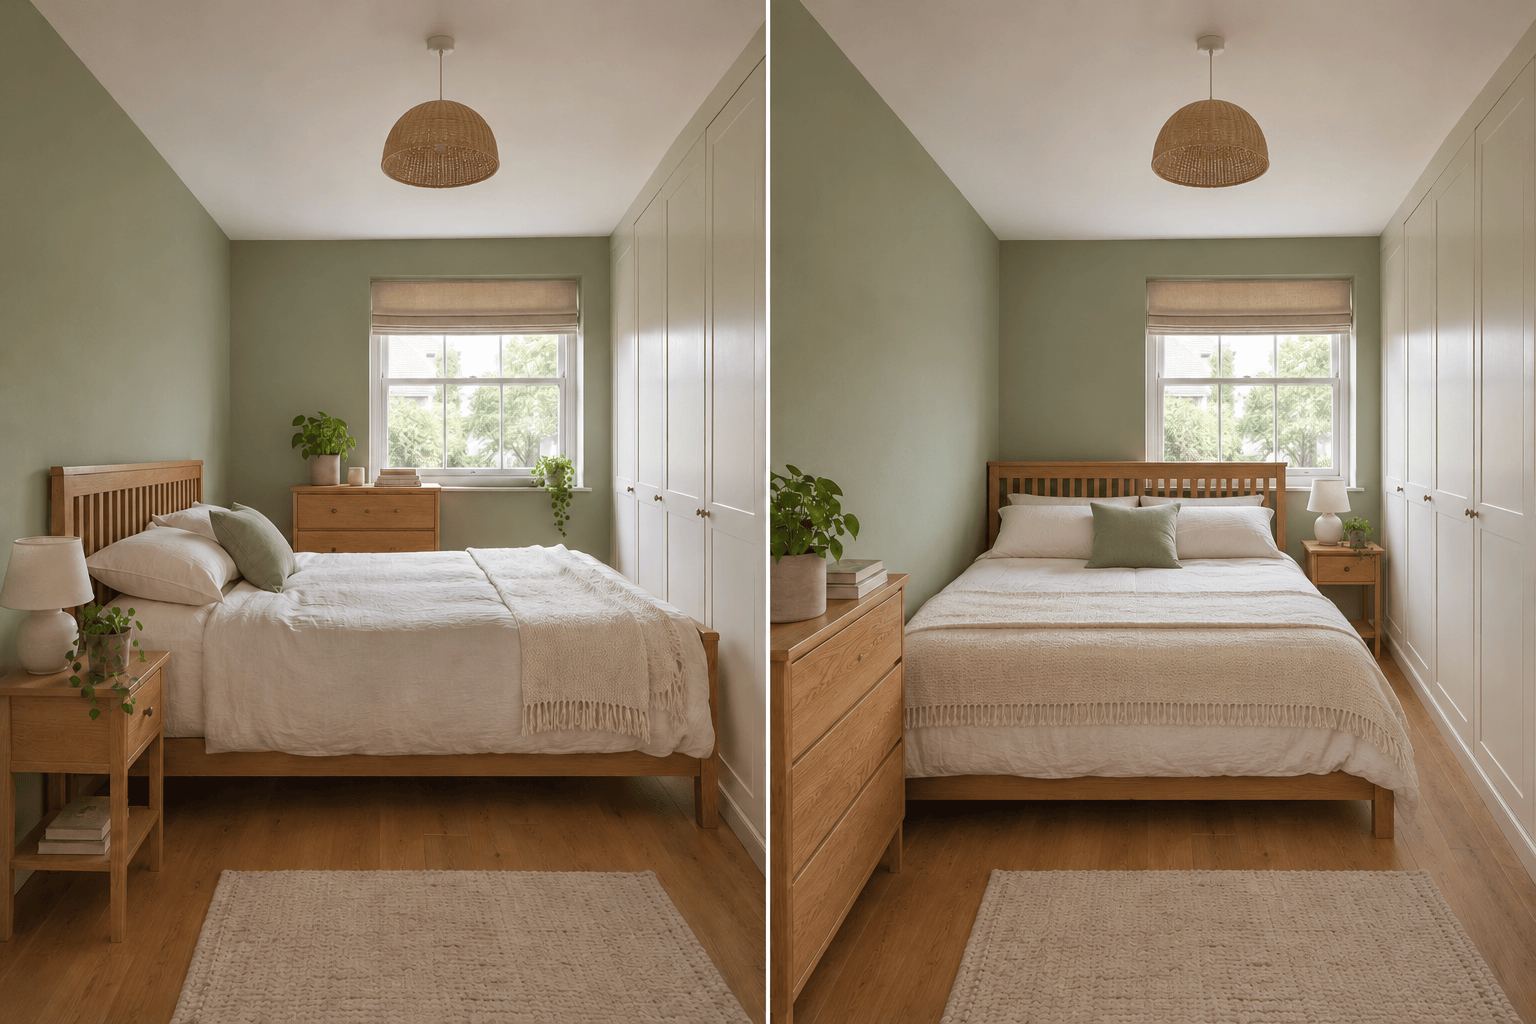
Bedroom furniture arrangement: Use my bedroom photo to compare two positions for the existing bed and dresser. Keep the bed size unchanged and show access to the wardrobe, bedside table, and room door. Leave space to open drawers. Preserve the windows, walls, and camera angle.

Open-plan living and dining: Use my photo to separate the seating and dining areas with furniture placement. Try the sofa back as a boundary, with a route around it from the kitchen to the table. Leave room to pull out dining chairs. Keep the original walls and furniture; do not add partitions.

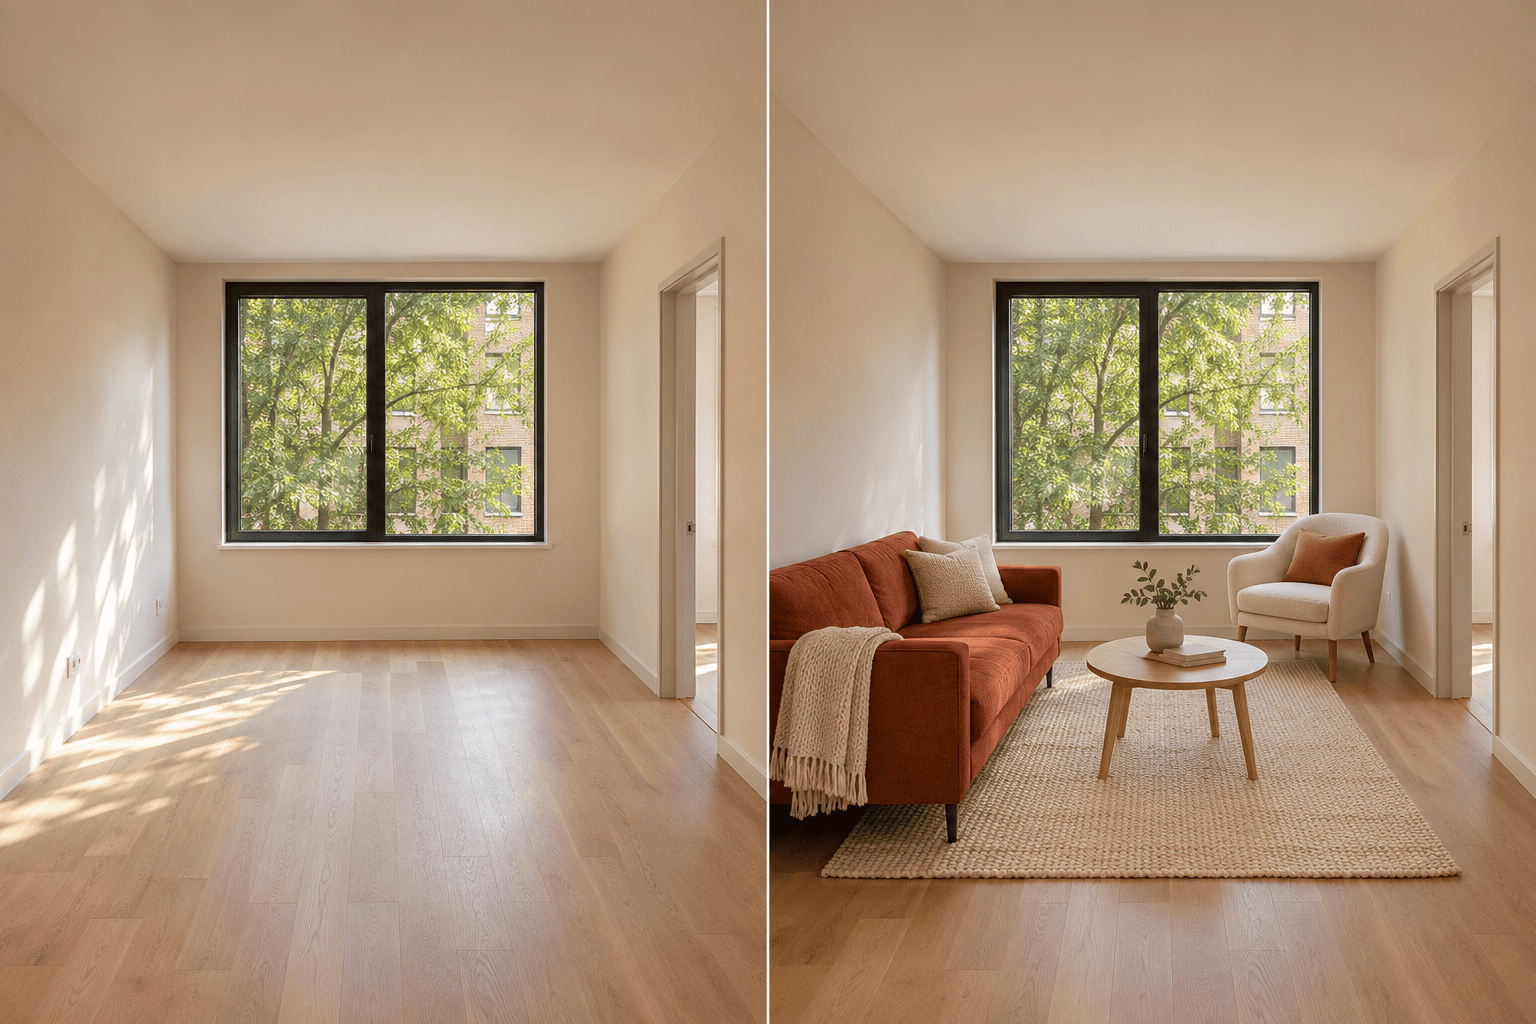
Empty room furniture placement: Furnish my uploaded room photo with a compact sofa, one armchair, and a coffee table. Arrange the seating for conversation and keep the entrance route open. Use the furniture reference photos I supply, if any, to guide the look. Preserve the windows, flooring, and original camera angle.

Home office in a living room: Add a compact desk near the window in my photo without removing the sofa. Try a desk orientation with the window to one side of the screen. Leave space to pull out the desk chair without blocking the main walkway. Keep the rest of the seating arrangement unchanged.

AI Furniture Placement FAQs

Yes. Upload a room photo and identify the pieces to keep. Describe where to move them, then refine the result with Chat Edit. Check that the AI has not changed their shape, color, or number.
You can start online with free AI credits after signup. Generation uses credits, and further use depends on your balance and plan. Exports are watermark-free.
Yes. Upload a room image and a furniture reference photo, then describe where the new piece should go. References guide the appearance; they do not guarantee an exact product match or measured fit.
This workflow produces visual layout ideas, not dimensionally accurate CAD plans or editable 3D models. Measure the room and furniture yourself, and use a scale-based planner when exact fit is essential.
Ask explicitly to preserve the room structure, finishes, and camera angle. Compare the result with the source photo. If a fixed feature changes, request a focused correction before evaluating the layout.
You can upload an empty room photo and describe the furniture to add. You can also describe a room from text, but that creates an imagined space rather than a reliable view of your actual room.
Furniture placement focuses on where pieces sit and how you move around them. For broader changes to colors, materials, and decor, try our AI room design generator.
Use the images to compare arrangements and visual proportions. Before ordering, verify product dimensions, walking space, door openings, and the delivery route. A generated image cannot confirm that an item will fit.
AI furniture placement uses an uploaded room photo and written instructions to create an image of a different arrangement. You can ask to move existing pieces, add furniture from references, or furnish an empty room. The output helps you compare visual options; it does not automatically measure the room or prove that the furniture fits.
Choose the room’s main use and place the sofa first. Keep a clear route between the entrance and the areas you use most, then add chairs and tables around that route. Test whether an angled chair or a smaller table would help. Use your actual furniture measurements; changing placement alone may not solve the problem of a sofa that is too large for the room.
Provide the bed dimensions, wardrobe position, window locations, and the direction the room door opens. Say whether you need access to both sides of the bed or space for a desk. Ask to keep the bed size unchanged while comparing positions, then check wardrobe doors, drawers, and bedside access in the real room.
Yes. Choose an available image model yourself, or let Mew Auto select one for your photo and requested changes. Mew Design provides access to the latest leading image models and adds new releases promptly. For furniture placement, review how well each result preserves the room structure and the pieces you want to keep.

Ready to Generate Designs With AI?

Get Started for Free
No credit card required
© 2025 - 2026 Mew Design, MAGOAI LTD. All rights reserved.