Free OnlineAI Floor Plan Generator
How to Create a Floor Plan with AI
Describe the Space
Generate a Layout Concept
Refine Rooms and Circulation
Download and Discuss
Create House, Apartment, and Office Floor Plans with AI
Generate Floor Plans from Text
Our AI house plan generator turns everyday descriptions into visual concepts. Explore open-plan living, a separate study, or a compact apartment without drawing every wall.
Turn a Sketch into a Clear Floor Plan
Upload a clear plan image as a visual reference. Describe what to keep and what to change, then compare the result with the original.
Edit Room Layouts in Chat
Refine the image through chat: move a dining area, simplify a corridor, or adjust furniture placement. You do not need to learn a drafting interface.
Create 2D Plans and 3D-Style Views
Ask for a clean top-down diagram to discuss room connections, or a 3D-style floor plan image to show furniture and finishes.
Choose a Model for Plan Labels and Details
Access leading image models, with new releases added promptly. Select an available model yourself, or use Mew Auto for your linework, labels, and reference-image needs.
Download Floor Plan Images and PDFs
Try this online AI floor plan generator with free signup credits. Download watermark-free PNG, JPG, or PDF files to discuss layout ideas with your household or design team.
How to Describe Rooms, Dimensions, and Fixed Walls
- Dimensions and Units: Give the overall width and length, using meters or feet consistently. Requested dimensions guide the concept; generated labels do not prove scale accuracy.
- Fixed Features: Identify entrances, windows, columns, and walls or wet areas that cannot move. Mark them on your reference where possible.
- Room Connections: Say which rooms should be adjacent and which need privacy. Include furniture that affects clearances, such as a dining table or desk.
- Layout Review: Trace a route from the entrance to every room. Check missing doors, blocked paths, duplicate rooms, and furniture overlaps before requesting another revision.
Try Studio, Apartment, House, and Office Layouts
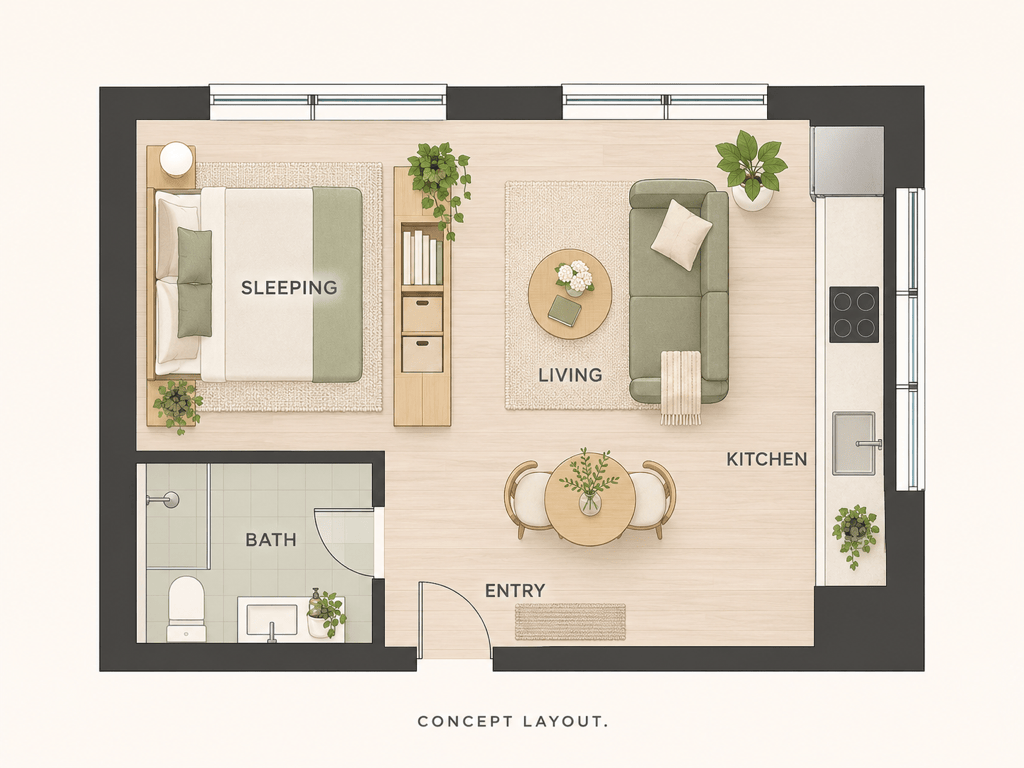
Create a top-down studio apartment floor plan concept with a sleeping nook, compact kitchen, bathroom, and two-seat dining area. Use storage to separate sleeping and living zones, and show a clear path from the entrance.
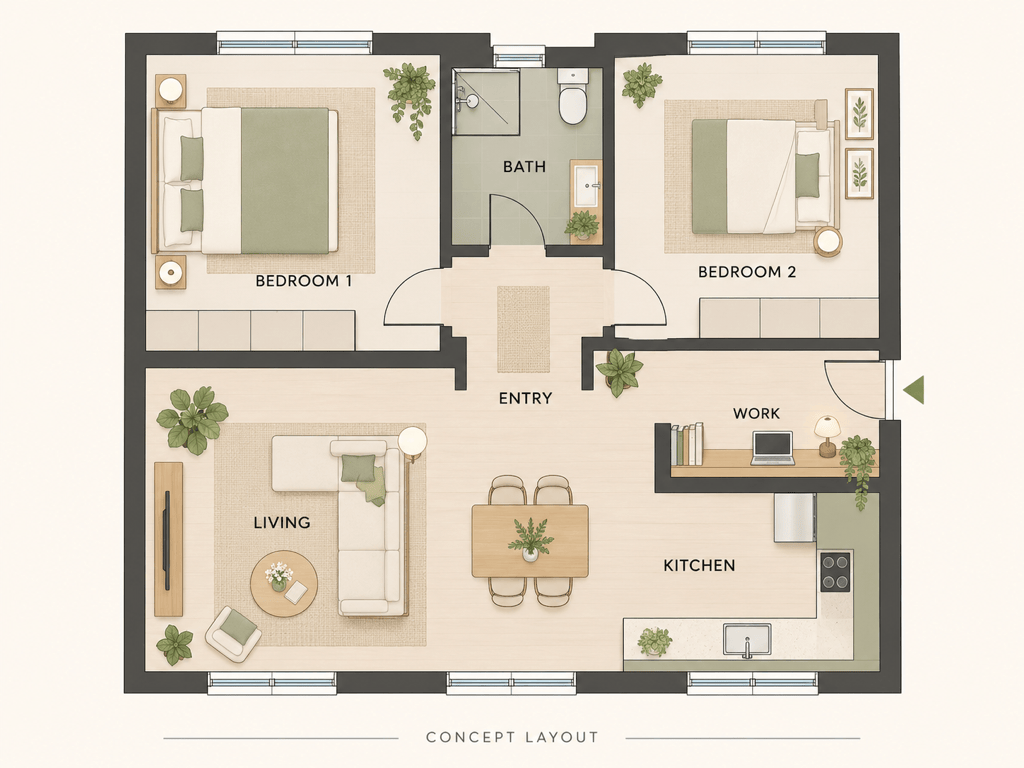
Generate a 2-bedroom apartment floor plan concept with a shared bathroom, open kitchen and living room, and a small work area. Give both bedrooms exterior windows and show door swings and furniture.
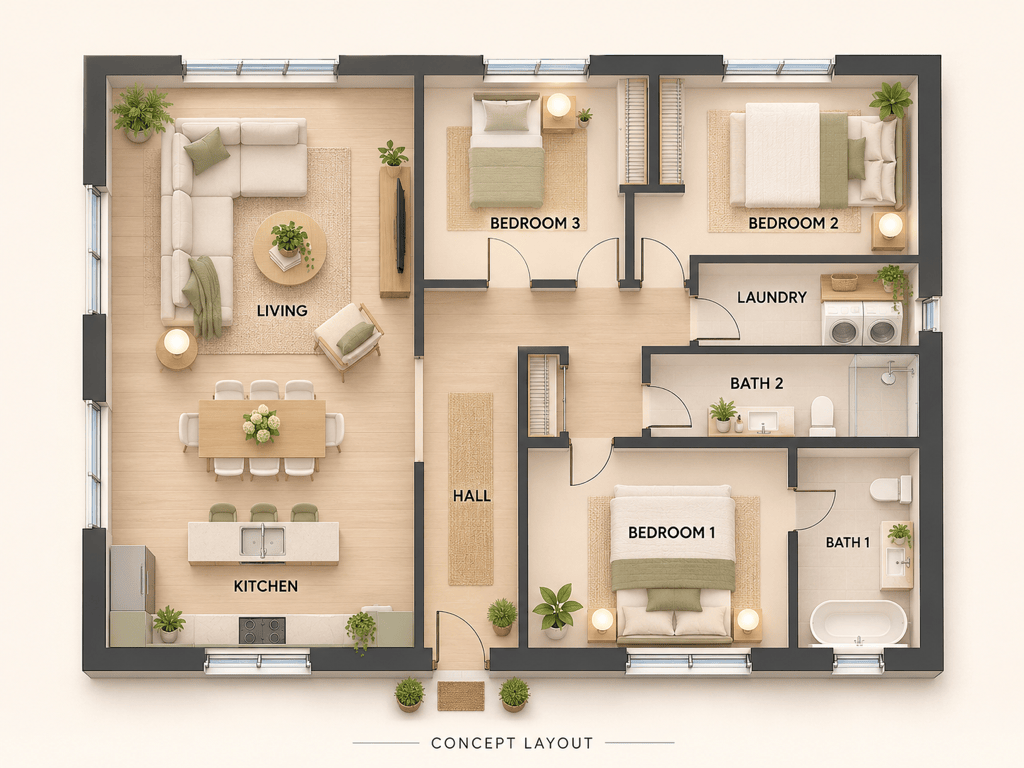
Create a 3-bedroom house floor plan concept with two bathrooms, a laundry room, and open living/dining space. Separate bedrooms from the main gathering area. Show a furnished 3D-style top view.
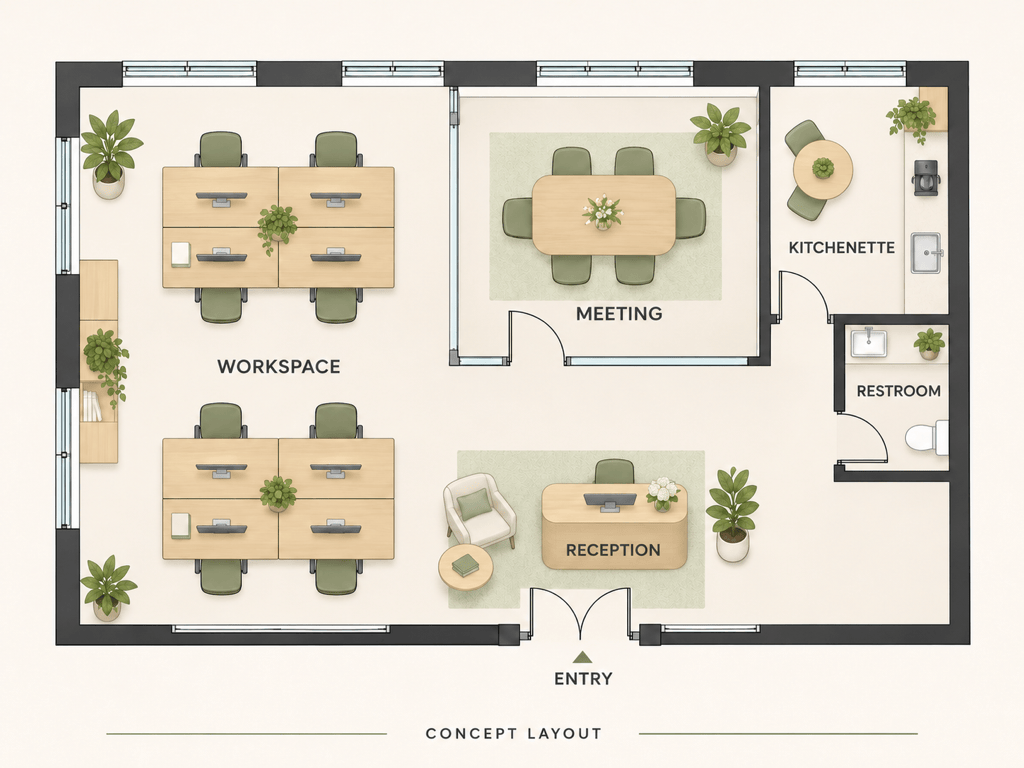
Generate a small office floor plan concept with eight desks, a meeting room, reception, kitchenette, and restroom. Separate visitor circulation from desk areas and keep paths clear of chairs.
Ask me to upload my hand-drawn floor plan, then redraw it as a clear 2D concept. Use the existing outer walls, entrance, and room connections as constraints. Flag unclear labels rather than inventing measurements.
Ask me for my current layout image, then revise the furniture arrangement to clear the path from the entrance to each room. Keep the outer walls and room count as specified, and show door swings for review.