OnlineAI Deck Design
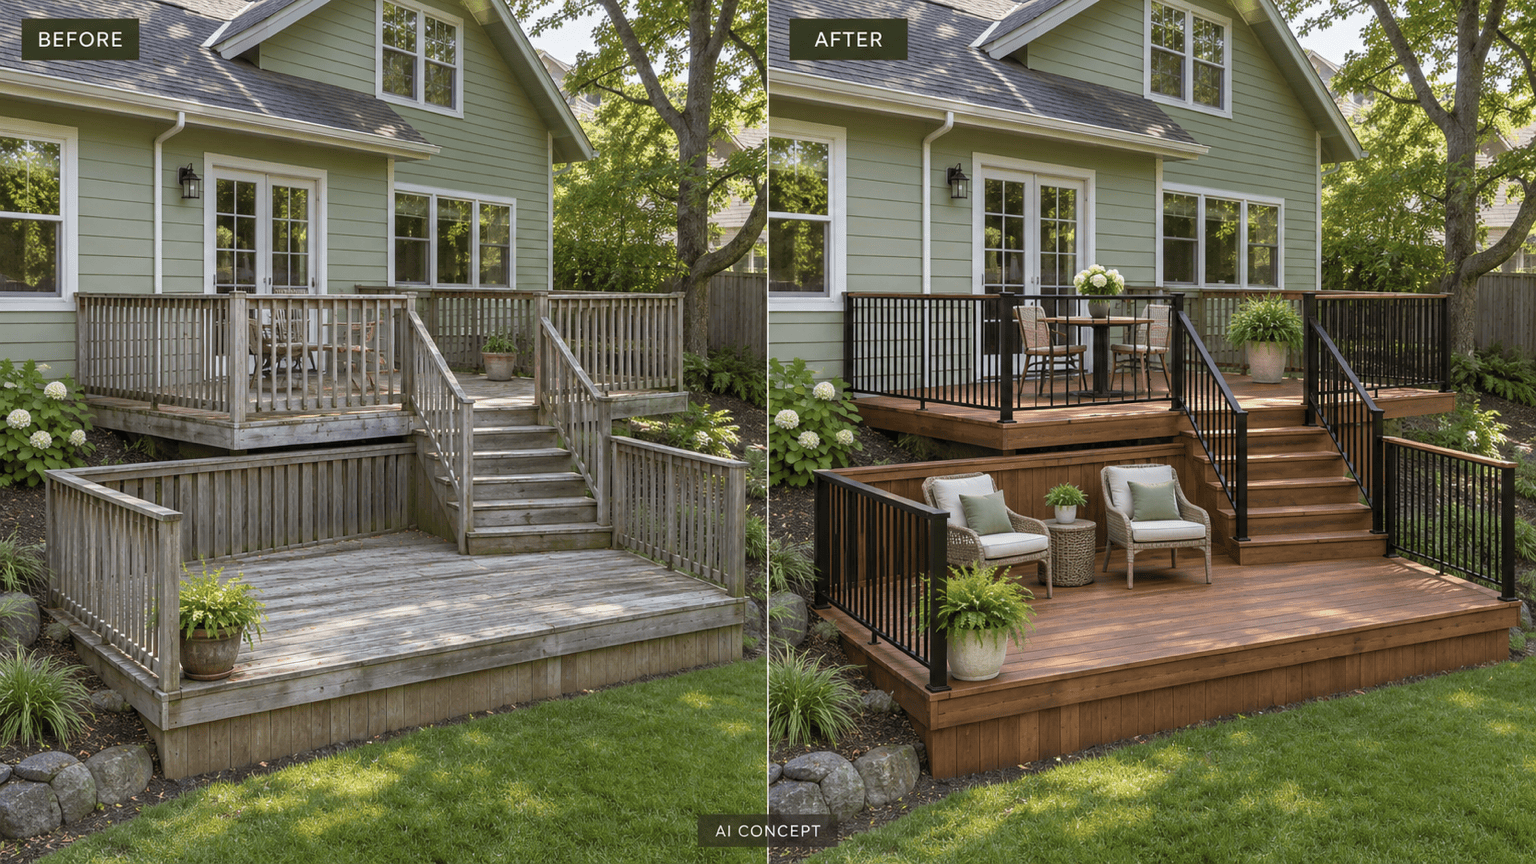
How to Create a Deck Design with AI
Show the Deck and Its Surroundings
Describe the Change and the Limits
Compare a Focused Revision
Save the Concept for Discussion
Explore Materials, Layouts, and Deck Remodel Ideas
Deck Design From Your Own Photo
Use your existing deck or an empty backyard as the starting point. Request changes to the platform while retaining the house, garden, and viewpoint. This makes it easier to compare a proposed deck with the space you actually have; check each result against your source photo.
Wood and Composite Decking Comparisons
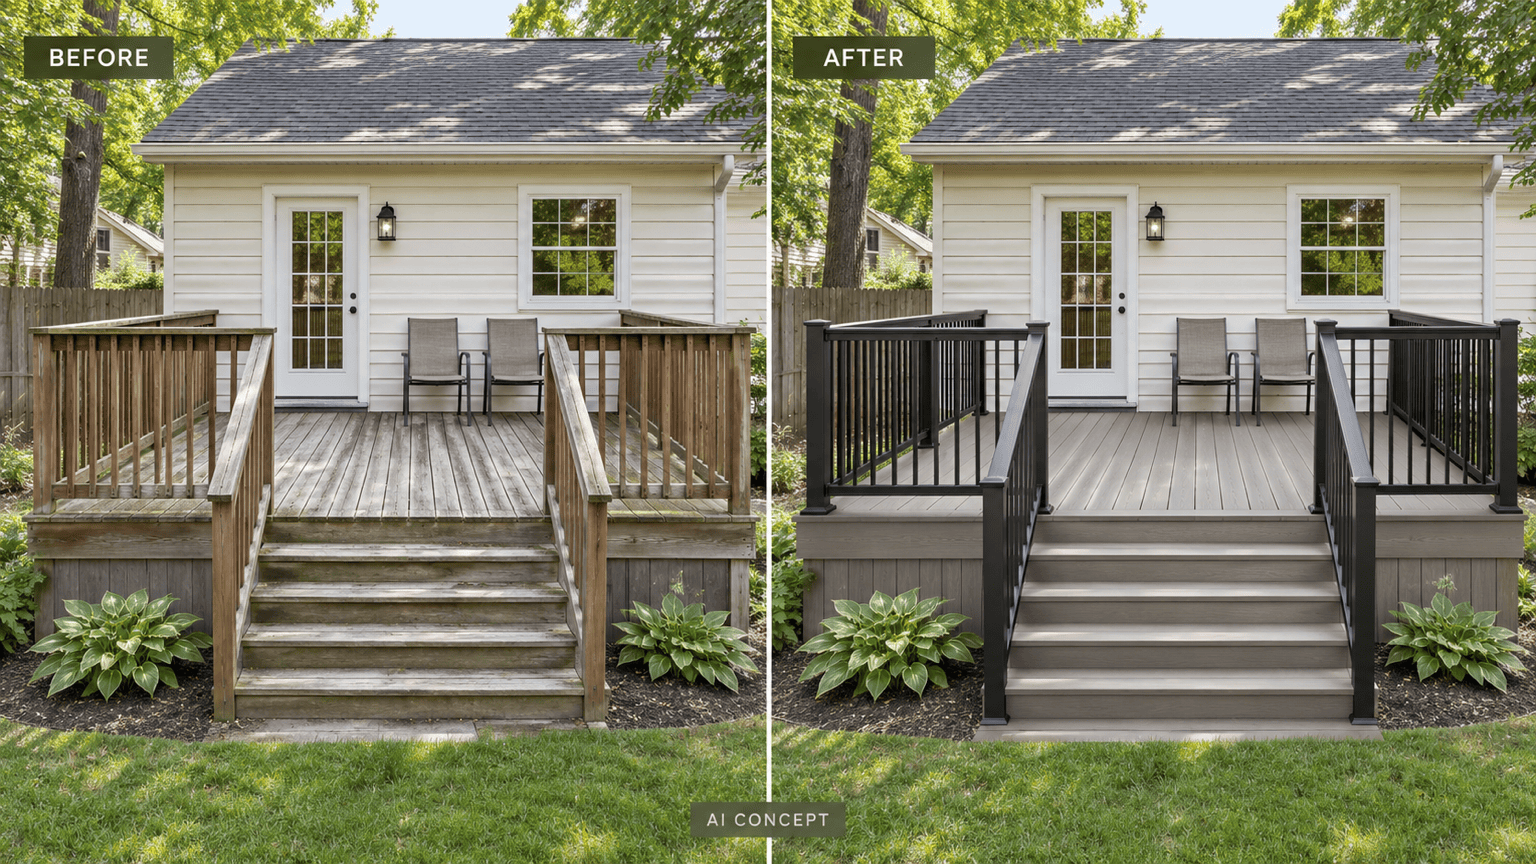
Compare a warm cedar look, gray composite decking, or a darker finish with the same furniture and daylight. Test the railing color alongside the boards to see the complete combination. Use the images to shortlist styles, then check real samples for color, texture, and maintenance requirements.
Small Deck Layouts for Dining and Seating
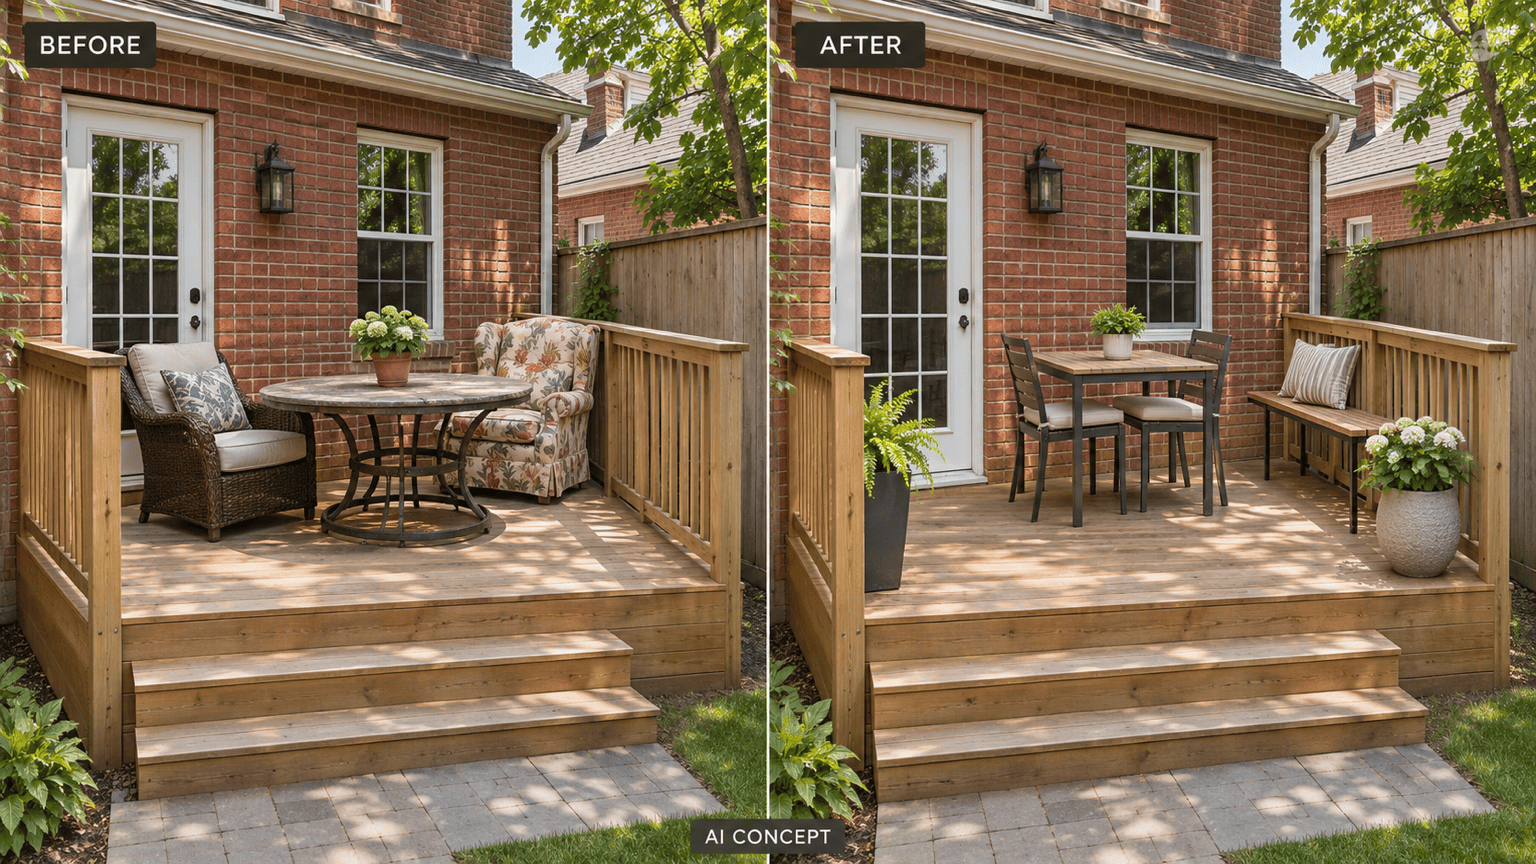
Try a compact table, a side bench, or a pair of lounge chairs within the existing footprint. Ask the AI deck designer to show a clear route between the back door and stairs. Compare dining and lounge arrangements separately, then measure furniture, door swing, and walking space on site.
Bring a Material or Style Reference
Upload a finish sample or inspiration image alongside your deck photo. Explain which texture, color, or railing detail to borrow for your concept.
Material Detail and Lighting Options
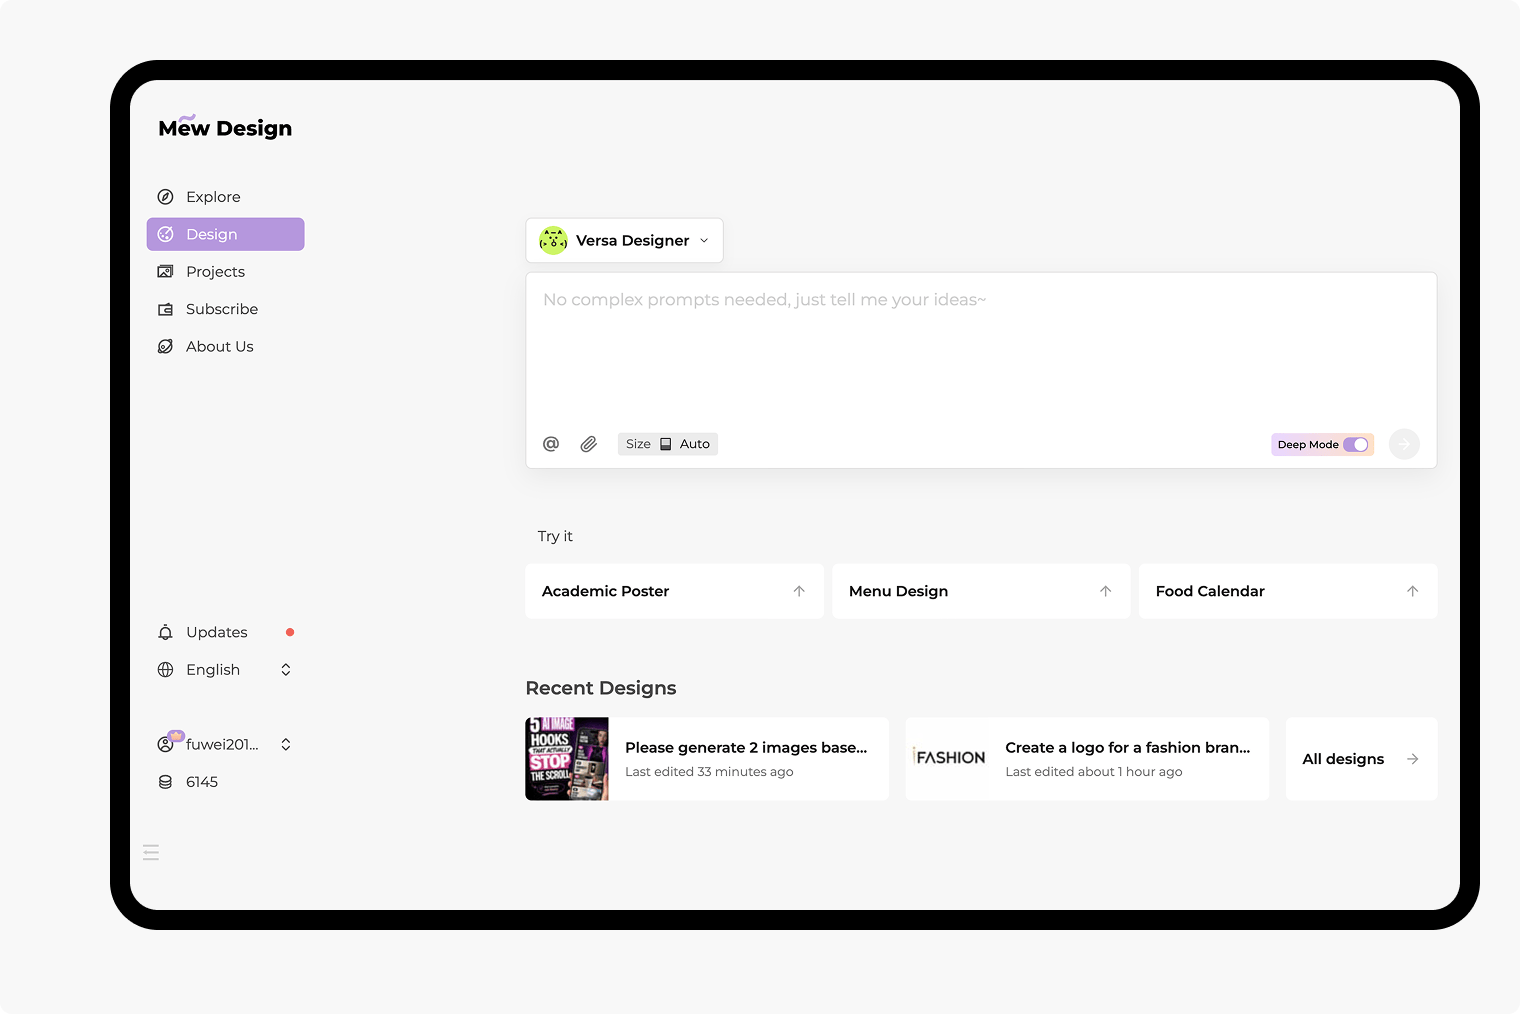
Describe the wood grain, board tone, railing finish, and daylight you want to see. Select an available image model or let Mew Auto choose one for your photo and requested edits. Access the latest leading image models in the same workflow, and compare material variants under similar lighting.
Deck Remodel Ideas You Can Compare
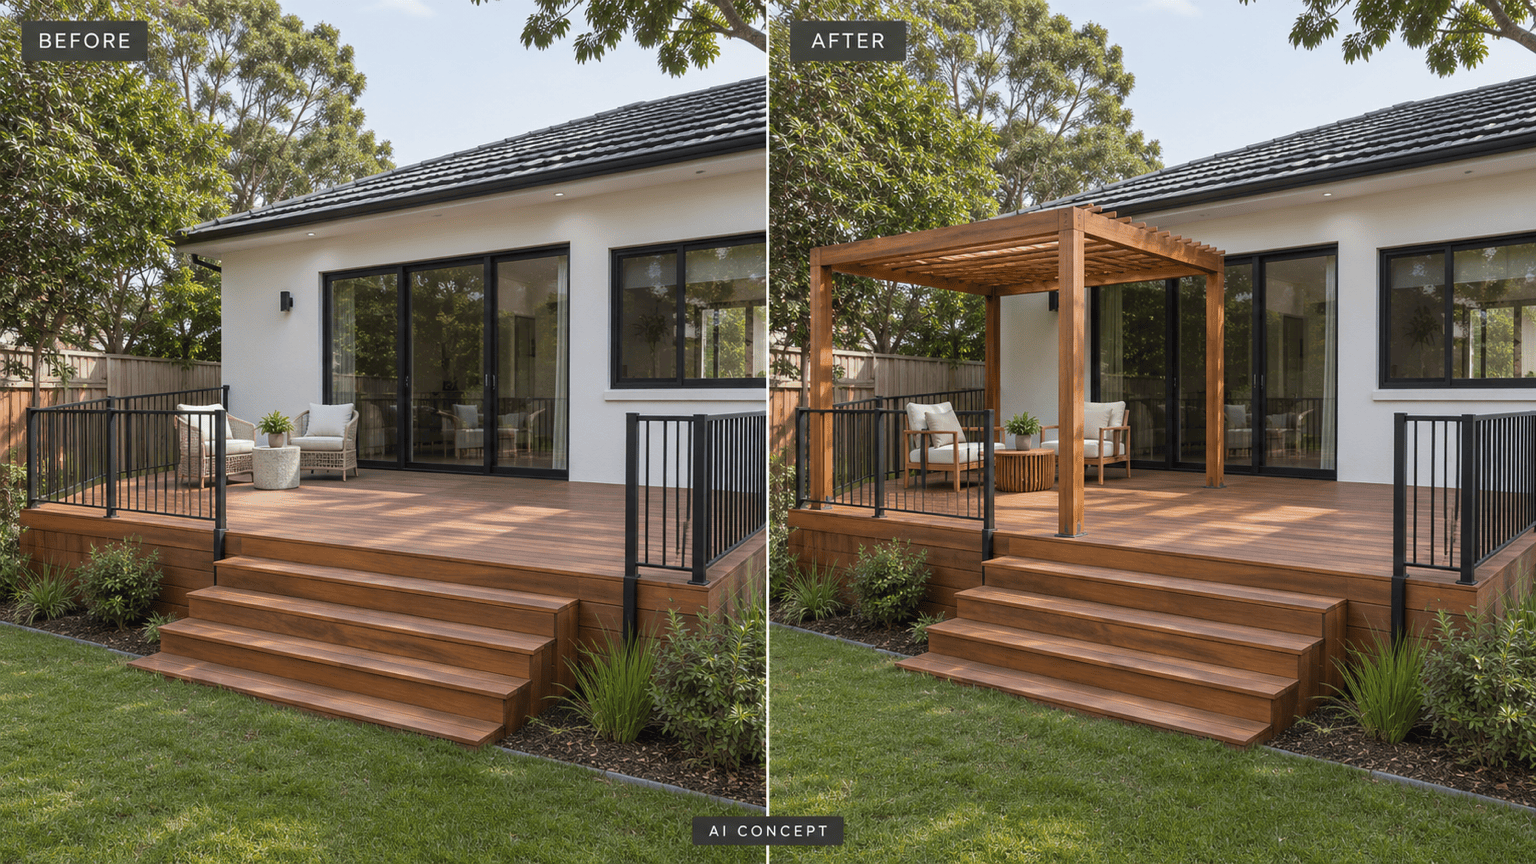
Generate separate versions for a surface refresh, new furniture arrangement, or pergola concept. Use Chat Edit to adjust one element while asking to retain the rest. Download watermark-free images and compare them alongside your original photo when discussing the project with family or a contractor.
Keep Your House Recognizable in the Redesign
- Photograph the Connections: Show where the platform meets the house and where the stairs reach the yard. Avoid cropped edges or wide-angle distortion.
- Separate Fixed and Flexible: List what stays first. Then identify the finishes, furniture, or shade features you want to explore.
- Check Scale Against Reality: Provide the deck width and depth, door and stair positions, and furniture sizes you know. Check whether chairs can be pulled out and whether routes stay clear. Treat these as design constraints, then verify dimensions on site; a generated image is not a scale drawing.
- Correct Unwanted Changes: If a window moves or the platform grows, ask Chat Edit to restore it before testing another style.
Six Deck Ideas to Try on Your Photo
Compare a cedar-tone finish and gray composite boards on my existing deck. Keep the same railing, furniture, daylight, and viewpoint so I can judge the material look.
Show a small deck layout with a compact dining table and a bench along one side. Keep the existing footprint and leave the back door and stair entrance unobstructed.
Visualize a timber pergola over the seating end of my deck. Keep the dining area open to the sky and preserve the house facade, windows, and platform outline.
Explore a two-level deck concept for my sloping backyard, with dining near the house and a lower lounge area. Show the stair connection clearly; keep the house and fence unchanged.
Compare black vertical balusters with traditional timber railings on my raised deck. Preserve the deck edge and stair location, and keep the same board finish in both versions.
Refresh my deck for evening gatherings with warm lighting and simple outdoor seating. Keep the platform, railing, and stairs visible without changing the house or garden.