Try It FreeAI Cabinet Design
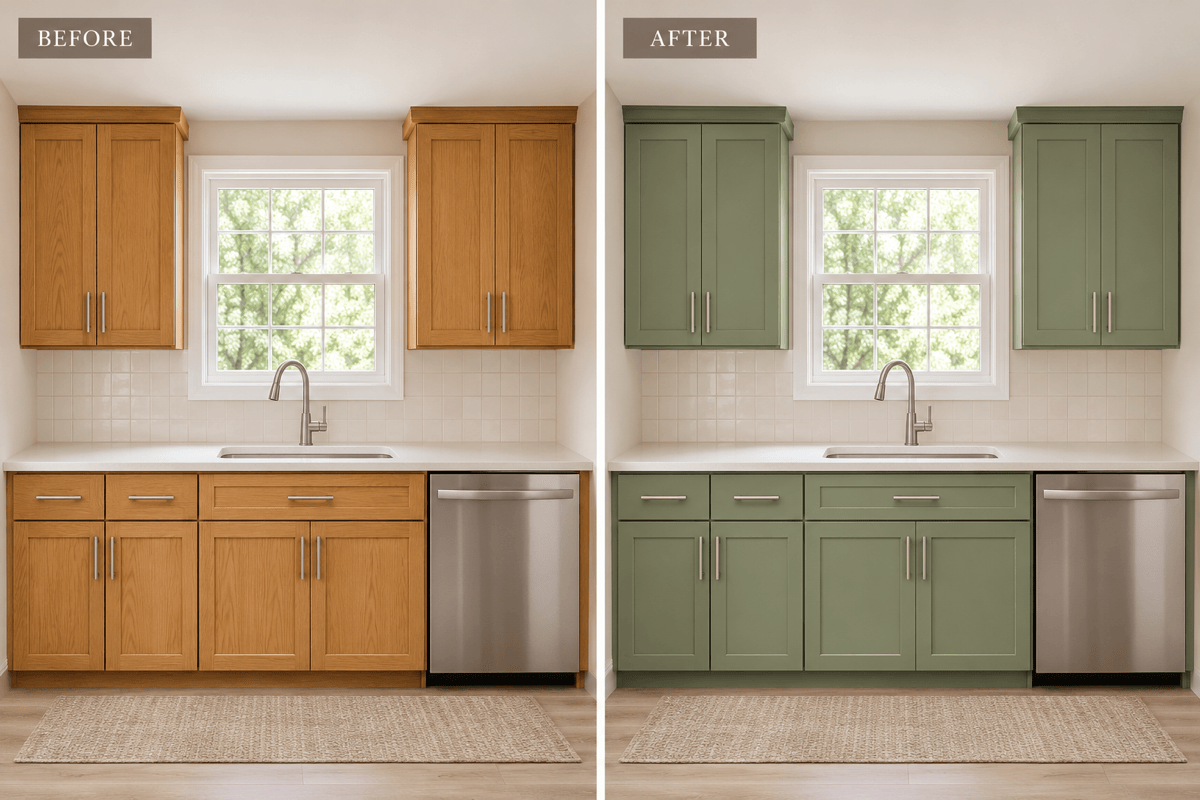
How to Create Cabinet Designs with AI
Show the Cabinet Run
Separate Changes From Fixed Features
Compare One Choice at a Time
Take a Shortlist to Your Cabinet Maker
Make Cabinet Choices in the Context of Your Room
Your Countertop Sets the Context
Use a room photo to explore cabinet finishes beside the surfaces you already own. Ask to keep those surfaces unchanged, then check the result.
Compare Door Profiles, Not Just Paint
Explore Shaker, slab, or glass-front cabinet ideas. Our AI cabinet design tool can visualize a different style before you choose replacement doors.
Carry a Reference Into the Room
Upload a wood-tone or hardware reference to guide the look. Judge the overall combination; generated colors are not exact paint or manufacturer matches.
Explore Storage Beyond the Kitchen
Generate custom built-in cabinet concepts for a laundry, pantry, or bathroom. Describe what needs storing and where you want open shelves or closed doors.
Choose How Your Preview Is Generated
Select an available image model yourself, or let Mew Auto choose for your photo and brief. Mew Design offers leading image models and adds new releases promptly.
Start With a Free Cabinet Preview
Try the AI cabinet design generator free with signup credits. Refine a promising idea through chat and export without a watermark; further use depends on available credits.
What to Keep Fixed in a Cabinet Redesign
- Capture the Whole Run:Include cabinet edges and nearby walls. Avoid dark photos, open doors, and objects covering the fronts.
- Name the Scope:Say whether you want a repaint preview, new door fronts, or entirely new cabinets. These are different projects.
- Hold the View Steady:Request the same camera angle and lighting across versions. Compare the countertop, window, and appliance positions after each edit.
- Check Beyond the Image:AI previews help shortlist a look. Confirm dimensions, door clearance, material samples, and hardware with your supplier before ordering.
Six Cabinet Decisions You Can Explore
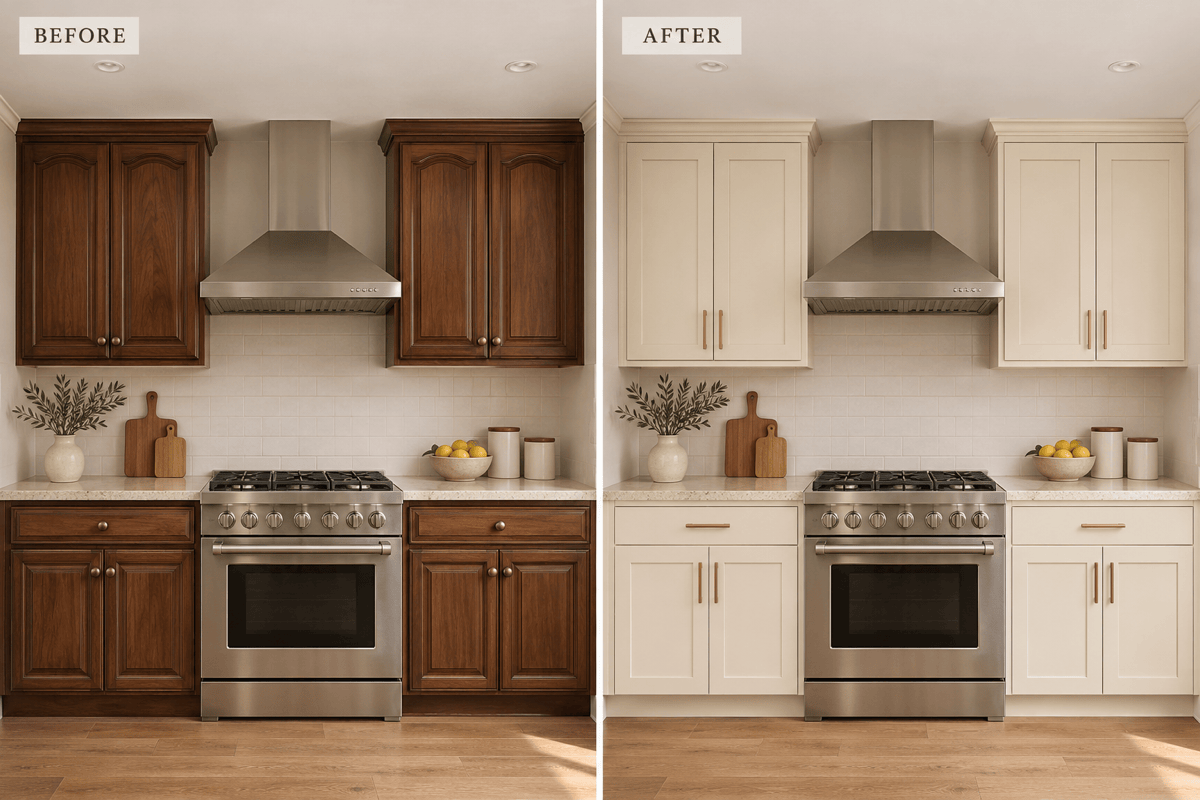
Kitchen cabinet color comparison: use my photo to create two separate previews, one with sage green doors and one with warm white doors. Keep the door style, countertop, backsplash, handles, and camera angle the same.
Shaker or flat-panel doors: show two separate cabinet concepts for my kitchen photo, both in light oak with brushed nickel handles. Change only the door profile and preserve the room layout.
Small kitchen cabinet ideas: visualize ceiling-height upper cabinets and a narrow pantry on the wall I describe. Keep the window and appliance positions. Show a concept for discussing storage with a cabinet maker.
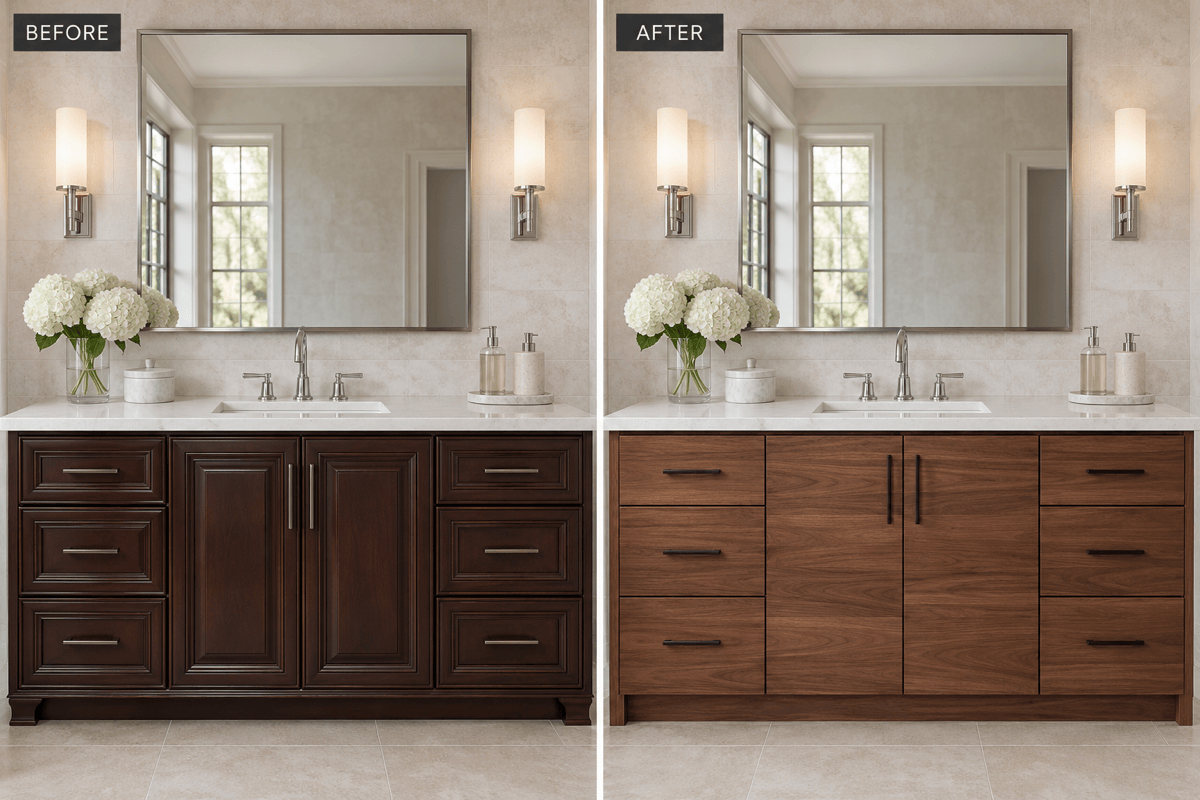
Bathroom vanity redesign: use my photo to preview a walnut vanity with flat-panel fronts and slim black handles. Retain the countertop, basin, tap, mirror, tiles, and cabinet footprint.
Laundry room cabinets: generate a new concept with closed upper cupboards, a tall broom cabinet, and an open basket shelf above side-by-side appliances. Use muted blue fronts and a light oak worktop.
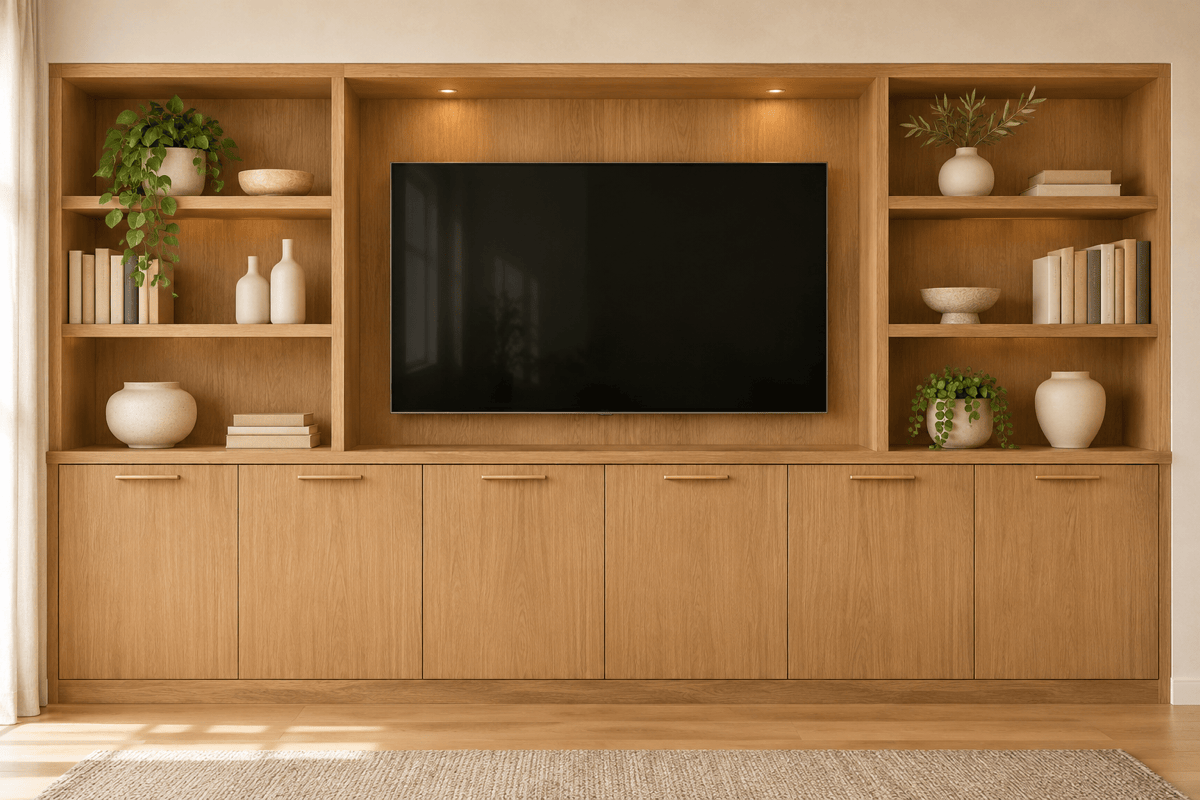
Custom living room built-ins: generate a wall of warm oak base cabinets with closed storage below and balanced open shelves above. Leave a central television recess and show a realistic front view without dimension labels.