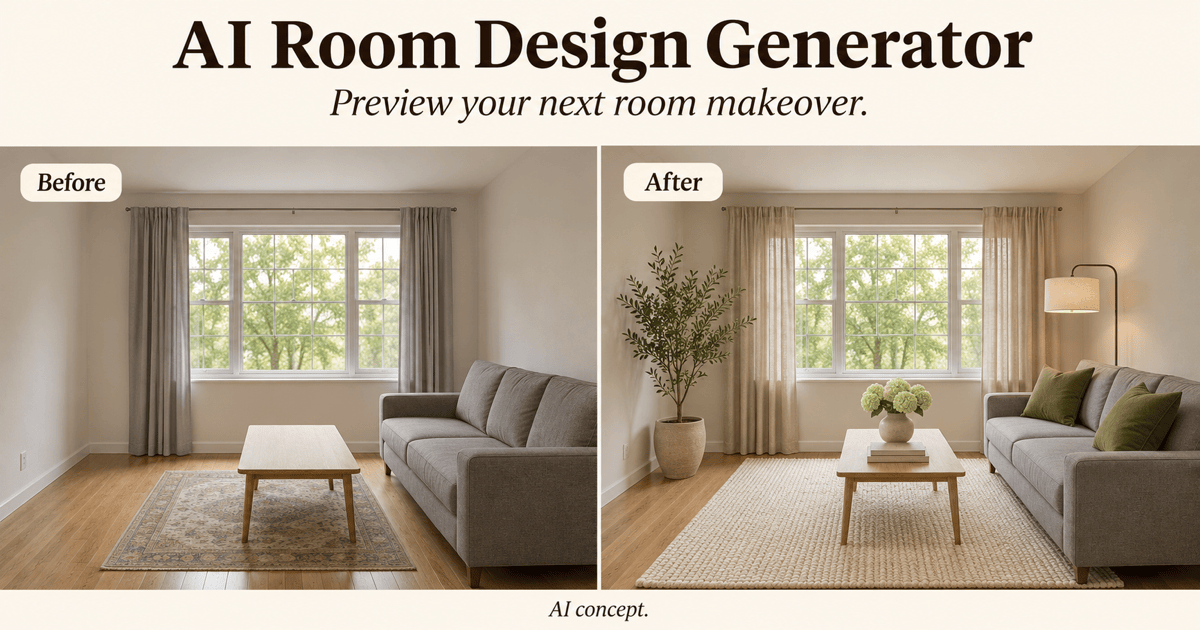
Free OnlineAI Basement Design
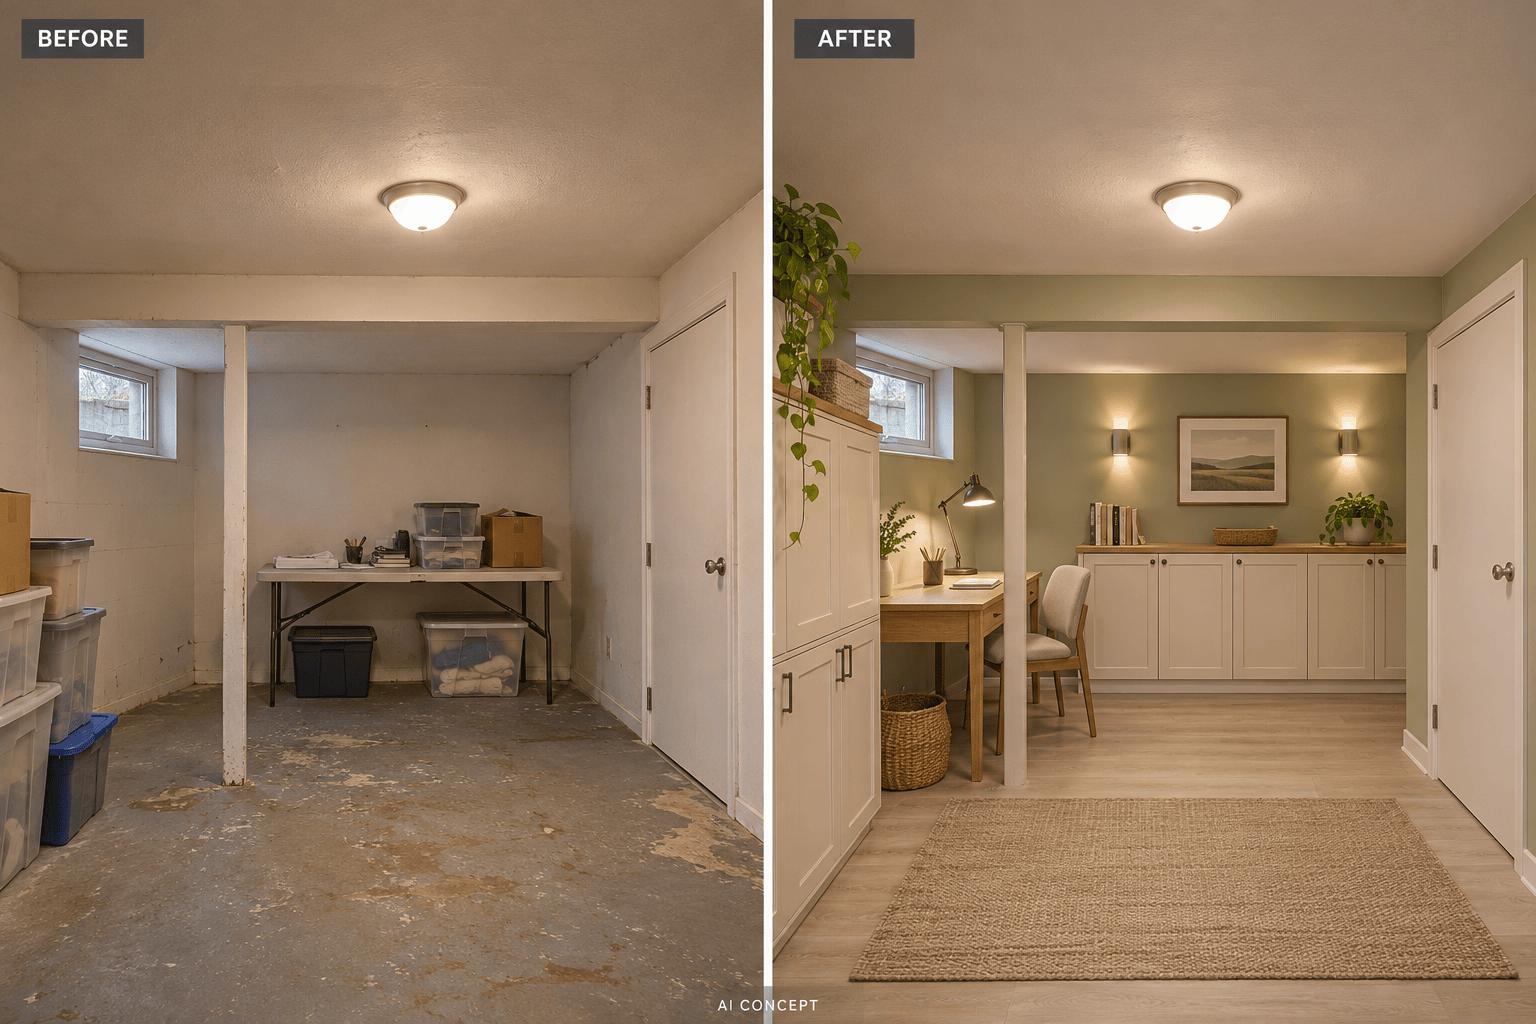
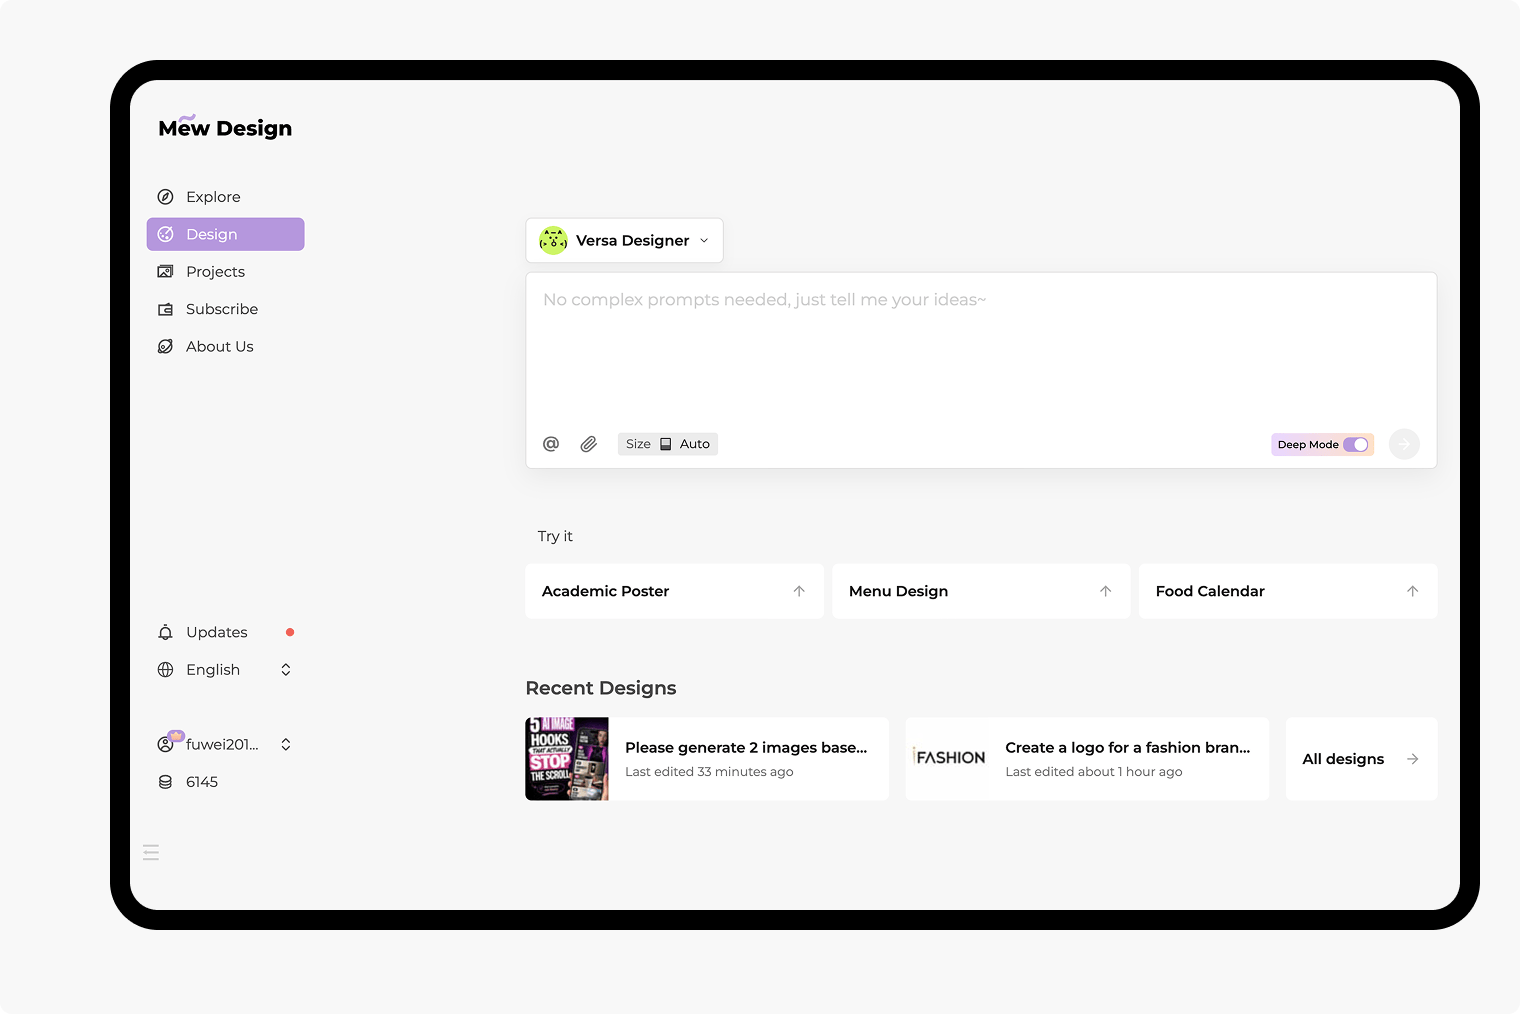
How to Create a Basement Design with AI
Show the Existing Basement
Choose What the Space Should Do
Refine the Room Through Chat
Save a Concept to Discuss
AI Basement Remodel Ideas for Your Existing Space
Redesign an Unfinished Basement From a Photo
Use your photo as the starting point for an AI basement remodel. Identify fixed posts, stairs, and windows so the requested changes focus on finishes and furnishings.
Compare Small Basement Layout Ideas
Explore small basement design ideas with compact seating, wall storage, and separate activity zones. Compare visual arrangements before measuring furniture for the final layout.
Explore Low-Ceiling Basement Ideas
Preview lighter walls, layered lighting, or an exposed-ceiling look. Ask for low-ceiling basement ideas without making the room appear taller than your reference.
Try Modern or Industrial Interior Styles
Upload an interior you like to guide colors and materials. Try a warm modern lounge or an industrial gym while asking to retain your basement’s visible structure.
Compare Flooring, Furniture, and Storage
Use Chat Edit to compare flooring, move a desk, or simplify a storage wall. Keep the parts you like in the request and review each revised image.
Choose a Model for Photo-Based Redesigns
Select an image model for your basement photo, or let Mew Auto choose based on the room and requested changes. Compare concepts for materials, lighting, and furniture using the latest leading image models, with new releases added to the same workspace.
What to Include in Your Basement Design Photo
- Show the Whole Space: Use a well-lit photo with straight verticals. Include ceiling obstructions and doorways; do not hide them behind a tight crop.
- Name What Cannot Move: Point out posts, beams, ducts, stairs, and equipment access. Give actual measurements instead of asking the AI to infer them.
- Set the Spending Priorities: For basement ideas on a budget, request paint, lighting, and furniture changes first. A visual concept does not estimate installation costs.
- Check the Room Before Finishing: Address moisture and assess ventilation and radon before renovation. Have a qualified professional check structure, headroom, and local requirements.
Finished Basement Ideas for Living, Working, and Exercise
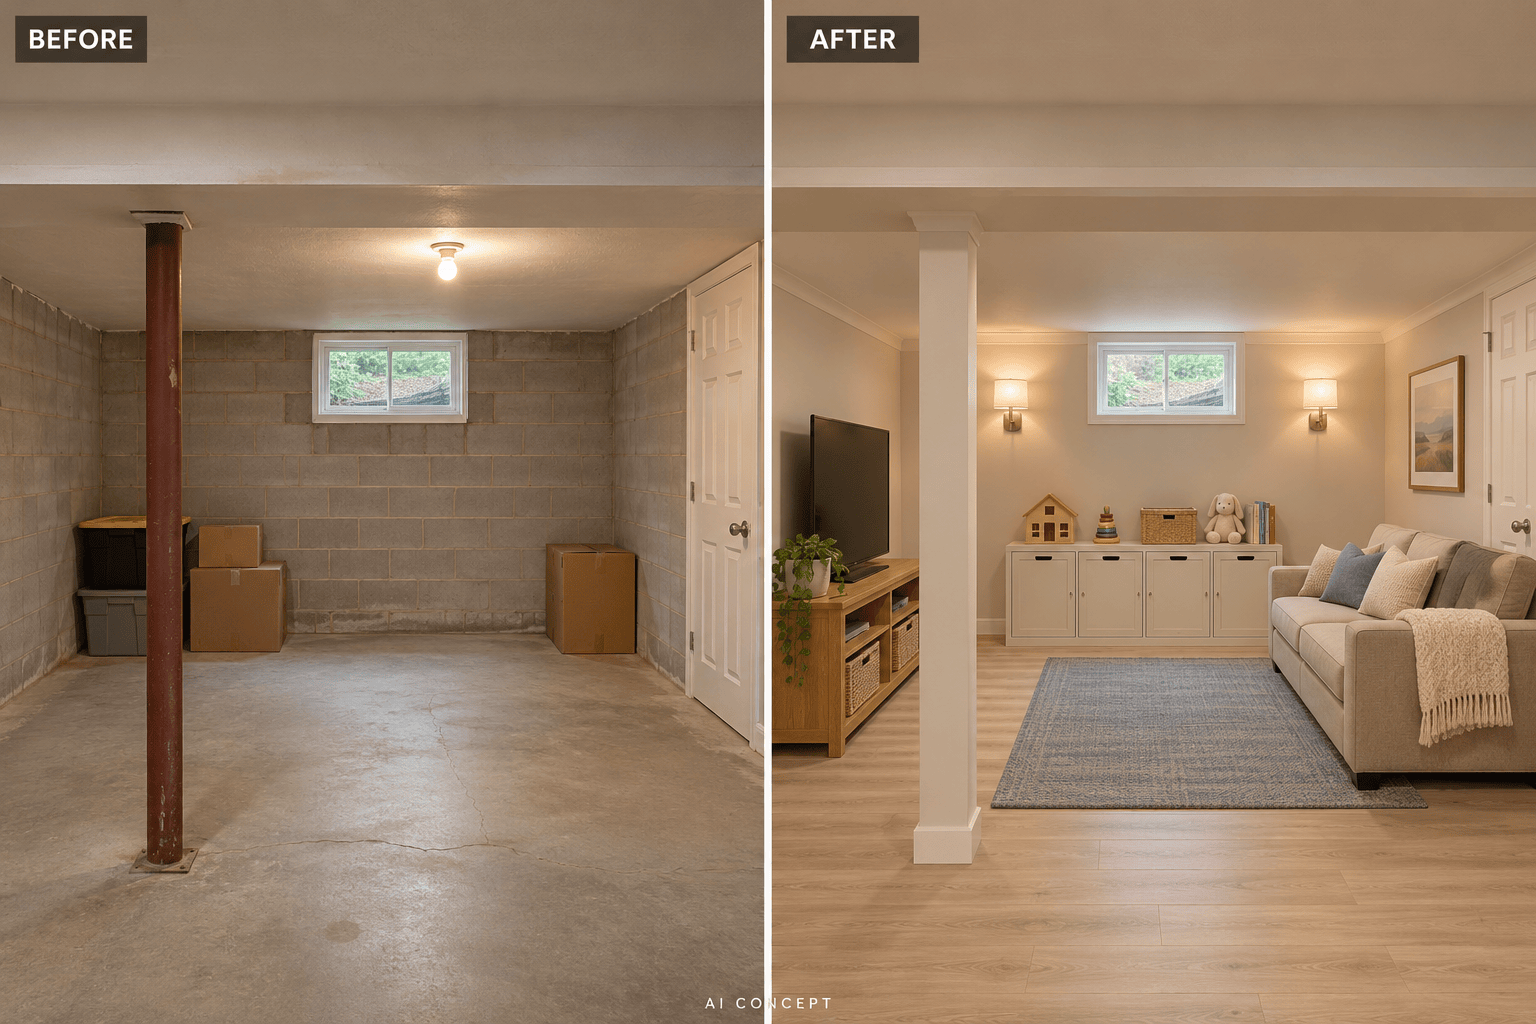
Small family room: Redesign my basement photo with a compact sofa, a slim TV unit, and closed toy storage. Keep the posts and windows in place and leave a clear route to the stairs.
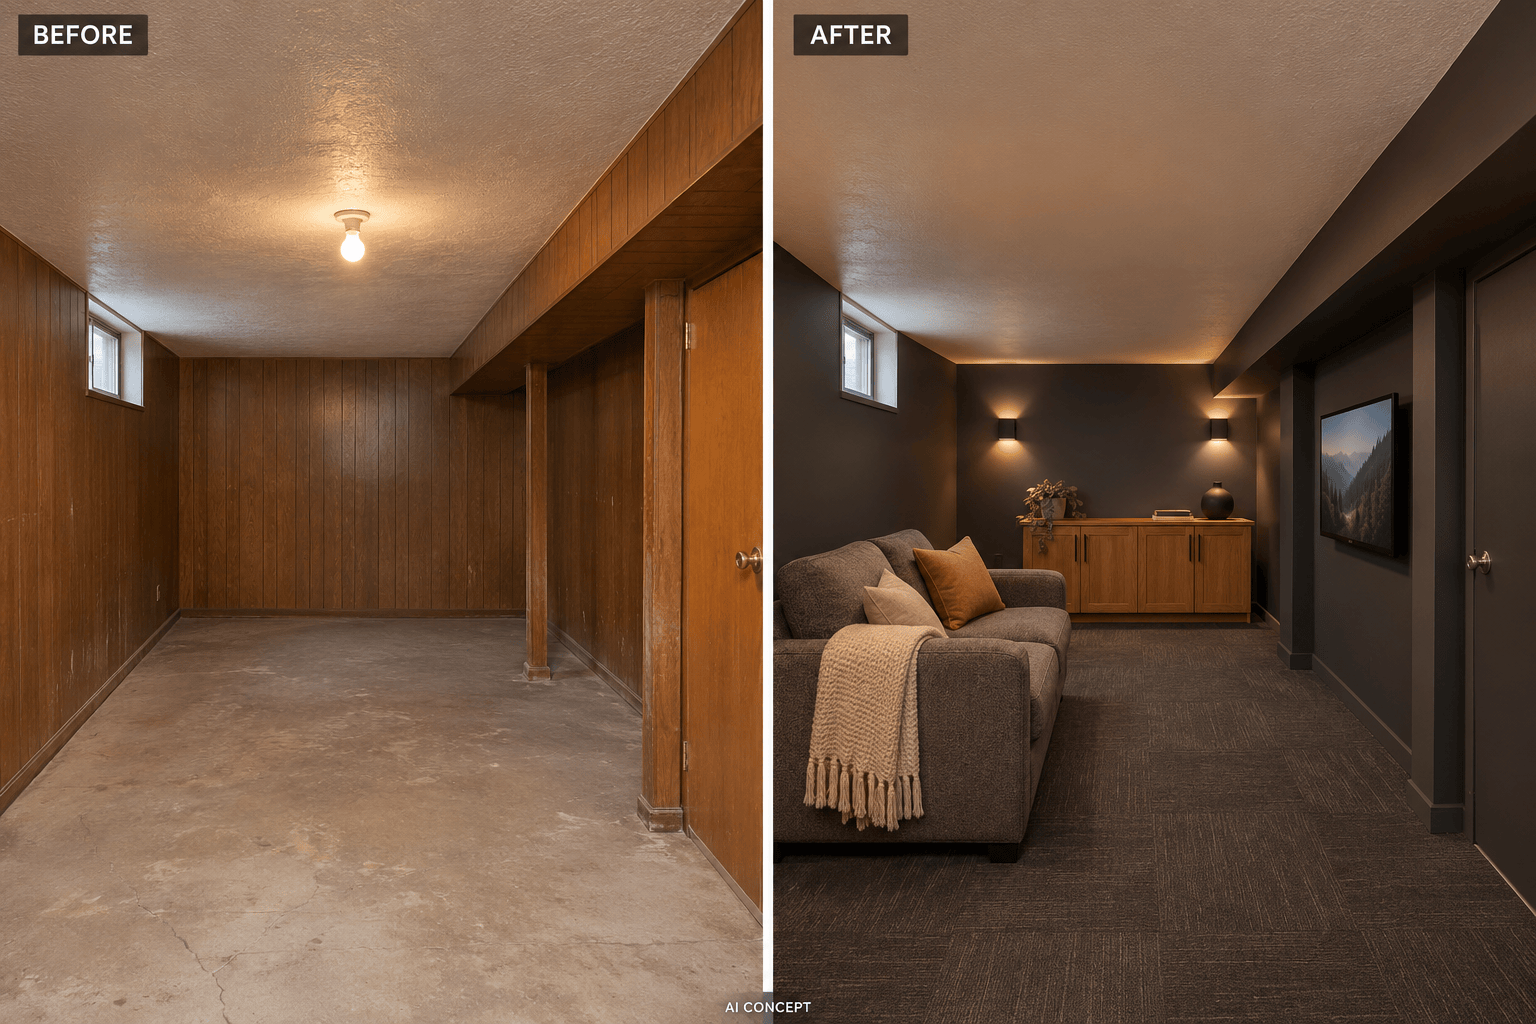
Low-ceiling media room: Preview a basement home theater with low seating, wall lights, and a screen on a solid wall. Retain the existing ceiling height and ducts; avoid hanging lights.
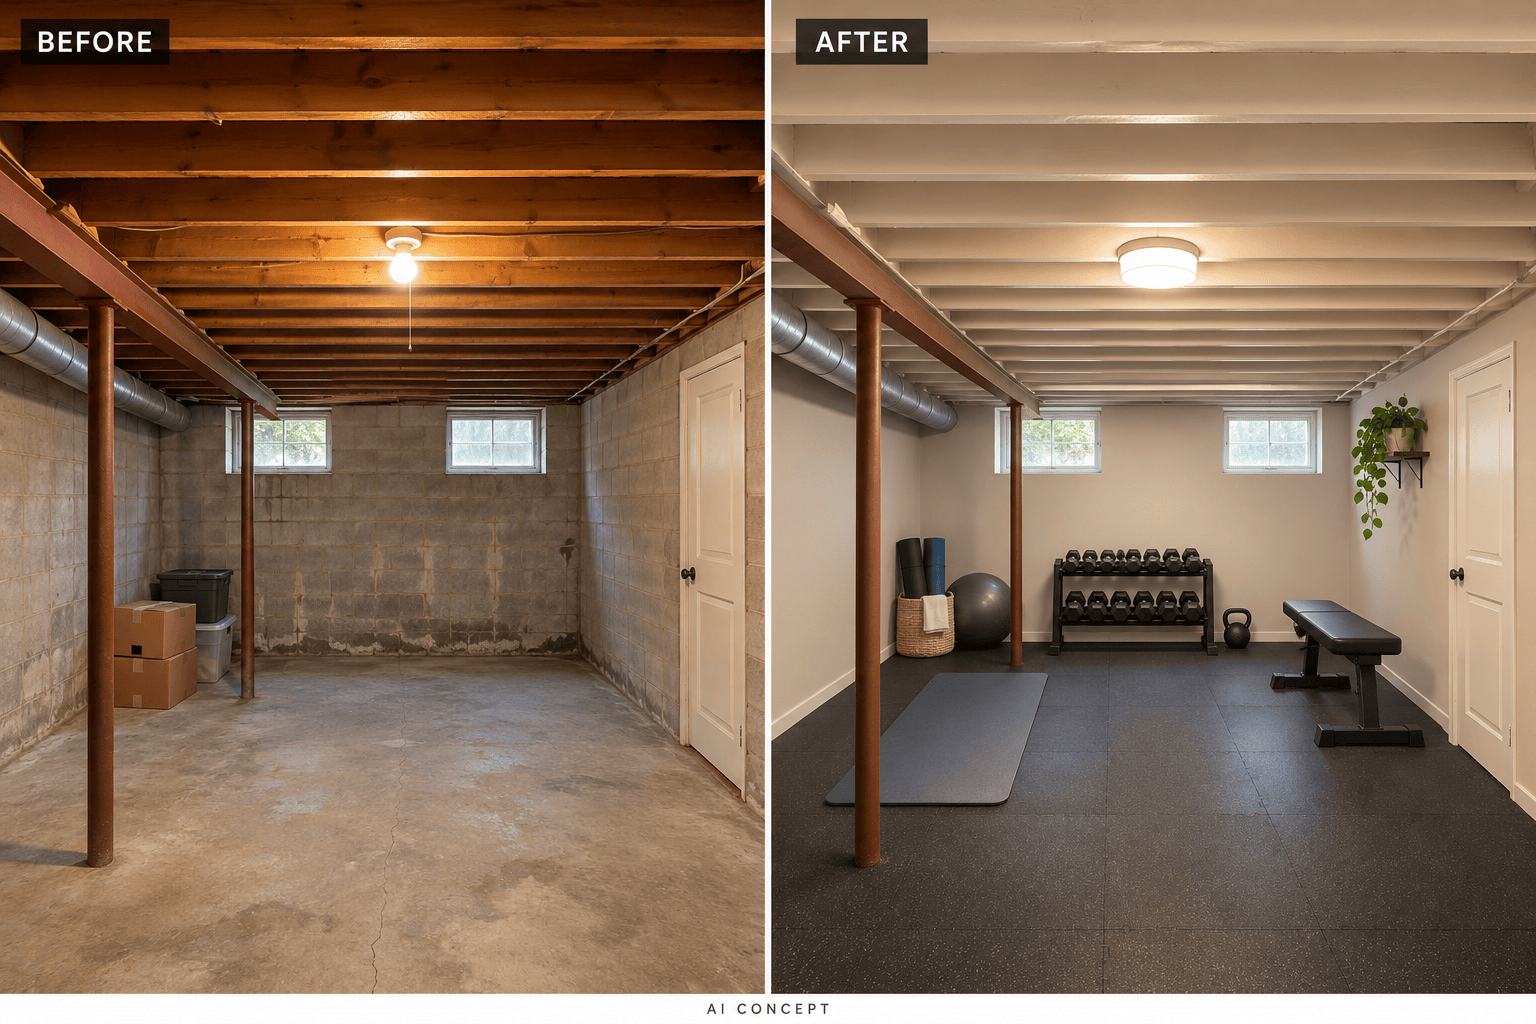
Basement home gym: Turn my unfinished basement photo into a workout concept with rubber-look flooring, a weights bench, and organized storage. Keep equipment access visible and allow open exercise space.
Office and storage: Show a basement workspace near the existing window, with a desk, task lighting, and closed cabinets. Keep the window unobstructed and separate the work area from household storage.
Basement bar and lounge: Create a compact dry-bar concept with cabinets and two stools beside a seating area. Keep the existing posts and circulation paths; do not add plumbing fixtures.
Budget basement refresh: Keep my existing floor and exposed ceiling. Preview painted walls, simple lighting, movable shelving, and affordable-looking seating without adding rooms or moving stairs.