Free OnlineAI House Plan Generator
How to Generate a House Plan Concept with AI
Frame the Site and Household
Define Rooms and Adjacencies
Generate a Schematic Layout
Review Conflicts and Iterate
Why Mew Design Is a Smart AI House Plan Generator
Turn Plain Language into Spatial Zones
Describe routines and priorities instead of drawing every wall. Mew Design can translate the brief into public, private, service, and outdoor zones for early discussion.
Redraw a Rough Sketch More Clearly
Upload a hand sketch or listing plan as a reference and request a cleaner schematic presentation while protecting the overall arrangement you want to evaluate.
Explore Adjacency, Not Just Room Count
A useful AI home plan maker should show how rooms connect. Test mudroom-to-kitchen access, bedroom privacy, bathroom locations, and indoor-outdoor flow.
Compare Different Planning Priorities
Generate one option for maximum daylight, another for a shorter circulation path, and another for a flexible office or future bedroom.
Switch Between Diagram Styles
Ask for a crisp black-and-white 2D plan, a furnished color plan, or a top-down 3D concept depending on whether you are reviewing logic or communicating atmosphere.
Keep Early Feedback Concrete
Download PNG, JPG, or PDF visuals and use them to discuss trade-offs with family members, architects, engineers, builders, or real-estate teams.
How to Write an Effective AI House Plan Prompt
- Start with the Envelope: State plot or footprint shape, approximate dimensions, floors, setbacks, fixed elements, access, and north direction.
- List Rooms with Priorities: Separate must-haves from optional spaces and add approximate area or capacity where it matters.
- Describe Connections: Say which rooms should be adjacent, separated, share plumbing, open to a garden, or receive morning and afternoon light.
- Request the Right Drawing: Choose schematic 2D, furnished color plan, or 3D dollhouse view, and ask for labels, openings, furniture cues, and a north arrow when useful.
AI House Plan Prompt Examples You Can Edit and Use
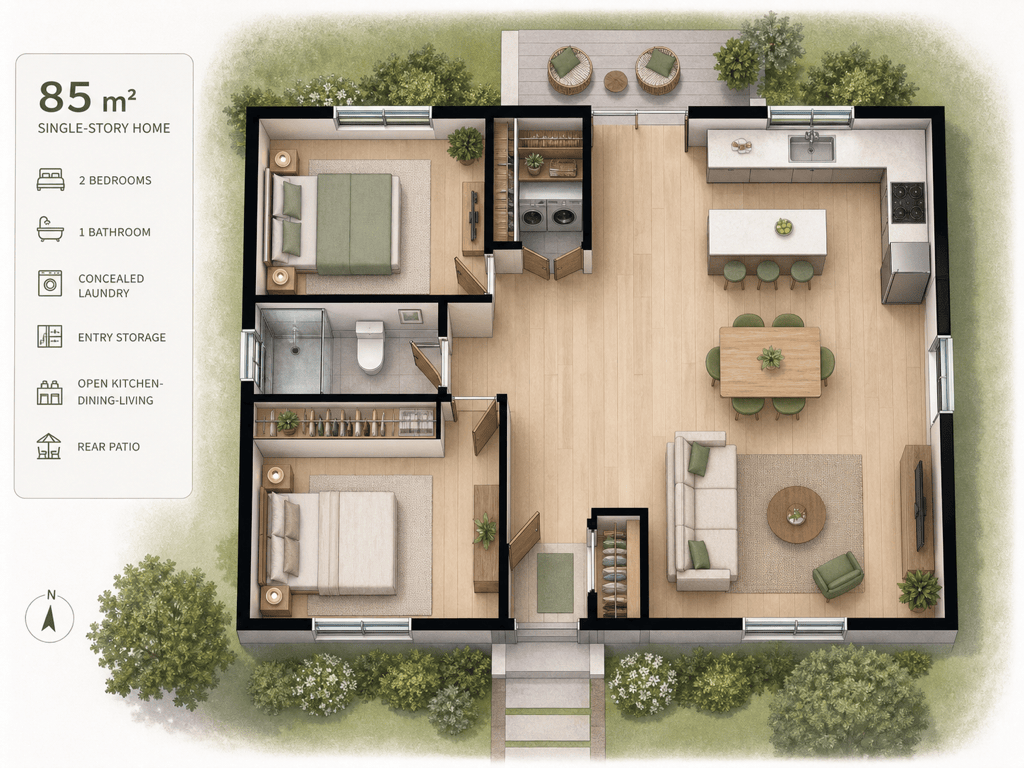
Compact Two-Bedroom Home: Create a schematic 85-square-meter single-story plan with two bedrooms, one shared bathroom, open kitchen-living space, concealed laundry, entry storage, and a small rear patio. Prioritize daylight, cross-ventilation, minimal corridor area, and furniture fit. Show clean 2D linework and approximate room sizes.
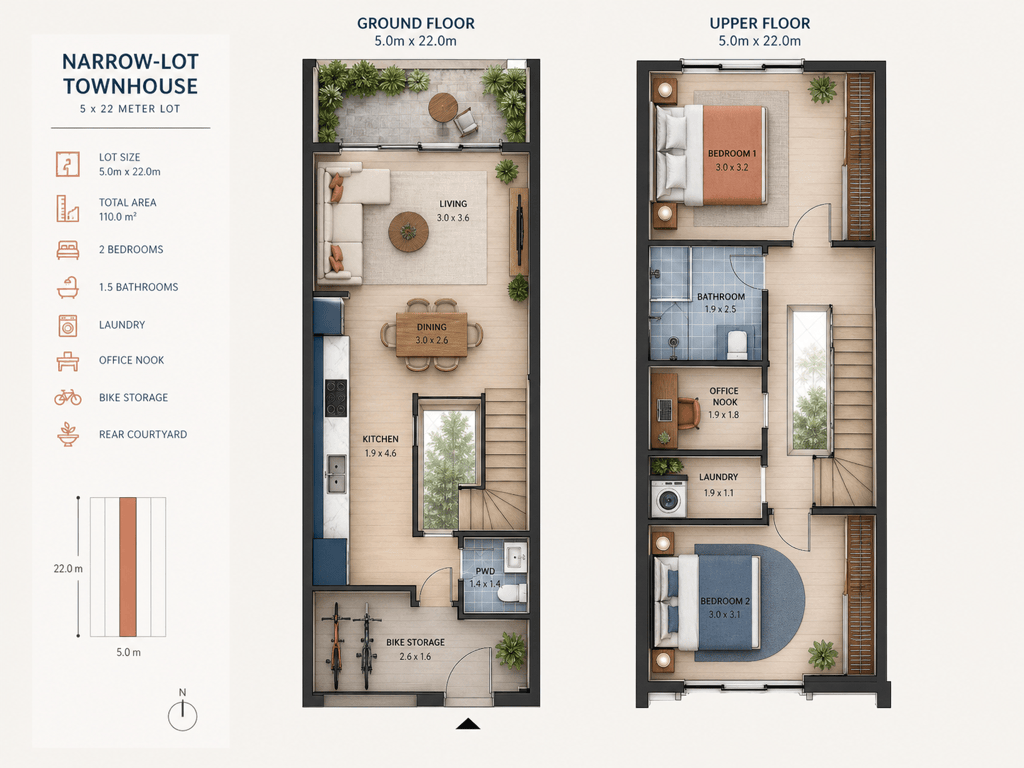
Narrow-Lot Townhouse: Design a concept plan for a 5-by-22-meter urban lot with two floors. Ground floor: bike storage, powder room, linear kitchen, dining, and living opening to a courtyard. Upper floor: two bedrooms, shared bath, compact office nook, and laundry. Use a stair to bring light into the center.
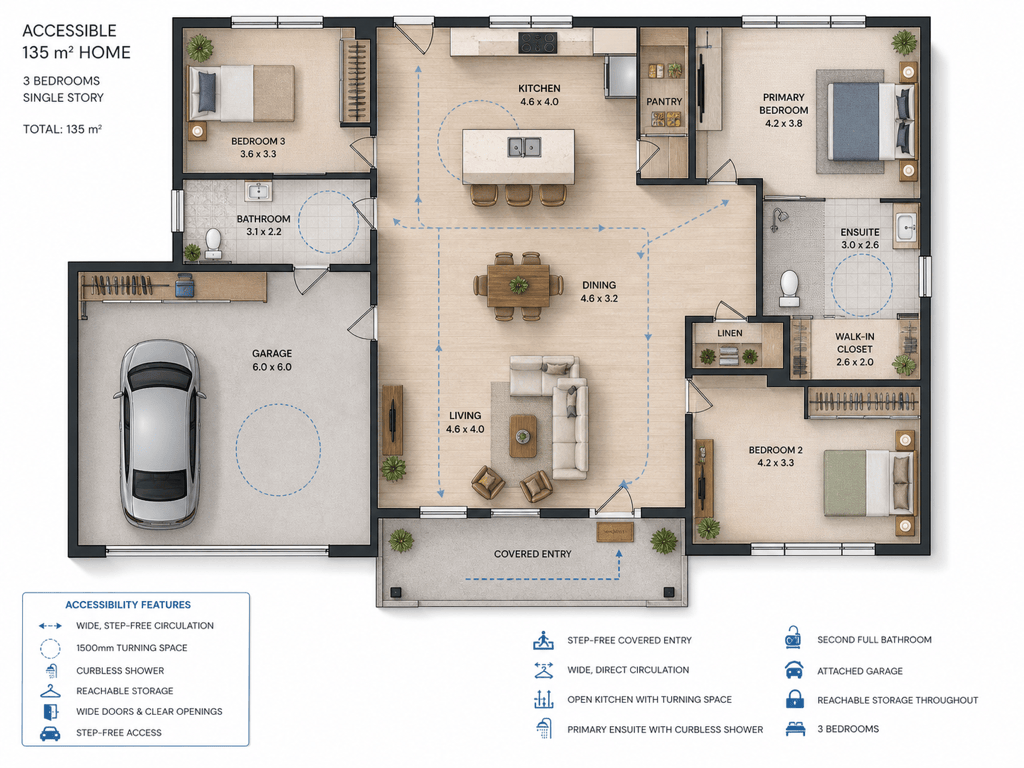
Accessible One-Story Home: Create a 135-square-meter step-free plan with three bedrooms, two bathrooms, wide circulation, a curbless primary shower, reachable storage, an open kitchen with turning space, covered entry, and attached garage. Keep routes direct and show furniture clearances as schematic cues.
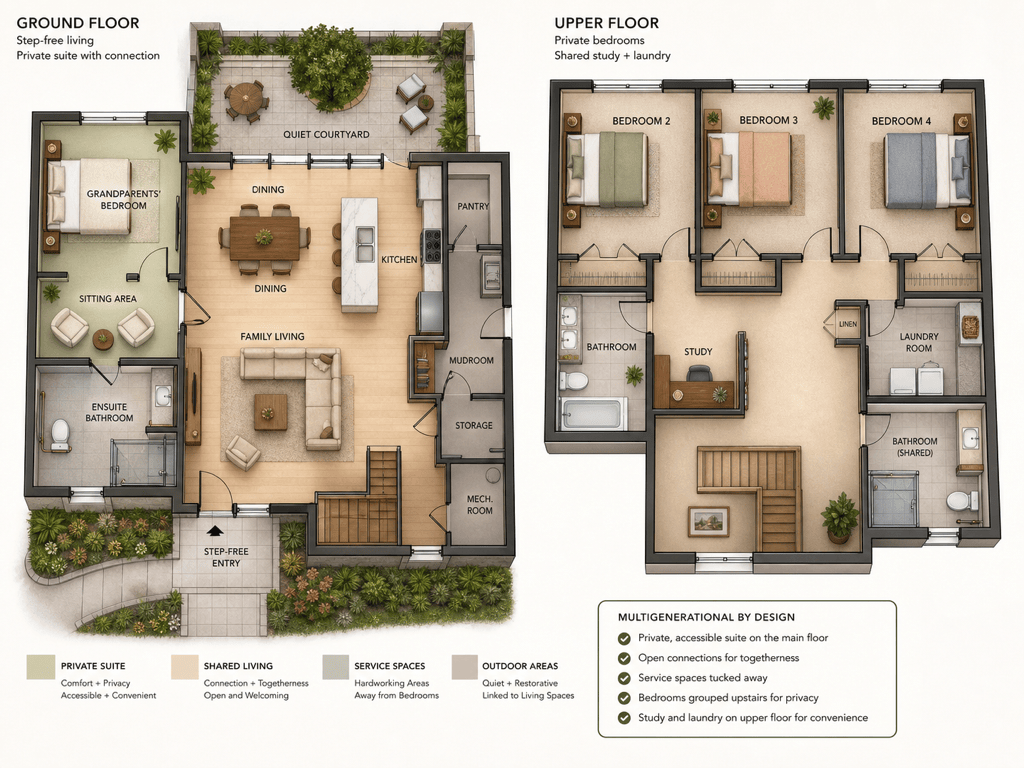
Multigenerational House: Plan a two-story home with a private ground-floor suite for grandparents, an accessible bathroom, shared kitchen and dining, a quiet courtyard, and three family bedrooms upstairs. Provide separation without isolating the suite, and place noisy service spaces away from bedrooms.
Work-from-Home Flex Plan: Generate a three-bedroom house concept with a front office that can become a guest room, a nearby powder room with future shower space, acoustic separation from the living area, strong daylight, and a side entrance for client visits. Keep family circulation private.
Sketch Cleanup: Redraw my uploaded hand-drawn floor plan as a clean black-and-white schematic without changing the outer walls, stair, or room relationships. Add consistent wall weight, door swings, window symbols, concise room labels, furniture scale cues, and a north arrow. Do not invent dimensions.