See Home Ideas Before You Build with anAI House Generator
How to Create a House Design with AI
Choose New Build or Makeover
Mark the House Details to Keep
Compare One Decision at a Time
Share a Direction, Not a Blueprint
Why Choose Mew Design as Your AI House Generator
Start With Your Actual Home
Upload a front or three-quarter exterior photo and describe the exact curb-appeal changes you want instead of settling for an unrelated dream-house image.
Design Around Household Life
Mention children, aging parents, pets, work-from-home needs, mudroom access, shaded outdoor meals, privacy, storage, or step-free entry so the concept reflects real routines.
Explore Recognizable Home Styles
Compare modern farmhouse, craftsman, Scandinavian, coastal, Mediterranean, cottage, cabin, mid-century, or contemporary directions with materials suited to the look.
Preview Curb-Appeal Upgrades
Study paint, cladding, roofing, windows, porch columns, garage doors, paths, planting, fences, and exterior lighting before choosing a renovation direction.
Keep the Parts You Already Love
Ask Chat Edit to preserve the roof shape, masonry, mature tree, window layout, or front steps while changing only one finish or feature at a time.
Inspiration With Honest Limits
Use the visuals to align preferences early. A qualified local professional must verify dimensions, structure, drainage, energy, codes, product availability, cost, and permits.
How to Write an Effective AI House Design Prompt
- List the non-negotiables: Identify the roof, footprint, openings, garage, driveway, trees, and perspective that must stay recognizable in every variation.
- Describe materials by location: Connect siding, brick, stone, timber, roofing, trim, doors, and windows to specific parts of the exterior instead of naming a vague mood.
- Add lived-in details: Include porch seating, stroller access, pet-safe fencing, bike storage, shade, privacy planting, rain protection, or the path from car to kitchen.
- Request a useful view: Choose street-level front, three-quarter curb view, backyard, twilight, material close-up, or clean sketch-to-render comparison for the decision at hand.
AI House Design Prompts You Can Customize and Reuse
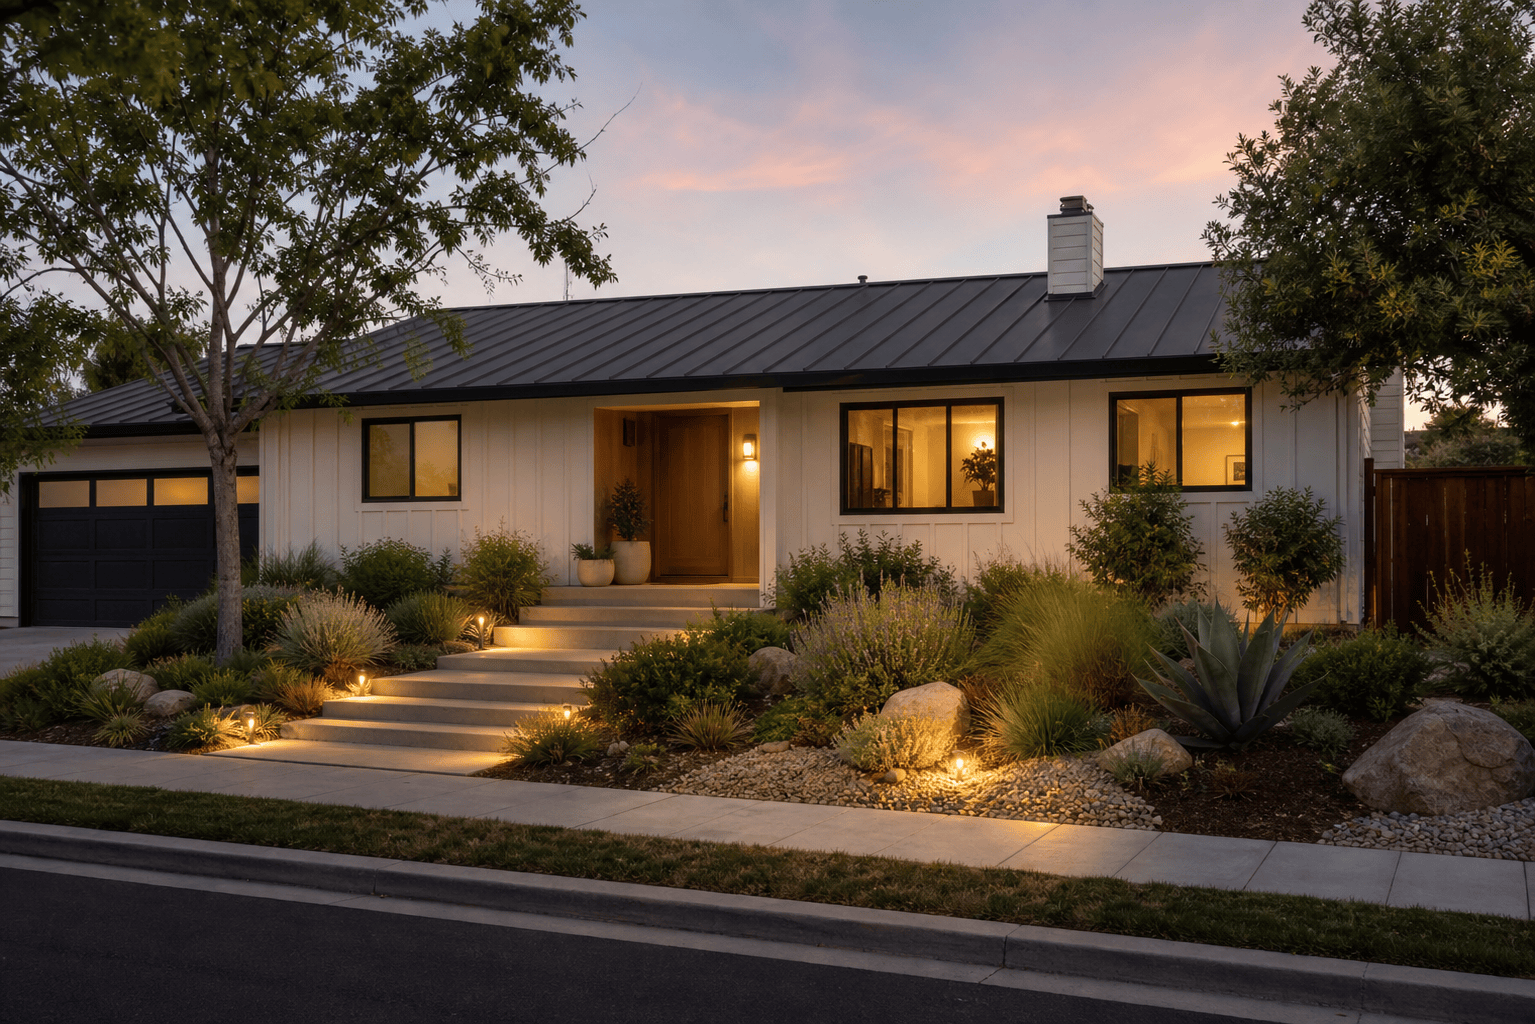
Update a modest 1970s ranch exterior while preserving its roofline and windows: warm white siding, oak entry accents, charcoal metal roof, broader steps, drought-tolerant planting, realistic dusk curb view.
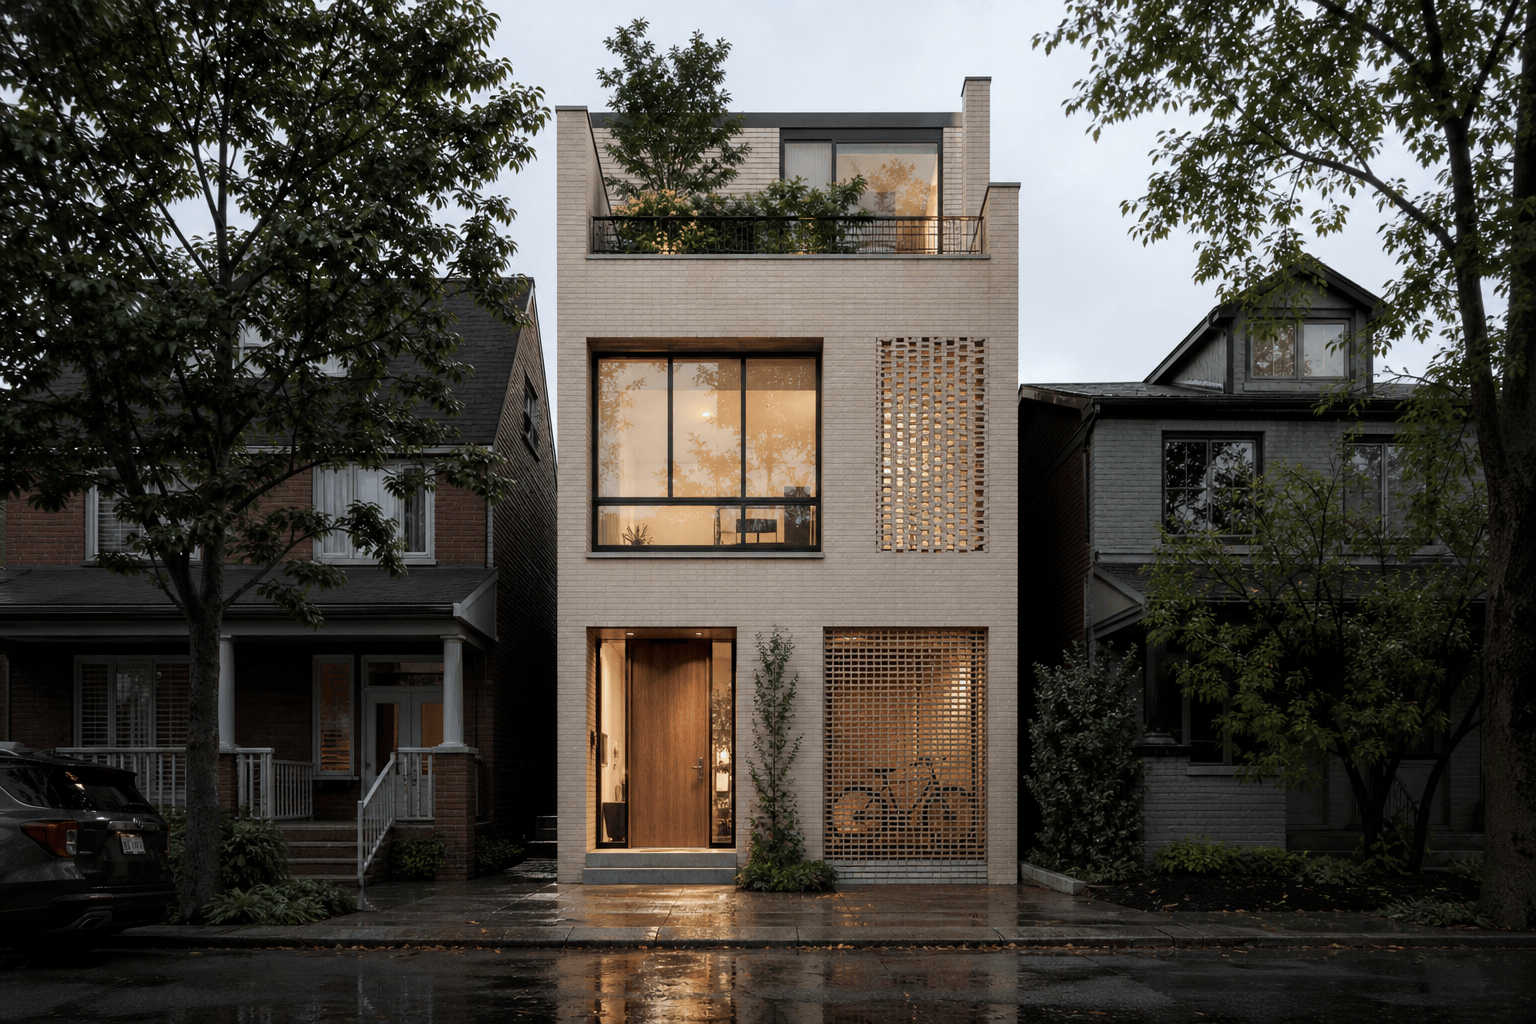
Design a three-story narrow urban townhouse for a six-meter lot, pale brick, recessed timber entry, private roof terrace, bicycle storage, large windows with privacy screens, rainy morning street view.
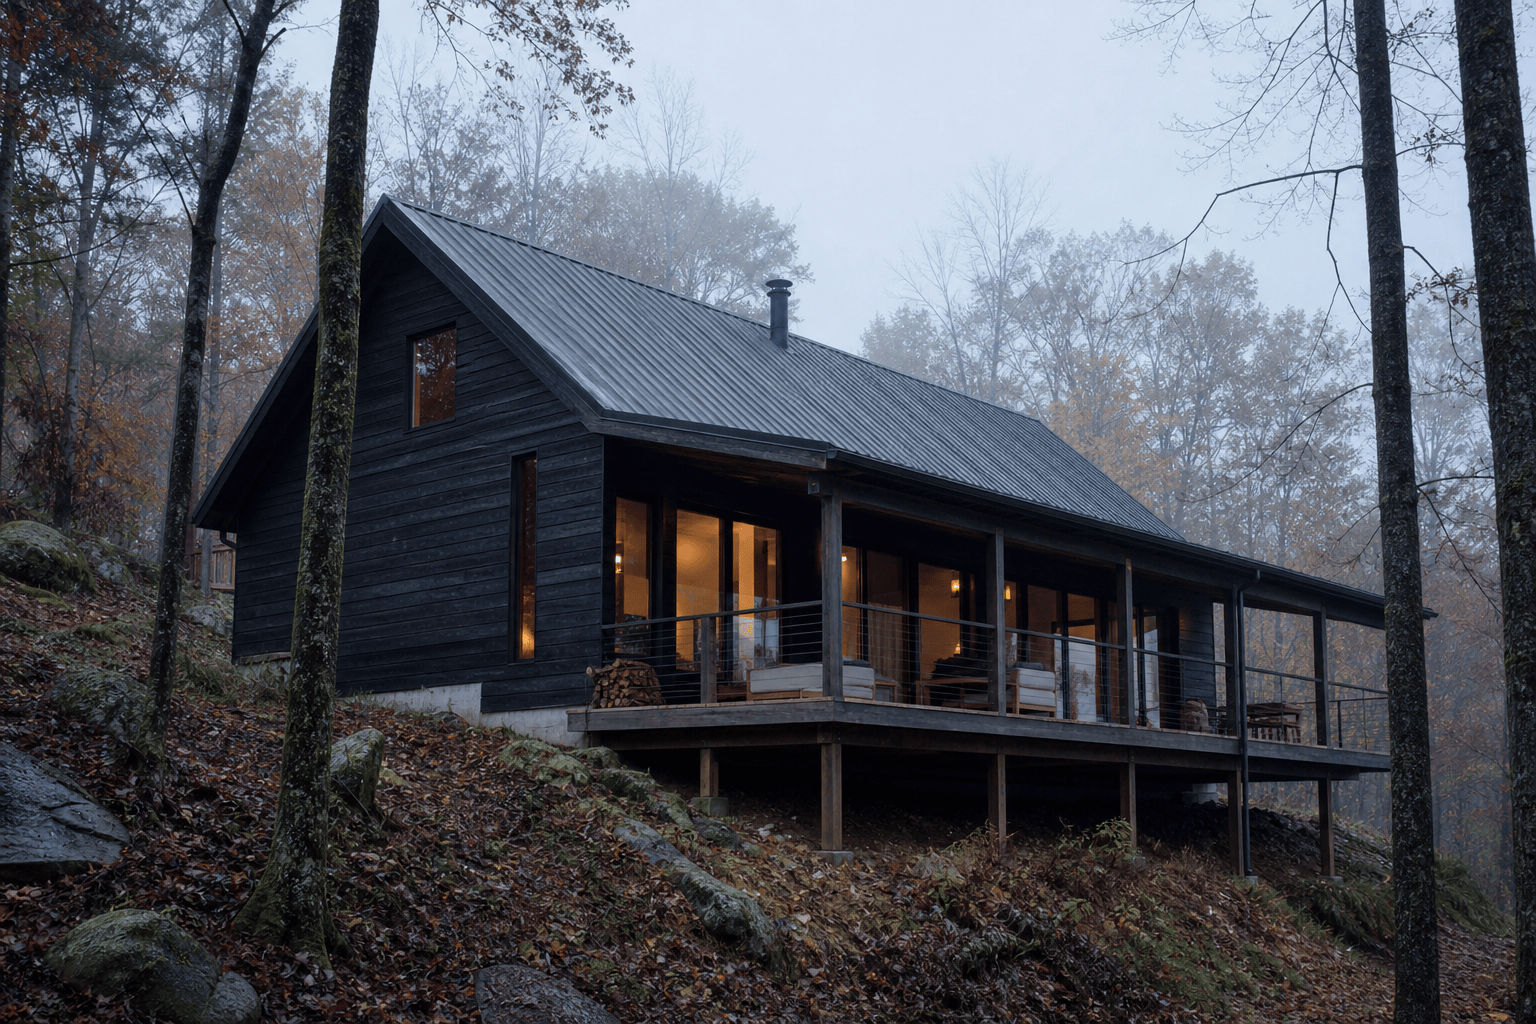
Create a compact two-bedroom cabin on a wooded slope, dark weathered timber, durable metal roof, covered deck, raised foundation, wood stove chimney, minimal site disturbance, misty autumn light.
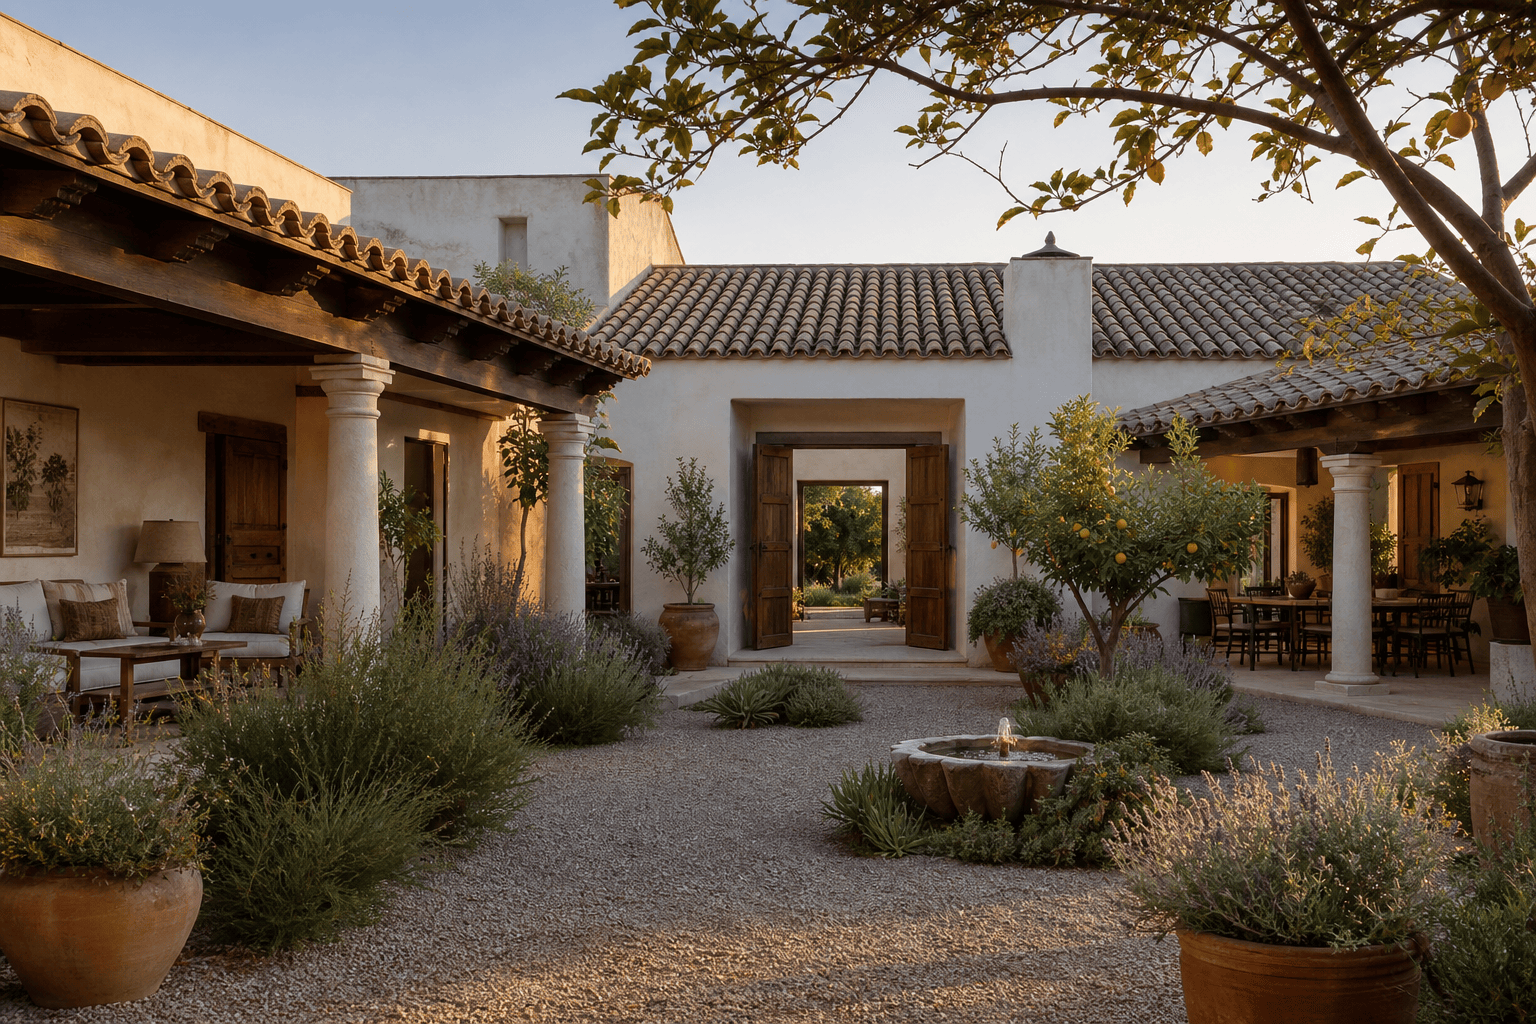
Visualize a single-story Mediterranean courtyard home for a hot dry climate, limewashed walls, clay tile roof, shaded arcades, central citrus garden, cross-ventilating doors, golden evening light.
Generate a family-friendly modern farmhouse with an attached mudroom, covered side entry, simple gable roof, white board-and-batten siding, fieldstone base, kitchen garden, soft overcast daylight.
Rework a coastal cottage for better storm resilience, preserve the compact form, raise the living floor, add a sheltered stair, fiber-cement shingles, deep roof overhangs, native dune planting, clear morning view.