Free OnlineAI Blueprint Generator
How to Create a Blueprint Concept with AI
Define the Space and Constraints
Generate the First Plan Concept
Check and Refine the Layout
Export for Review and Planning
Why Mew Design Works for Early Blueprint Ideation
Plan Spaces in Plain Language
Describe how people should move through the building, which rooms need to connect, and where daylight matters. This blueprint generator from text turns practical relationships—not just a room list—into a visual starting point.
Start from a Sketch or Reference
Upload a hand sketch, existing floor plan, site image, or style reference. The AI blueprint maker can use image-to-image guidance to preserve the main idea while cleaning up the presentation or exploring a different drawing style.
Create Readable Technical Visuals
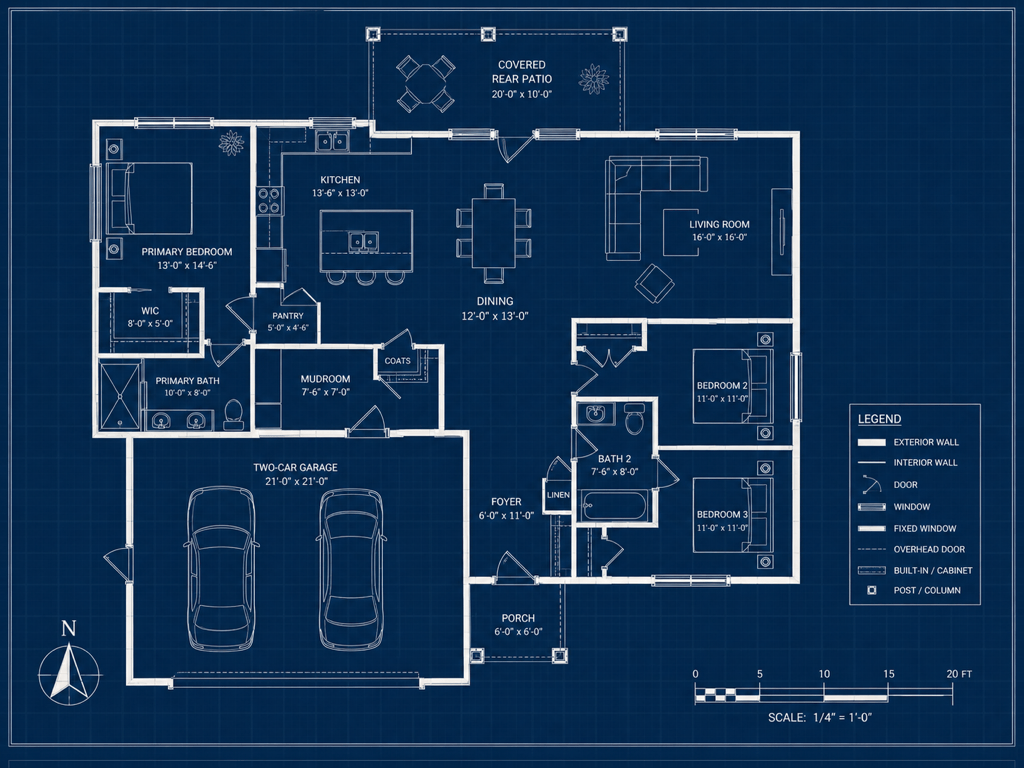
Request crisp walls, door swings, window symbols, room labels, dimension strings, a scale bar, north arrow, or legend. The agent is layout-aware, helping blueprint-style concept images stay organized and easy to discuss.
Compare Layout Variations
Test an open-plan option against a more private arrangement, or compare several circulation patterns. Our online blueprint generator makes it faster to explore alternatives before committing time to detailed CAD or BIM work.
Refine with Chat, Not Redrafting
Keep the useful parts of a concept and ask for focused edits. Move a stair, enlarge a bedroom, simplify furniture symbols, change line weights, or produce a client-friendly blue blueprint version through Chat Edit.
Free to Test and Easy to Share
Try the free AI blueprint generator with credits after signup and export watermark-free images. Create polished concept sheets for design reviews, renovation conversations, real-estate planning, or architecture coursework.
How to Write a Useful AI Blueprint Prompt
- Set the Project Frame: Name the building type, approximate footprint, number of floors, units, orientation, and intended use.
- Describe Adjacencies and Flow: State which rooms should connect, where public and private zones belong, and how people enter and circulate.
- List Openings and Plan Marks: Request doors, windows, stairs, fixtures, dimensions, labels, a north arrow, scale bar, and legend only when they serve the concept.
- Choose the Drawing Convention: Specify a top-down floor plan, blue-and-white blueprint, monochrome CAD drawing, exploded orthographic sheet, or presentation-ready schematic.
AI Blueprint Prompts for Real Planning Scenarios
House Blueprint: Create a 4:3 top-down blueprint concept for a two-story, four-bedroom suburban home on a 40 x 80 ft lot. Ground floor: foyer, study, powder room, open kitchen, dining and living space, pantry, laundry, and two-car garage. Upper floor: primary suite, three bedrooms, shared bath, and linen storage. Show stairs, doors, windows, room labels, approximate dimensions, north arrow, and blue paper with white technical linework.
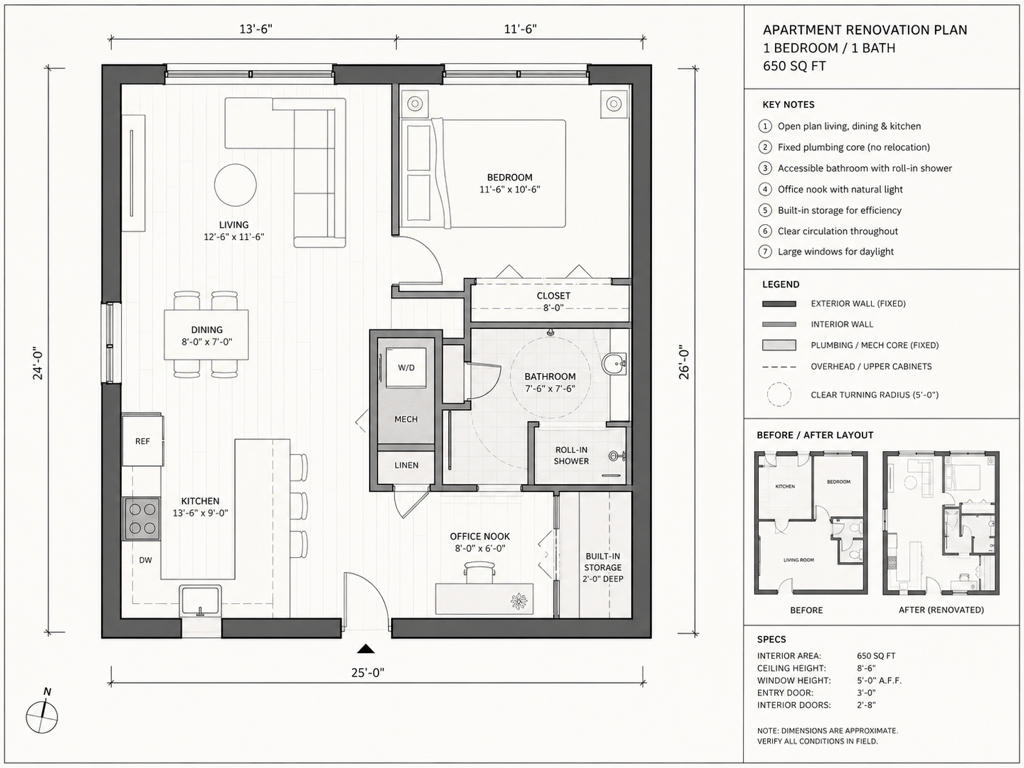
Small Apartment Renovation: Turn my uploaded rough sketch into a clean 650 sq ft apartment floor plan. Keep the exterior walls and plumbing core fixed. Create one bedroom, a compact office nook, an open kitchen, one accessible bathroom, and built-in storage. Use black CAD linework on white, clear door swings, minimal furniture symbols, and a 4:3 landscape sheet.
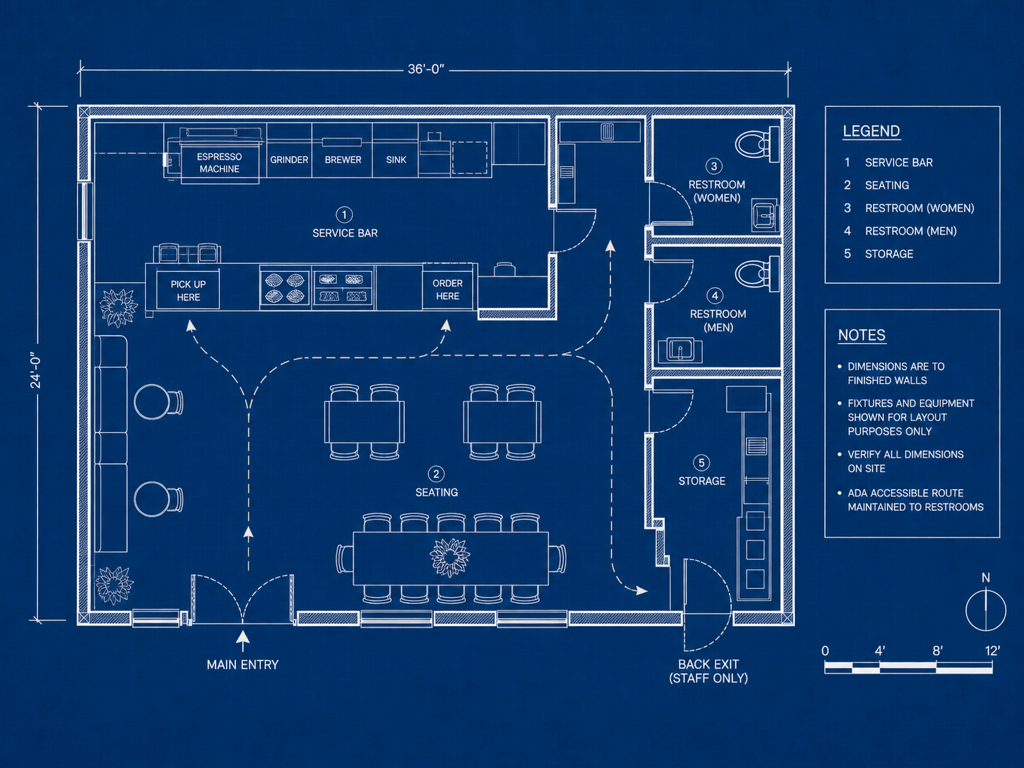
Coffee Shop Layout: Generate a commercial floor plan concept for a 1,200 sq ft coffee shop. Include an entry queue, ordering counter, barista work zone, dishwashing area, dry storage, two restrooms, 28 seats, and a clear accessible route. Put takeaway traffic near the entrance and quieter seating by the windows. Use a polished blueprint presentation style with labels and circulation arrows.
Home Addition: Create a blueprint-style renovation concept showing a 20 x 24 ft rear extension to an existing house. Add a family room, mudroom, and covered patio while keeping the current kitchen and load-bearing wall visible. Differentiate existing and proposed walls with line types, include key dimensions, and add a small legend. Use white lines on navy blue.
Tiny House Blueprint: Design a 28 x 8.5 ft tiny house floor plan with a sleeping loft, compact kitchen, wet bath, convertible dining area, storage stairs, and large windows on the south side. Prioritize a continuous circulation path and built-in storage. Present the plan plus one simple side elevation on a 4:3 technical sheet.
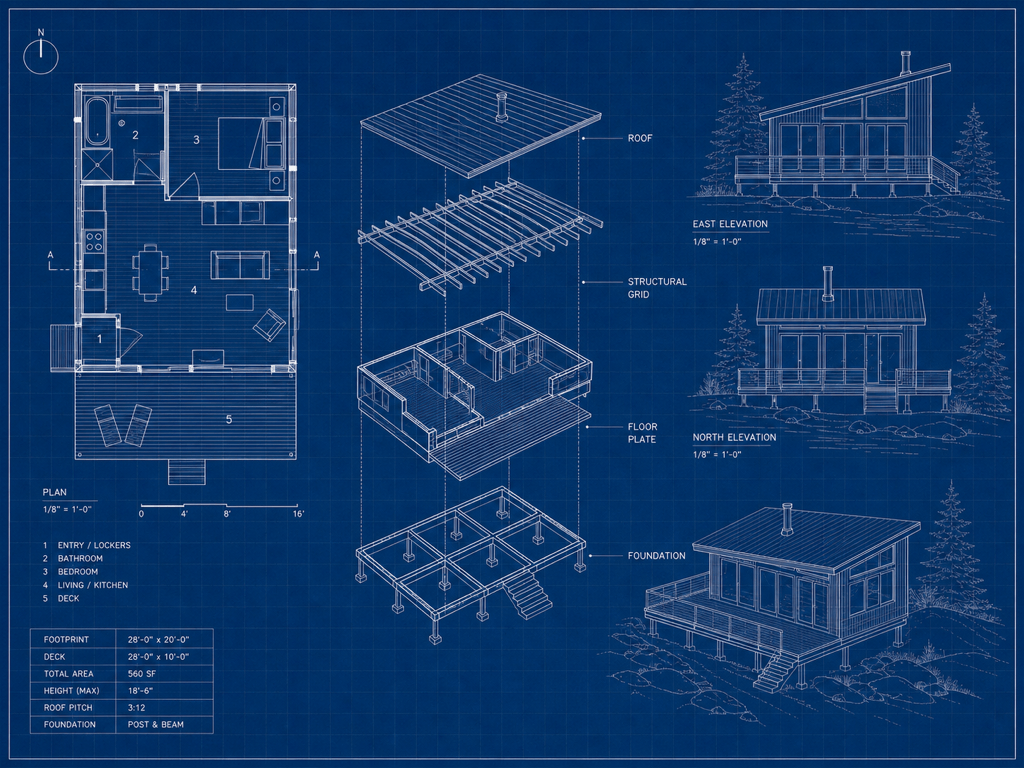
Exploded Architecture Sheet: Convert the uploaded modern cabin photo into a conceptual exploded orthographic blueprint. Show a separated roof plane, structural grid, floor plate, exterior elevations, and a simple plan view. Use varied white line weights on deep cobalt paper, concise callouts, generous margins, and a professional architecture presentation-board composition.