Free OnlineAI Bathroom Design Generator
How to Redesign Your Bathroom with AI
Photograph the Existing Bathroom
Describe the Renovation Direction
Compare Remodel Concepts
Refine and Share the Idea
Why Choose Mew Design as Your AI Bathroom Design Generator
Redesign the Bathroom You Actually Have
Upload your own photo instead of starting from a generic showroom. This AI bathroom remodel visualizer can use the existing perspective as the basis for a more relevant concept.
Test Expensive Finish Decisions Visually
Compare large-format stone, colorful zellige, terrazzo, wood-look cabinetry, and metal finishes before buying samples or committing to an installation.
Protect the Details That Must Stay
Tell the AI to retain the door, window, ceiling height, or plumbing-side fixtures. Clear constraints help keep each redesign grounded in the current room.
Use Material and Style References
Upload a favorite bathroom, tile sample, vanity photo, or mood board. Mew Design can use reference images to guide materials, palette, and atmosphere.
Revise One Decision at a Time
With Chat Edit, request focused changes such as a wider mirror, a niche in the shower, less veining, warmer sconces, or closed storage without rewriting the whole brief.
Explore for Free, Then Download
Try the free AI bathroom design generator with signup credits and export watermark-free concept images for a mood board, family discussion, or contractor briefing.
How to Write an Effective AI Bathroom Design Prompt
- Lock the Room: Name doors, windows, plumbing points, ceiling features, and fixtures that must not move.
- Describe Surfaces: Specify floor and wall tile size, grout contrast, vanity material, countertop, hardware finish, and paint color.
- Solve a Real Problem: Mention storage, accessibility, low light, cleaning, ventilation, or the need to make a compact room feel larger.
- Set the View and Realism: Ask to preserve the camera angle and room proportions, use believable lighting, and avoid adding impossible windows or extra floor area.
Examples of AI Bathroom Design Prompts You Can Adapt
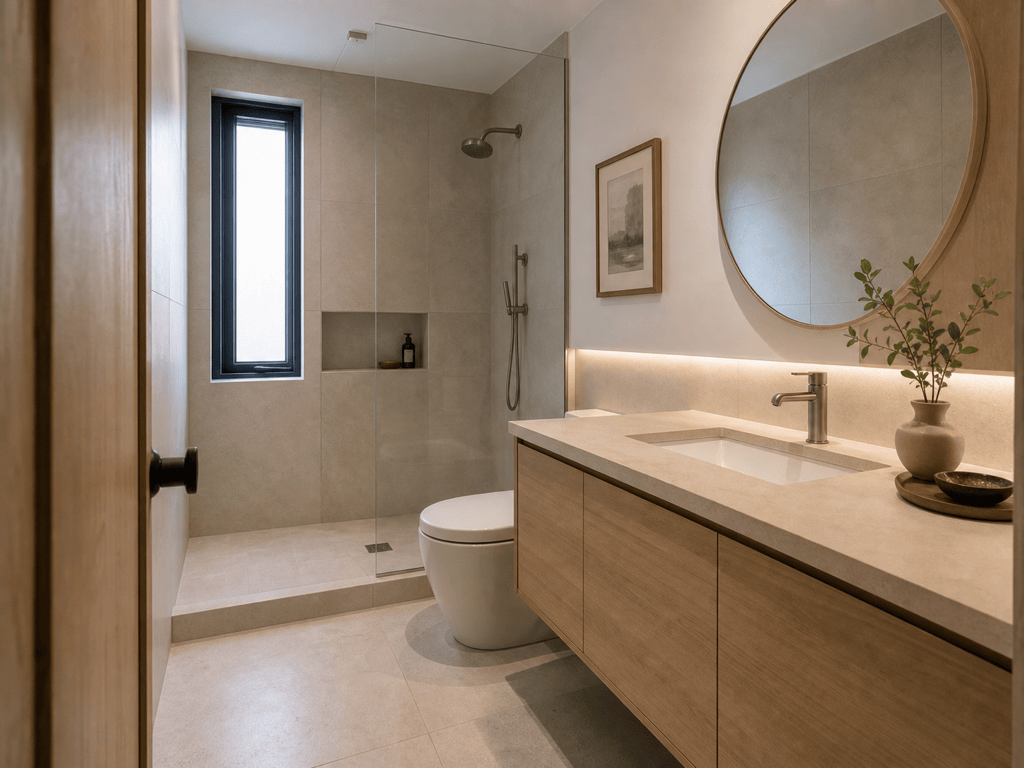
Small Bathroom: Redesign my uploaded narrow bathroom without moving the toilet or window. Replace the tub with a clear-glass walk-in shower, use one continuous light-gray tile on the floor and shower walls, add a wall-mounted vanity, mirrored storage, and bright indirect lighting. Keep the original room dimensions and camera angle.
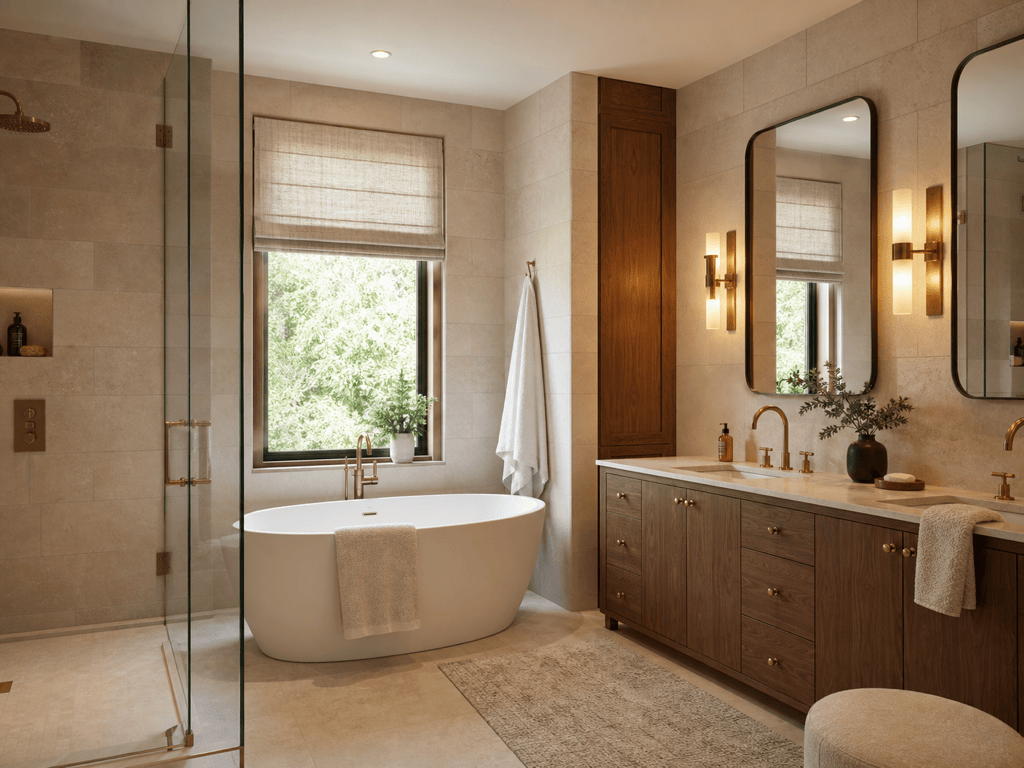
Spa-Like Primary Bath: Turn this bathroom photo into a quiet spa-inspired retreat. Keep the current layout, add a freestanding oval tub, a double walnut vanity, warm limestone surfaces, brushed brass details, concealed storage, linen curtains, and soft morning light. Photorealistic residential interior, not a hotel lobby.
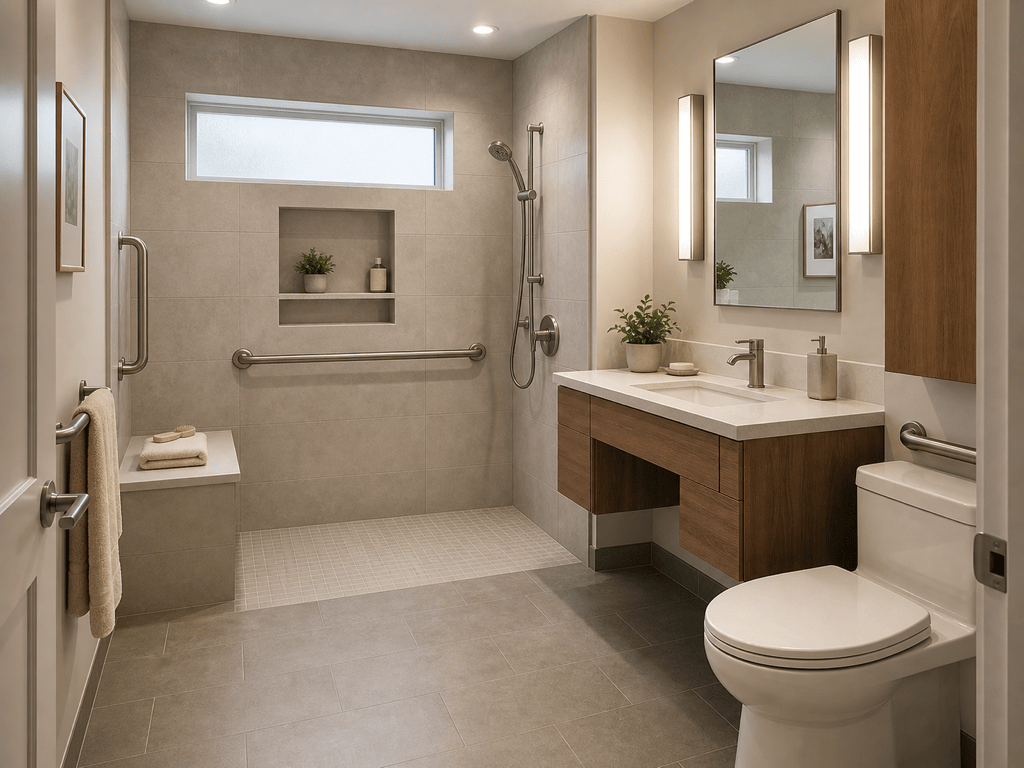
Accessible Remodel: Reimagine this bathroom for aging in place. Keep the door and window, create a curbless shower with a built-in bench and discreet grab bars, use slip-resistant matte tile, a comfort-height toilet, lever handles, clear circulation, and even glare-free lighting. Make accessibility features feel integrated and elegant.
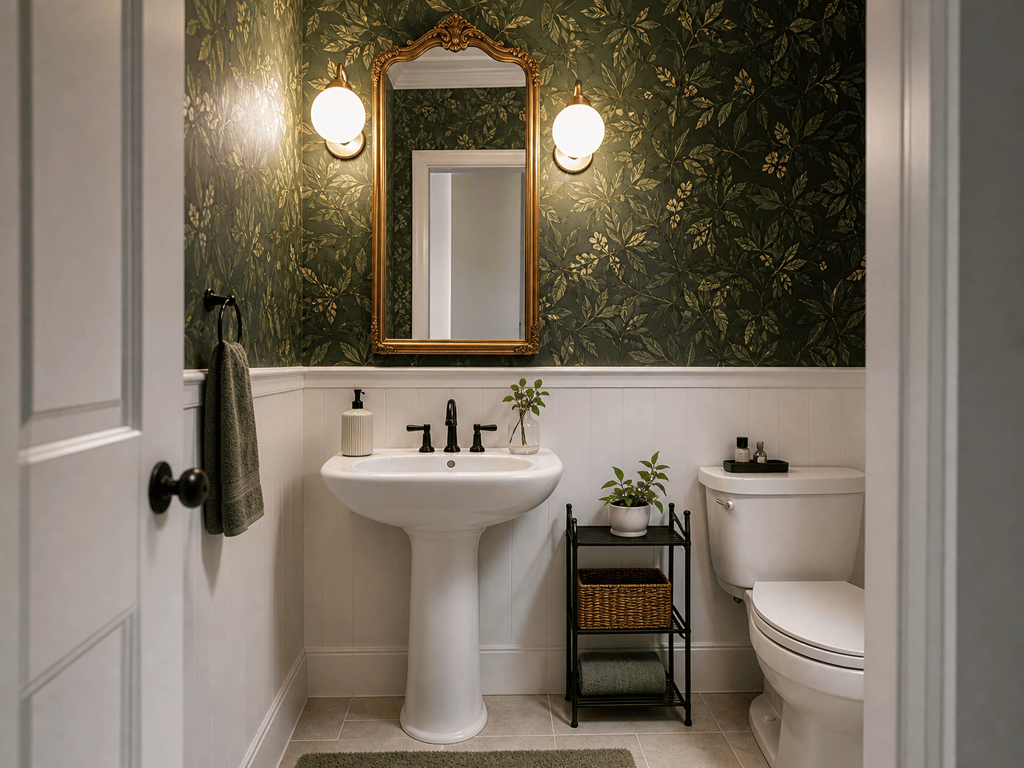
Rental-Friendly Powder Room: Refresh my uploaded powder room without changing plumbing or permanent tile. Use removable botanical wallpaper above the existing wainscoting, a framed mirror, plug-in sconces, matte black accessories, compact storage, and a deep green palette. Preserve all fixed surfaces and make changes look reversible.
Family Bathroom Storage: Redesign this shared family bathroom around easy cleaning and storage. Keep the tub, toilet, and window. Add a durable double vanity, full-height medicine cabinets, towel hooks at two heights, closed laundry storage, pale blue porcelain tile, and bright neutral lighting. Avoid open shelving near the toilet.
Vintage Bathroom Update: Keep the original clawfoot tub and patterned floor in my photo. Build a respectful vintage-modern scheme with beadboard walls, a compact console sink, aged brass fittings, warm white paint, globe sconces, and hidden modern storage. Preserve the architecture and avoid making the room larger.