Visualize Buildings with anAI Architecture Building Generator
How to Generate Building Concepts with AI
Frame the Design Problem
Define What Must Stay Fixed
Test Envelope and Atmosphere
Export for Design Discussion
Why Choose Mew Design as Your AI Architecture Building Generator
Start From More Than a Prompt
Upload a hand sketch, facade study, elevation, massing model, or viewport screenshot so the AI building design generator responds to an existing idea.
Preserve the Architectural Invariants
Name the geometry, floor count, grid, openings, and camera view that must not change before asking for new material or atmosphere options.
Facade Studies With Real Design Variables
Compare terracotta fins, perforated metal, brick depth, curtain-wall modules, timber screens, external shading, and vegetation as coordinated envelope systems.
Context, Scale, and Public Realm
Describe setbacks, neighboring height, street edge, plaza, trees, pedestrians, transit, waterfront, or topography to evaluate the building as part of a place.
Edit One Layer at a Time
Use Chat Edit to change cladding, glazing ratio, landscape density, sky, time of day, or entourage while keeping the selected massing and viewpoint.
Fast Visual Options, Human Review
Use coherent variations to compare early directions quickly. Architects and engineers must still confirm structure, accessibility, codes, energy, constructability, and approvals.
How to Write an Effective AI Architecture Prompt
- Separate fixed and variable: Lock massing, grid, floor count, openings, and viewpoint; then list materials, landscape, lighting, and mood as options to explore.
- Describe facade logic: Specify module, depth, solid-to-void ratio, shading response, material junctions, and how the ground floor meets the street.
- Make context measurable: Include neighboring scale, setback, orientation, climate, access, trees, water, topography, and people for credible spatial reading.
- Name the representation: Ask for photoreal archviz, competition collage, physical model, axonometric study, pencil sketch, or facade elevation depending on the review.
AI Architecture Prompts You Can Customize and Reuse
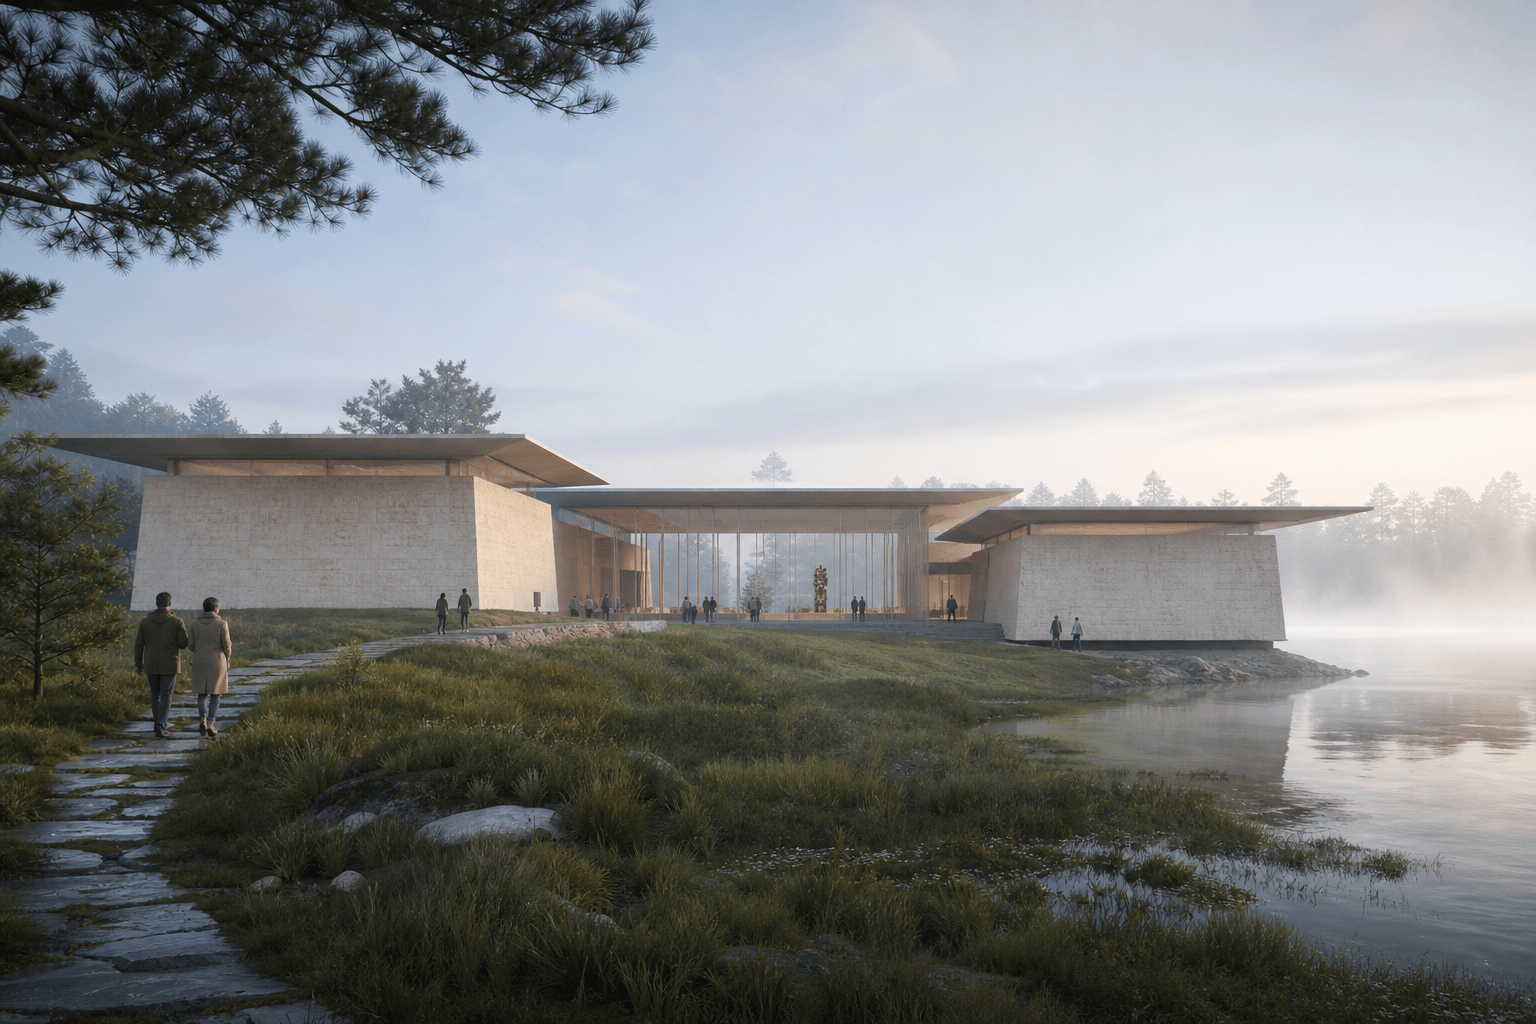
Design a low waterfront museum composed of three offset stone volumes around a glazed public hall, deep roof overhangs, tidal landscape, misty morning, wide architectural competition render.
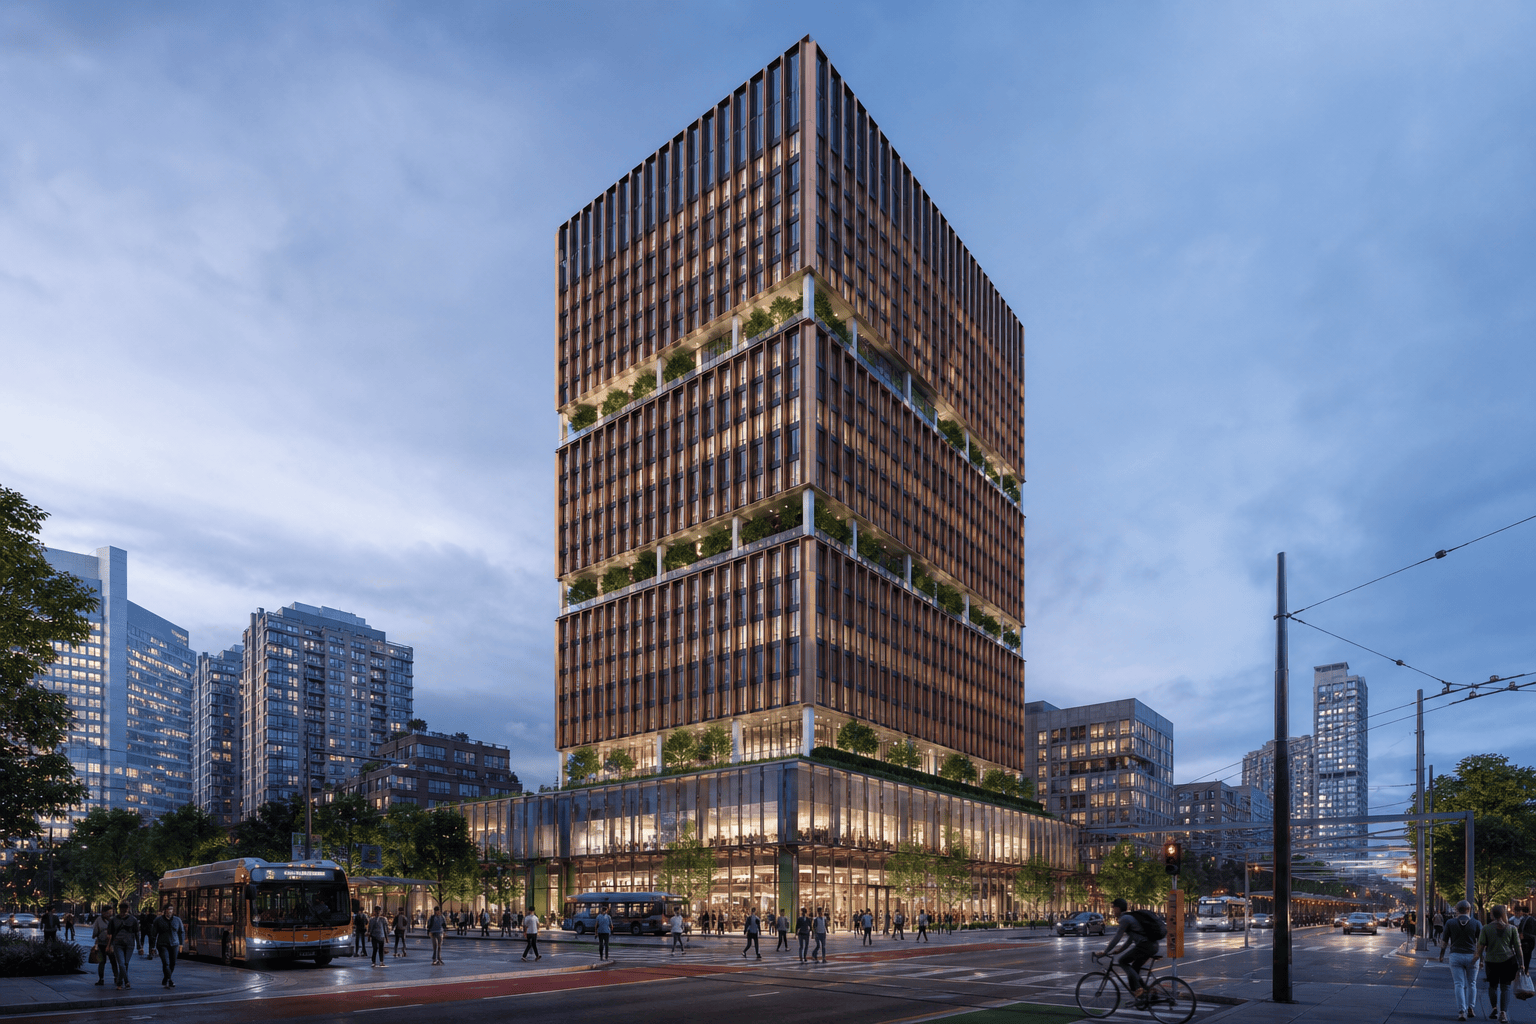
Visualize a 28-story mixed-use tower on a dense transit corner, preserve a simple rectangular core, stepped public terraces every seven floors, bronze fins, active retail base, realistic dusk city context.
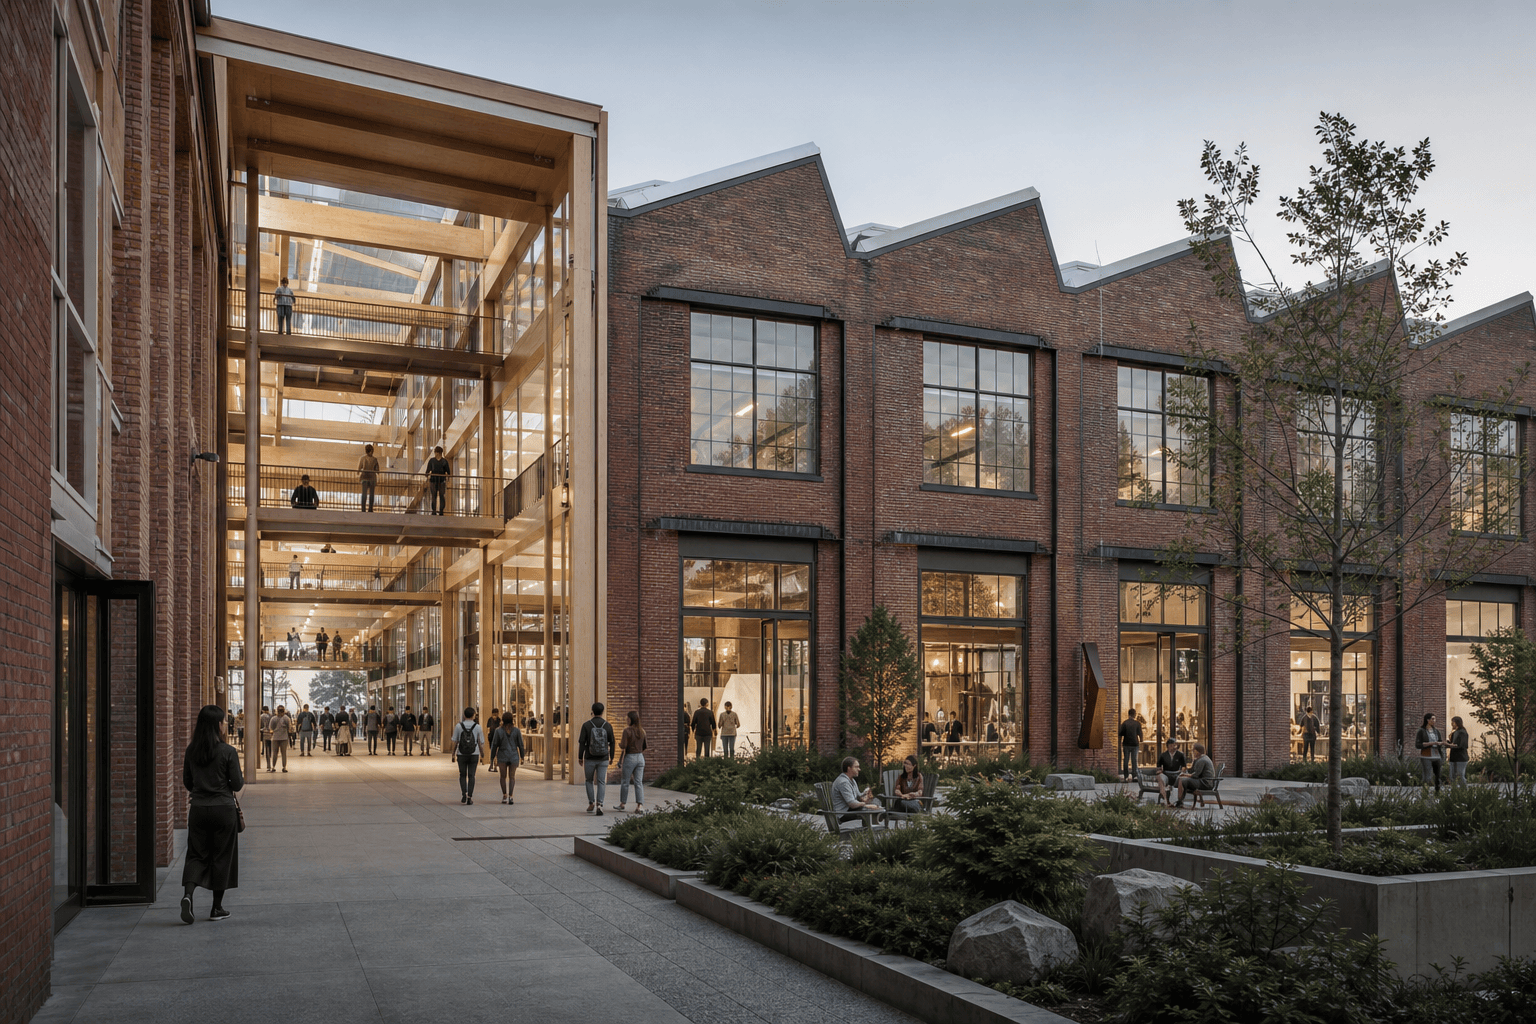
Transform an existing brick factory into a creative campus, preserve the sawtooth roof and masonry bays, insert a lightweight timber atrium and garden courtyards, restrained adaptive-reuse visualization.
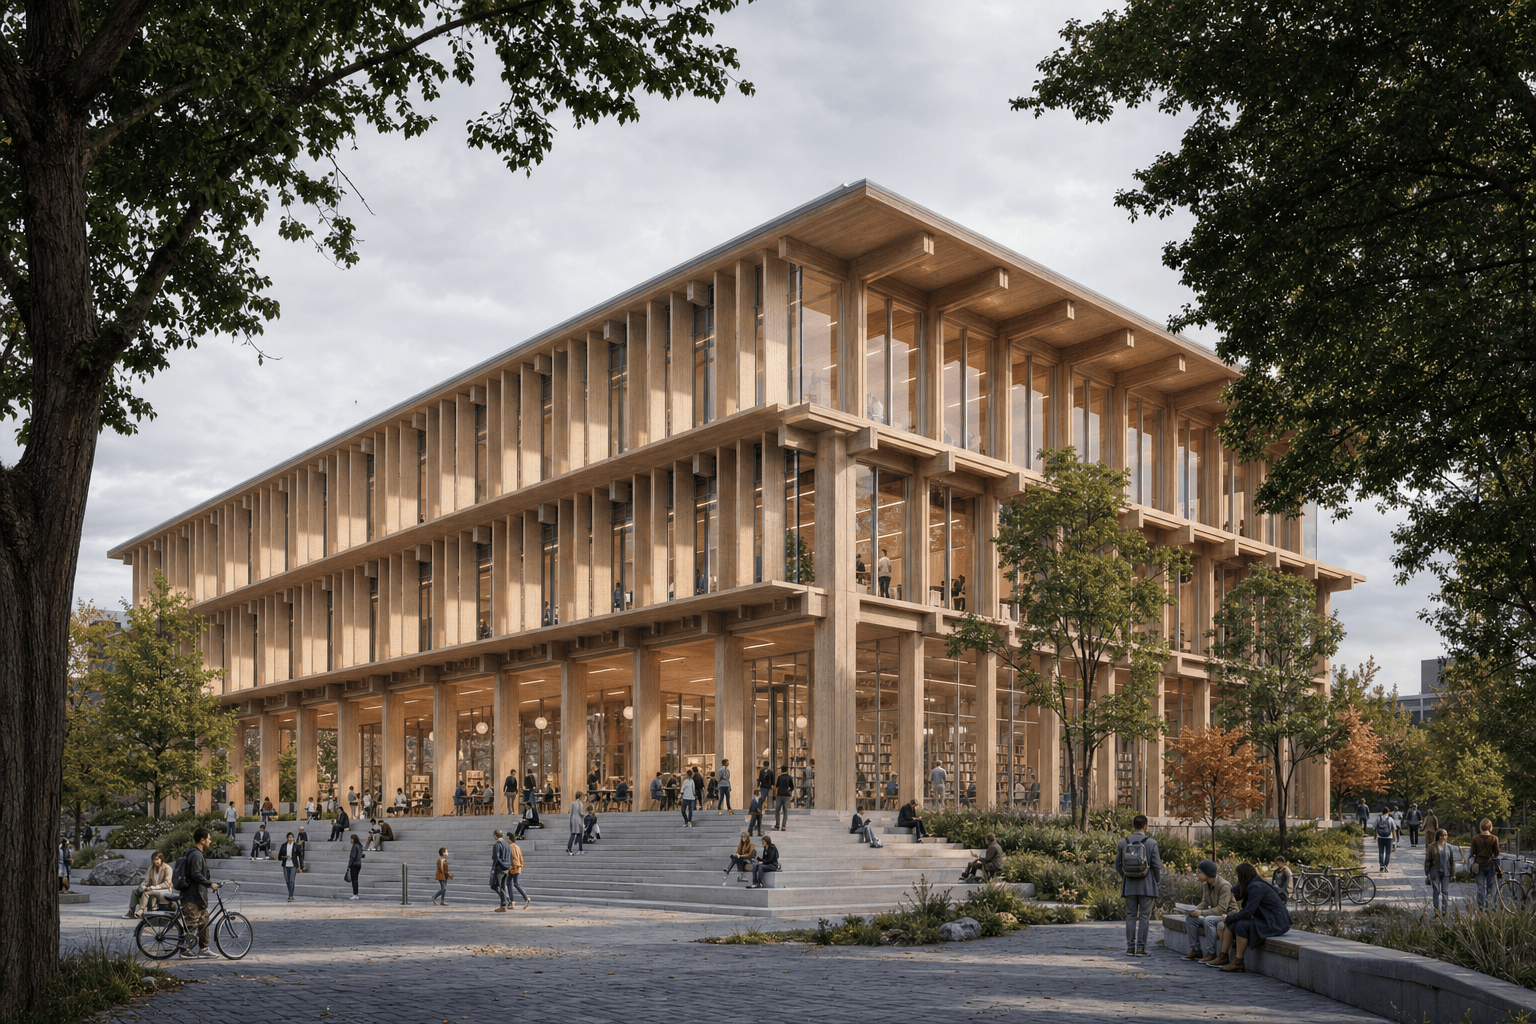
Create a four-story mass-timber public library with a transparent reading room, deep vertical fins, civic steps and shaded plaza, overcast daylight, people and bicycles for scale.
Generate an isometric white-card massing study for a university science complex, four connected courtyard blocks, clear entrances and circulation spine, neutral background, soft shadows, no facade decoration.
Render a coastal research station raised above flood level, compact concrete cores, weathered metal screens, covered outdoor work decks, native dune planting, windy late-afternoon atmosphere.